
$389,900Est. $1,707/mo
5101 50 Avenue
Downtown, Red Deer
11,897 sq ft
Listing Courtesy Of Century 21 Advantage
Commercial
Deer Park Estates, Red Deer, AB
3 Beds · 4 Baths · 1,855 Sq Ft · Detached · Built 1987
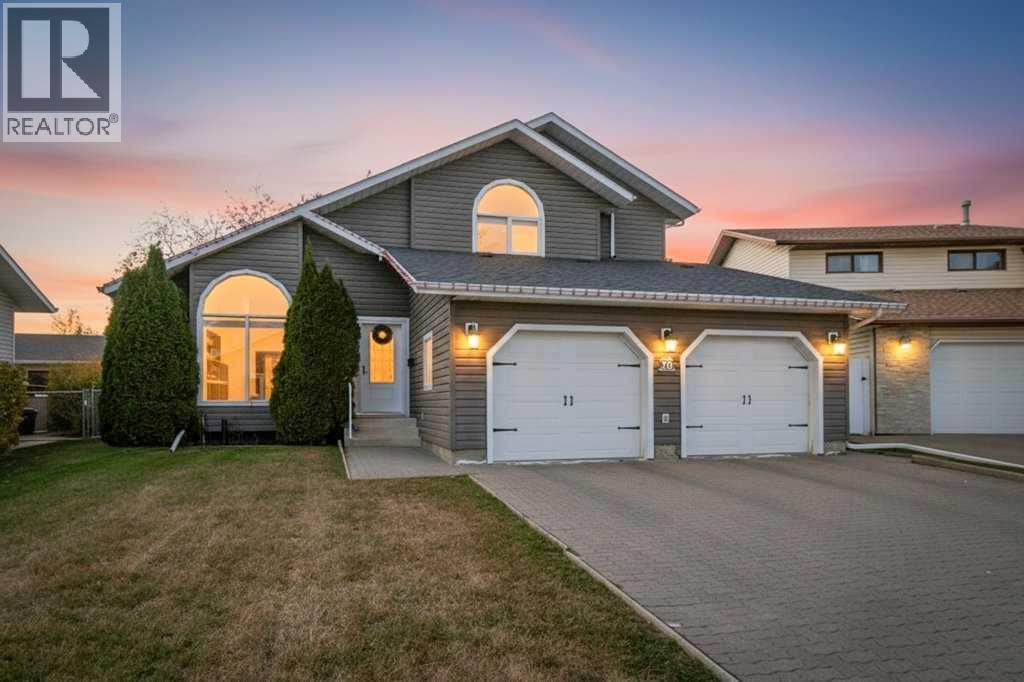
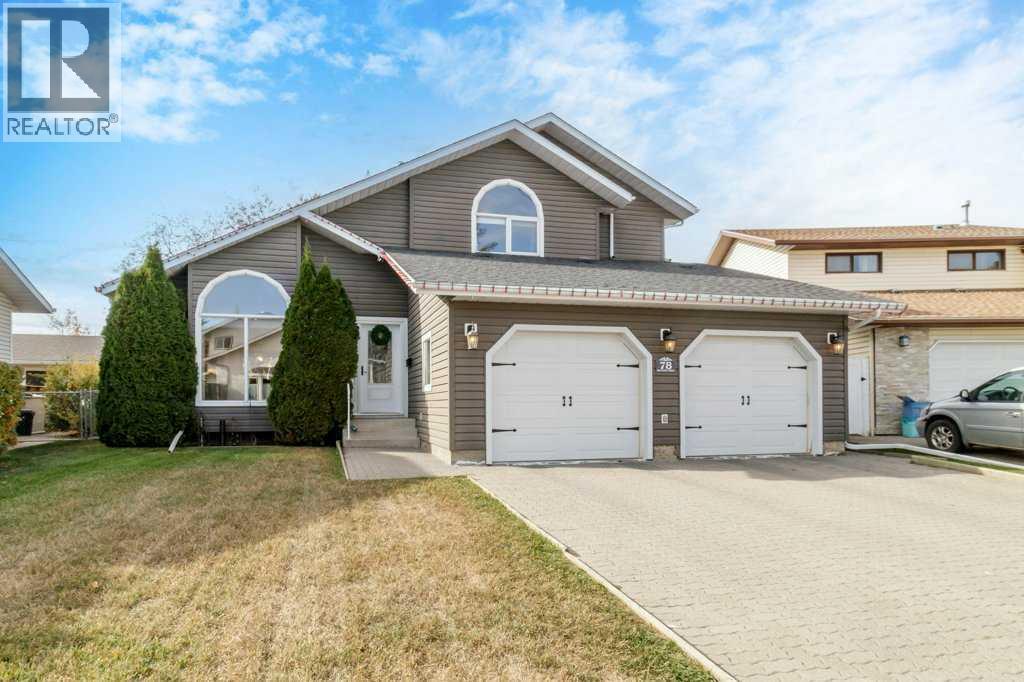
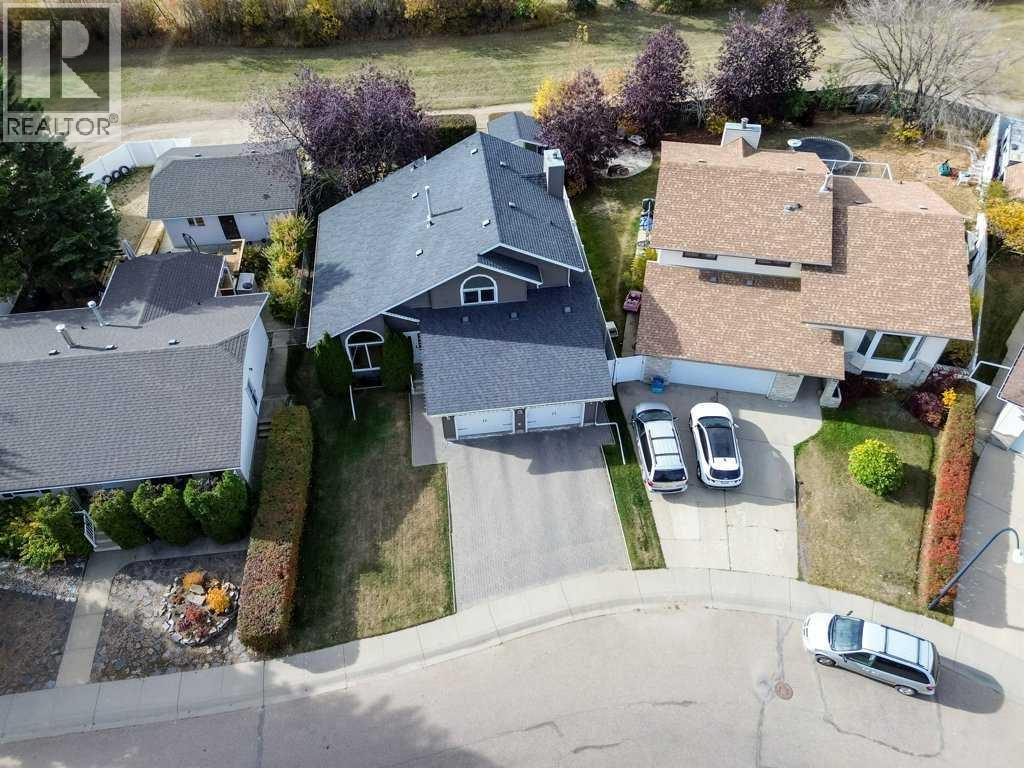
Discover this spacious, fully developed family home in the desirable neighbourhood of Deer Park Estates! Offering a wonderful combination of comfort, character, and functionality, this property has been proudly cared for by the same owners for approximately 25 years. A welcoming front entrance showcases impressive 16-foot vaulted ceilings, a beautiful chandelier, and an abundance of natural light. The formal living and dining rooms provide plenty of space for entertaining, while hardwood flooring adds warmth and character throughout much of the main level. The kitchen features rich oak cabinetry, stainless steel appliances, generous counter space, and an adjoining breakfast nook with convenient access to the backyard deck. Overlooking the inviting family room with its wood-burning fireplace, this layout is ideal for everyday living and spending time together. Completing the main floor are a 3-piece bathroom, laundry area, and mudroom with direct access to the double attached garage, equipped with hot and cold water taps. Upstairs offers three bedrooms, including a spacious primary suite with vaulted ceilings, room for a king-sized bed, and a private 3-piece ensuite. An additional 4-piece bathroom serves the other two bedrooms. The fully finished basement offers additional living space with a den, family room, living room, full bathroom, and plenty of storage. This versatile layout provides room for relaxation, entertaining, or accommodating the needs of a growing family. Outside, the beautifully landscaped, west-facing backyard offers a peaceful and private setting surrounded by mature trees, shrubs, and established hedges. Enjoy the expansive deck extending across the back of the home, complete with a pergola, natural gas BBQ hookup, fire pit area, and storage shed. Located in an established neighbourhood close to schools, parks, playgrounds, shopping, and restaurants, this property offers the space and setting you've been looking for!Recent improvements include r eplacement of Poly-B plumbing (2026), furnace replacement (2021), central air conditioning, and shingles and siding replaced in 2011. The sellers will also be replacing the windows in all three upper-level bedrooms, including the primary bedroom, with installation anticipated during the second week of November 2026. (id:67953)
MLS® A2351680 · Listing Courtesy Of Donna Empringham, Royal LePage Network Realty Corp.. Corridor Real Estate is not the listing brokerage. Information deemed reliable but not guaranteed. REALTOR®, REALTORS®, and the REALTOR® logo are certification marks that are owned by REALTOR® Canada Inc. and licensed exclusively to The Canadian Real Estate Association (CREA). These certification marks identify real estate professionals who are members of CREA and who must abide by CREA's By-Laws, Rules, and the REALTOR® Code. The MLS® trademark and the MLS® logo are owned by CREA and identify the quality of services provided by real estate professionals who are members of CREA.
Red Deer, AB
Two-Storey · Built 1987 · 6009 sqft · Finished Basement
$101,000 above the Deer Park Estates benchmark of $399,000
Discover this spacious, fully developed family home in the desirable neighbourhood of Deer Park Estates! Offering a wonderful combination of comfort, character, and functionality, this property has been proudly cared for by the same owners for approximately 25 years. A welcoming front entrance showcases impressive 16-foot vaulted ceilings, a beautiful chandelier, and an abundance of natural light. The formal living and dining rooms provide plenty of space for entertaining, while hardwood flooring adds warmth and character throughout much of the main level. The kitchen features rich oak cabinetry, stainless steel appliances, generous counter space, and an adjoining breakfast nook with convenient access to the backyard deck. Overlooking the inviting family room with its wood-burning fireplace, this layout is ideal for everyday living and spending time together. Completing the main floor are a 3-piece bathroom, laundry area, and mudroom with direct access to the double attached garage, equipped with hot and cold water taps. Upstairs offers three bedrooms, including a spacious primary suite with vaulted ceilings, room for a king-sized bed, and a private 3-piece ensuite. An additional 4-piece bathroom serves the other two bedrooms. The fully finished basement offers additional living space with a den, family room, living room, full bathroom, and plenty of storage. This versatile layout provides room for relaxation, entertaining, or accommodating the needs of a growing family. Outside, the beautifully landscaped, west-facing backyard offers a peaceful and private setting surrounded by mature trees, shrubs, and established hedges. Enjoy the expansive deck extending across the back of the home, complete with a pergola, natural gas BBQ hookup, fire pit area, and storage shed. Located in an established neighbourhood close to schools, parks, playgrounds, shopping, and restaurants, this property offers the space and setting you've been looking for!Recent improvements include r eplacement of Poly-B plumbing (2026), furnace replacement (2021), central air conditioning, and shingles and siding replaced in 2011. The sellers will also be replacing the windows in all three upper-level bedrooms, including the primary bedroom, with installation anticipated during the second week of November 2026. (id:67953)
Established Red Deer streets with mature trees, nearby schools and settled family homes.
These are the schools serving Red Deer. Catchments shift now and then, so it's worth a quick check with the school division for this exact address.

Listing information is provided by the listing brokerage and is deemed reliable but not guaranteed. Corridor Real Estate is not the listing brokerage. Listing data on this site is provided through CREA's DDF® by Cooper Jones, REALTOR®, Coldwell Banker OnTrack Realty, a member of The Canadian Real Estate Association, who is responsible for this website's listing content. The information contained on this site is based in whole or in part on information that is provided by members of The Canadian Real Estate Association (CREA), who are responsible for its accuracy. REALTOR.ca Canada Inc. reproduces and distributes this information as a service for its members and neither CREA nor REALTOR.ca Canada Inc. assumes responsibility for its accuracy. REALTOR®, REALTORS®, and the REALTOR® logo are certification marks that are owned by REALTOR® Canada Inc. and licensed exclusively to The Canadian Real Estate Association (CREA). These certification marks identify real estate professionals who are members of CREA and who must abide by CREA's By-Laws, Rules, and the REALTOR® Code. The MLS® trademark and the MLS® logo are owned by CREA and identify the quality of services provided by real estate professionals who are members of CREA. Terms Of Use



A stronger tomorrow
Schools, parks, benchmark prices and every neighbourhood in one place.