
$389,900Est. $1,707/mo
5101 50 Avenue
Downtown, Red Deer
11,897 sq ft
Listing Courtesy Of Century 21 Advantage
Commercial
Anders Park, Red Deer, AB
3 Beds · 2 Baths · 1,092 Sq Ft · Townhouse · Built 1976
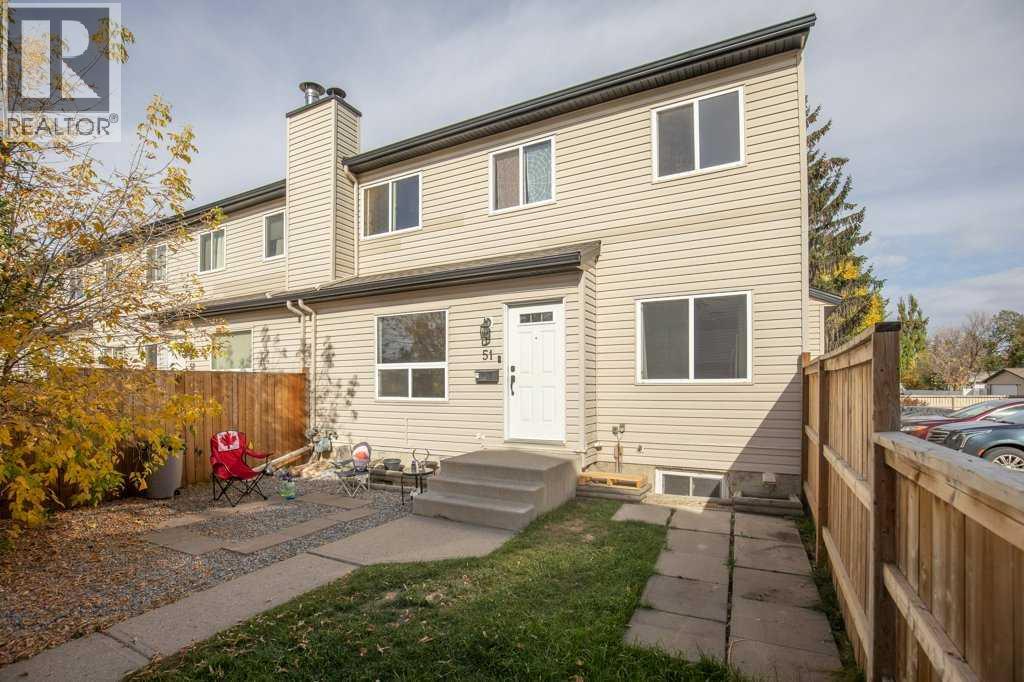
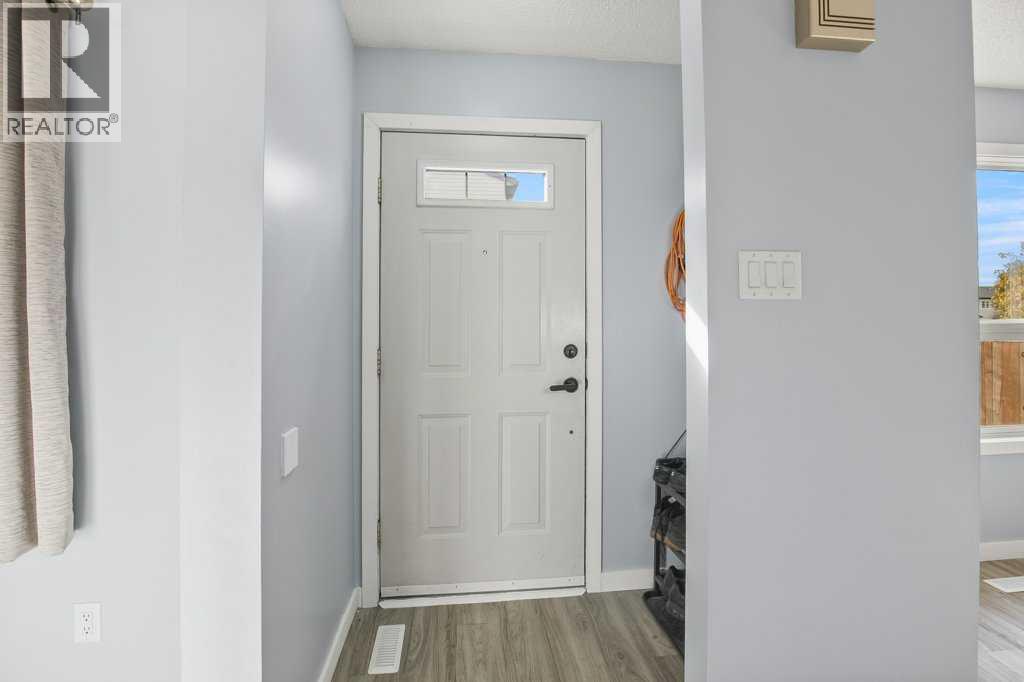
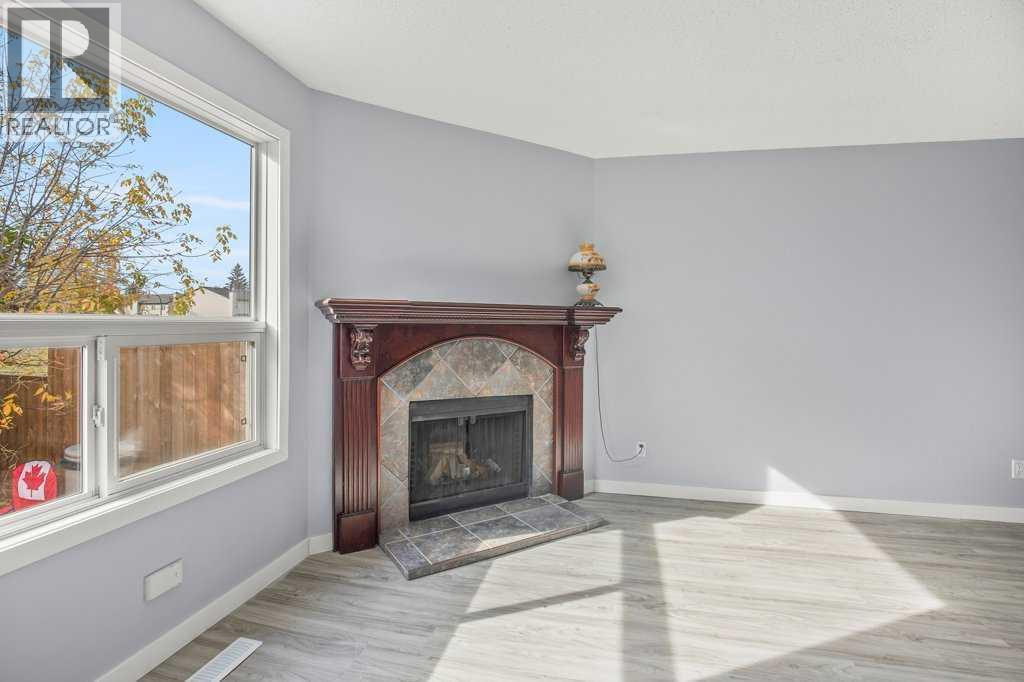
Welcome to this beautifully renovated end-unit, two-story townhome in desirable Anders Village. Fully updated in 2026, this move-in-ready home features a bright, modern kitchen with all Brand New Stainless Steel Appliances and an abundance of brand-new cabinetry, gorgeous countertops and a convenient corner sink. The spacious living area offers durable vinyl plank flooring, stylish open stair risers and an oversized window that fills the space with natural light. Upstairs, you’ll find three generously sized bedrooms and a beautifully renovated four-piece bathroom with custom finishes. Mechanically Sound with New High Efficiency Furnace and New Hot Water Tank. Enjoy summer evenings in the fenced, south-facing backyard. The property includes one assigned parking stall, with visitor parking available. Pets are welcome! Condo Association is very Strong and Condo Fees are low. (id:67953)
MLS® A2351507 · Listing Courtesy Of Cindy Price, Realty Executives Alberta Elite. Corridor Real Estate is not the listing brokerage. Information deemed reliable but not guaranteed. REALTOR®, REALTORS®, and the REALTOR® logo are certification marks that are owned by REALTOR® Canada Inc. and licensed exclusively to The Canadian Real Estate Association (CREA). These certification marks identify real estate professionals who are members of CREA and who must abide by CREA's By-Laws, Rules, and the REALTOR® Code. The MLS® trademark and the MLS® logo are owned by CREA and identify the quality of services provided by real estate professionals who are members of CREA.
Red Deer, AB
Two-Storey · Built 1976 · 534 sqft
$124,100 below the Anders Park benchmark of $389,000
Welcome to this beautifully renovated end-unit, two-story townhome in desirable Anders Village. Fully updated in 2026, this move-in-ready home features a bright, modern kitchen with all Brand New Stainless Steel Appliances and an abundance of brand-new cabinetry, gorgeous countertops and a convenient corner sink. The spacious living area offers durable vinyl plank flooring, stylish open stair risers and an oversized window that fills the space with natural light. Upstairs, you’ll find three generously sized bedrooms and a beautifully renovated four-piece bathroom with custom finishes. Mechanically Sound with New High Efficiency Furnace and New Hot Water Tank. Enjoy summer evenings in the fenced, south-facing backyard. The property includes one assigned parking stall, with visitor parking available. Pets are welcome! Condo Association is very Strong and Condo Fees are low. (id:67953)
Established, tree-lined and walkable, close to Bower Place and the river trails.
These are the schools serving Red Deer. Catchments shift now and then, so it's worth a quick check with the school division for this exact address.

Listing information is provided by the listing brokerage and is deemed reliable but not guaranteed. Corridor Real Estate is not the listing brokerage. Listing data on this site is provided through CREA's DDF® by Cooper Jones, REALTOR®, Coldwell Banker OnTrack Realty, a member of The Canadian Real Estate Association, who is responsible for this website's listing content. The information contained on this site is based in whole or in part on information that is provided by members of The Canadian Real Estate Association (CREA), who are responsible for its accuracy. REALTOR.ca Canada Inc. reproduces and distributes this information as a service for its members and neither CREA nor REALTOR.ca Canada Inc. assumes responsibility for its accuracy. REALTOR®, REALTORS®, and the REALTOR® logo are certification marks that are owned by REALTOR® Canada Inc. and licensed exclusively to The Canadian Real Estate Association (CREA). These certification marks identify real estate professionals who are members of CREA and who must abide by CREA's By-Laws, Rules, and the REALTOR® Code. The MLS® trademark and the MLS® logo are owned by CREA and identify the quality of services provided by real estate professionals who are members of CREA. Terms Of Use



A stronger tomorrow
Schools, parks, benchmark prices and every neighbourhood in one place.