
$389,900Est. $1,707/mo
5101 50 Avenue
Downtown, Red Deer
11,897 sq ft
Listing Courtesy Of Century 21 Advantage
Commercial
Laredo, Red Deer, AB
5 Beds · 3 Baths · 1,199 Sq Ft · Detached · Built 2016
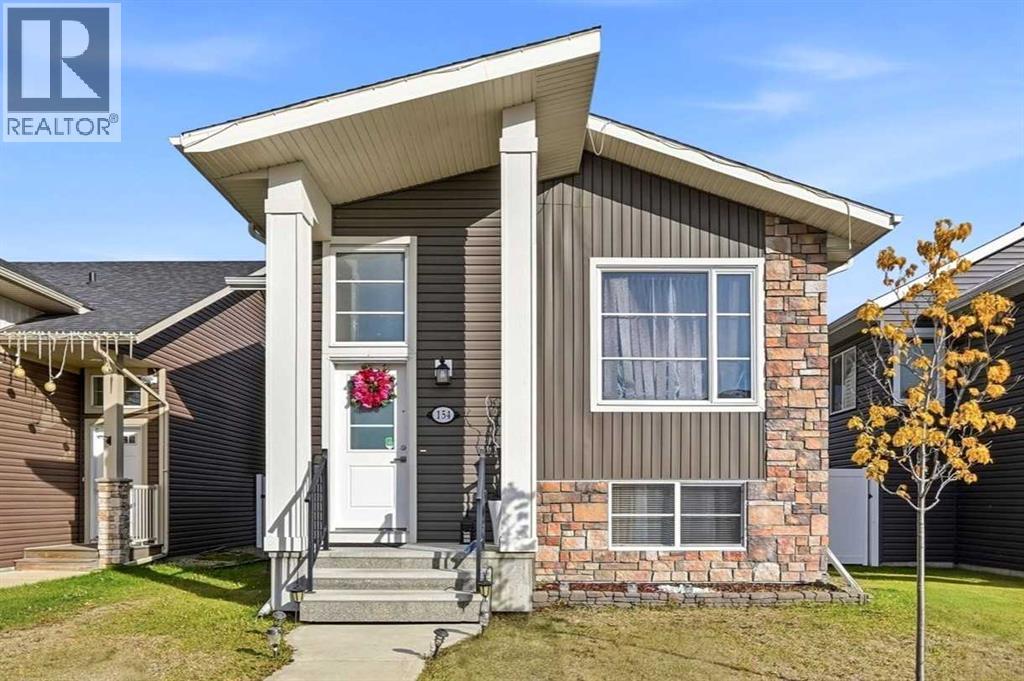
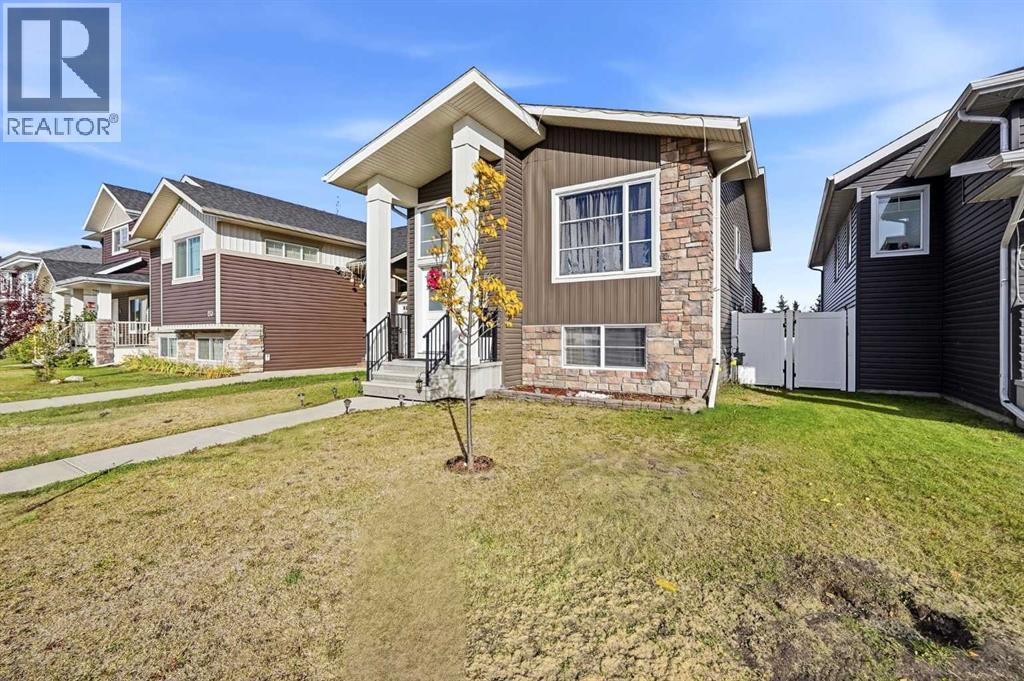
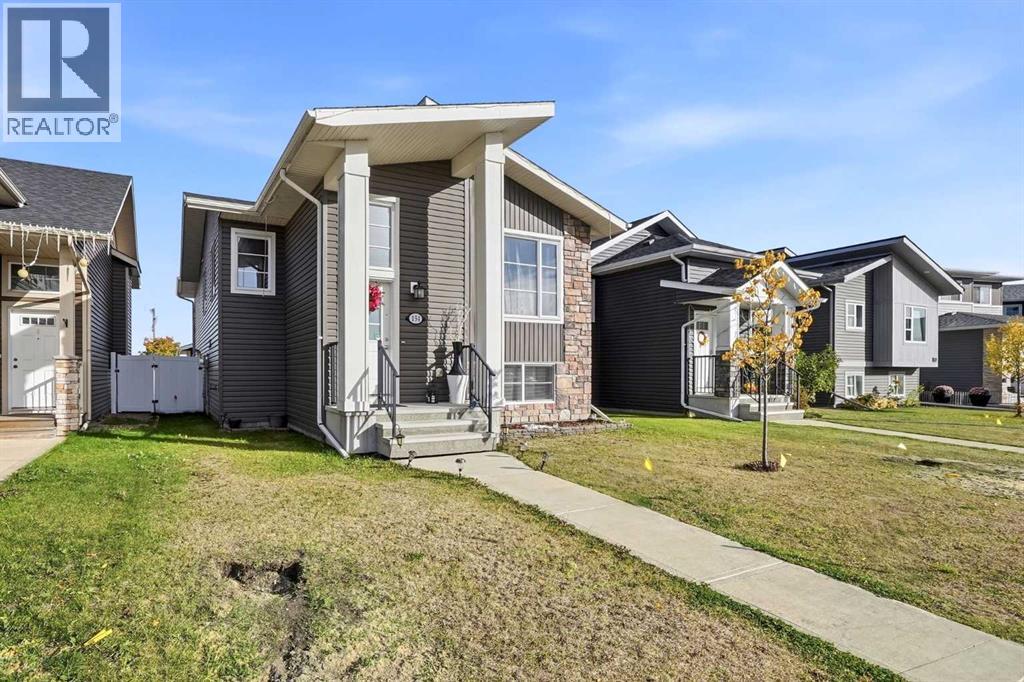
~BEAUTIFULLY DEVELOPED HOME IN DESIRABLE SOUTH RED DEER~ This STUNNING five-bedroom, three-bathroom, FULLY DEVELOPED HOME tucked away on a quiet close in a highly desirable LAREDO subdivision of SOUTH RED DEER. Thoughtfully designed and built by CAMBRIDGE HOMES, this beautiful residence offers an EXCEPTIONAL COMBINATION of STYLE, FUNCTIONALITY and NATURAL LIGHT, in an unbeatable family-friendly setting! You will appreciate the ABUNDANCE of natural light and inviting open concept design. A SPACIOUS kitchen and dining area create the perfect hub for everyday living, featuring a generous eat up peninsula, full tiled backsplash, stainless appliances and beautiful RICH CHOCOLATE MAPLE CABINETRY. The layout flows effortlessly into the living space, creating a warm and WELCOMING atmosphere. The main floor offers three well appointed bedrooms, including an IMPRESSIVE primary retreat with plenty of room to comfortably accommodate KING-SIZE furniture. The primary bedroom is complemented by a stylish four-piece ensuite creating a space to unwind at the end of the day! Downstairs the FULLY DEVELOPED basement adds tremendous living space with two spacious bedrooms, a four-piece bathroom, a large family room and a dedicated LAUNDRY ROOM. Movie nights will be a favorite with the INCLUDED PROJECTOR & SCREEN, making the basement the ULIMATE SPOT for family gatherings, game nights, or relaxing with your favorite films. A separate side entrance provides convenient access to the backyard and detached garage, adding excellent functionality and potential for a variety of lifestyle needs. Outside, one of this home’s standout features: east-facing backyard backs directly onto a peaceful farmers field and paved walking trail with NO NEIGHBOURS BEHIND! Fully fenced with DURABLE VINYL FENCING, the backyard offers privacy and space as well, a beautiful OPEN BACKDROP! The generously sized double detached garage provides plenty of room for vehicles, toys, tools and storage, while a QUIET CLOSE L OCATION offers a peaceful residential setting close to amenities, schools, pathways and conveniences of SOUTH RED DEER. (id:67953)
MLS® A2350479 · Listing Courtesy Of Mitzi Billard, RE/MAX real estate central alberta. Corridor Real Estate is not the listing brokerage. Information deemed reliable but not guaranteed. REALTOR®, REALTORS®, and the REALTOR® logo are certification marks that are owned by REALTOR® Canada Inc. and licensed exclusively to The Canadian Real Estate Association (CREA). These certification marks identify real estate professionals who are members of CREA and who must abide by CREA's By-Laws, Rules, and the REALTOR® Code. The MLS® trademark and the MLS® logo are owned by CREA and identify the quality of services provided by real estate professionals who are members of CREA.
Red Deer, AB
Bi-Level · Built 2016 · 4135 sqft · Finished Basement
$33,000 above the Laredo benchmark of $452,000
~BEAUTIFULLY DEVELOPED HOME IN DESIRABLE SOUTH RED DEER~ This STUNNING five-bedroom, three-bathroom, FULLY DEVELOPED HOME tucked away on a quiet close in a highly desirable LAREDO subdivision of SOUTH RED DEER. Thoughtfully designed and built by CAMBRIDGE HOMES, this beautiful residence offers an EXCEPTIONAL COMBINATION of STYLE, FUNCTIONALITY and NATURAL LIGHT, in an unbeatable family-friendly setting! You will appreciate the ABUNDANCE of natural light and inviting open concept design. A SPACIOUS kitchen and dining area create the perfect hub for everyday living, featuring a generous eat up peninsula, full tiled backsplash, stainless appliances and beautiful RICH CHOCOLATE MAPLE CABINETRY. The layout flows effortlessly into the living space, creating a warm and WELCOMING atmosphere. The main floor offers three well appointed bedrooms, including an IMPRESSIVE primary retreat with plenty of room to comfortably accommodate KING-SIZE furniture. The primary bedroom is complemented by a stylish four-piece ensuite creating a space to unwind at the end of the day! Downstairs the FULLY DEVELOPED basement adds tremendous living space with two spacious bedrooms, a four-piece bathroom, a large family room and a dedicated LAUNDRY ROOM. Movie nights will be a favorite with the INCLUDED PROJECTOR & SCREEN, making the basement the ULIMATE SPOT for family gatherings, game nights, or relaxing with your favorite films. A separate side entrance provides convenient access to the backyard and detached garage, adding excellent functionality and potential for a variety of lifestyle needs. Outside, one of this home’s standout features: east-facing backyard backs directly onto a peaceful farmers field and paved walking trail with NO NEIGHBOURS BEHIND! Fully fenced with DURABLE VINYL FENCING, the backyard offers privacy and space as well, a beautiful OPEN BACKDROP! The generously sized double detached garage provides plenty of room for vehicles, toys, tools and storage, while a QUIET CLOSE L OCATION offers a peaceful residential setting close to amenities, schools, pathways and conveniences of SOUTH RED DEER. (id:67953)
Contemporary builds, young families, open playgrounds.
These are the schools serving Red Deer. Catchments shift now and then, so it's worth a quick check with the school division for this exact address.

Listing information is provided by the listing brokerage and is deemed reliable but not guaranteed. Corridor Real Estate is not the listing brokerage. Listing data on this site is provided through CREA's DDF® by Cooper Jones, REALTOR®, Coldwell Banker OnTrack Realty, a member of The Canadian Real Estate Association, who is responsible for this website's listing content. The information contained on this site is based in whole or in part on information that is provided by members of The Canadian Real Estate Association (CREA), who are responsible for its accuracy. REALTOR.ca Canada Inc. reproduces and distributes this information as a service for its members and neither CREA nor REALTOR.ca Canada Inc. assumes responsibility for its accuracy. REALTOR®, REALTORS®, and the REALTOR® logo are certification marks that are owned by REALTOR® Canada Inc. and licensed exclusively to The Canadian Real Estate Association (CREA). These certification marks identify real estate professionals who are members of CREA and who must abide by CREA's By-Laws, Rules, and the REALTOR® Code. The MLS® trademark and the MLS® logo are owned by CREA and identify the quality of services provided by real estate professionals who are members of CREA. Terms Of Use



A stronger tomorrow
Schools, parks, benchmark prices and every neighbourhood in one place.