
$389,900Est. $1,707/mo
5101 50 Avenue
Downtown, Red Deer
11,897 sq ft
Listing Courtesy Of Century 21 Advantage
Commercial
Laredo, Red Deer, AB
5 Beds · 5 Baths · 3,440 Sq Ft · Detached · Built 2016
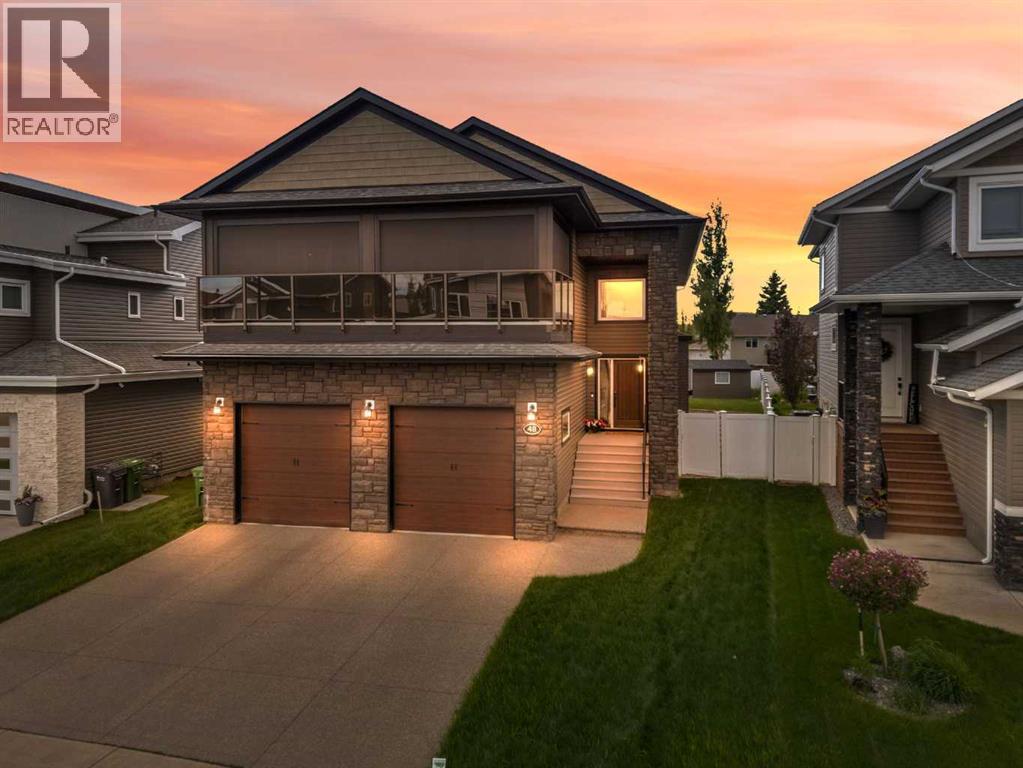
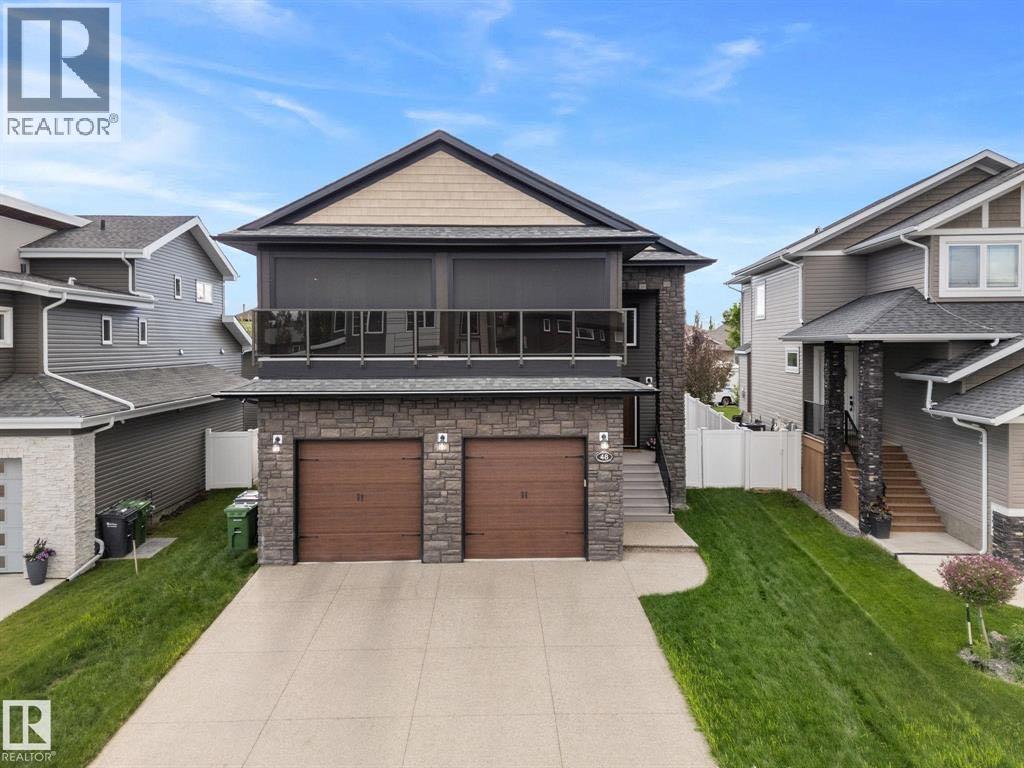
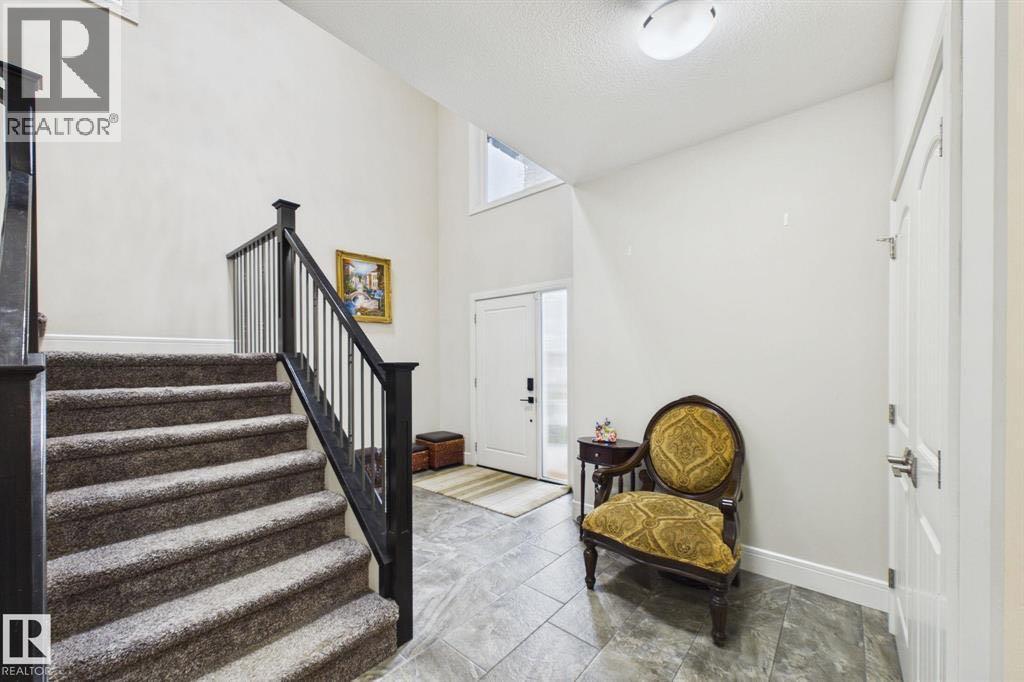
LUXURY REDEFINED IN LAREDO! Welcome to this exceptional CUSTOM BUILT HOME in the prestigious community of Laredo, where refined design, generous living spaces and distinctive craftsmanship come together beautifully. Ideally located close to schools, walking trails, parks and everyday amenities, this impressive home offers over 4,300 sq. ft. of finished living space designed for both sophisticated entertaining and comfortable family living. From the moment you enter the grand foyer, the quality and attention to detail are immediately apparent. The MAIN FLOOR features an ELEGANT LIVING ROOM with a GAS FIREPLACE, a very SPACIOUS DINNING AREA, convenient MUDROOM and a STYLISH KITCHEN appointed with GRANITE COUNTERTOPS and STAINLESS STEEL APPLIANCES. Unique Italian-imported coloured block accents add an artistic touch and distinctive character throughout the home. A majestic CUSTOM MADE STAIRCASE leads to the upper level, where the luxurious PRIMARY RETREAT awaits. The impressive MASTER SUITE offers a SPA-INSPIRED EN-SUITE, generous WALK-IN CLOSET and a spectacular PRIVATE BALCONY—the perfect place to enjoy your morning coffee or unwind at the end of the day. TWO ADDITIONAL BEDROOMS, a beautifully appointed 4-PIECE BATHROOM and a truly REMARKABLE SUNROOM featuring SKYLIGHTS and a WET BAR complete this exceptional level. The FULLY FINISHED BASEMENT extends the living space with a spacious FAMILY ROOM, TWO ADDITIONAL BEDROOMS a 4-PIECE BATHROOM, STORAGE and UTILITY ROOM—providing plenty of room for family, guests and entertaining. Outside, the property is FULLY FENCED and BEAUTIFULLY LANDSCAPED, complemented by a 24X24 DOUBLE ATTACHED GARAGE. A distinctive home offering impressive scale, timeless character and exceptional craftsmanship in one of Laredo's desirable locations. A truly special property—come experience it for yourself! (id:67953)
MLS® A2350728 · Listing Courtesy Of Simona Tantas, eXp Realty. Corridor Real Estate is not the listing brokerage. Information deemed reliable but not guaranteed. REALTOR®, REALTORS®, and the REALTOR® logo are certification marks that are owned by REALTOR® Canada Inc. and licensed exclusively to The Canadian Real Estate Association (CREA). These certification marks identify real estate professionals who are members of CREA and who must abide by CREA's By-Laws, Rules, and the REALTOR® Code. The MLS® trademark and the MLS® logo are owned by CREA and identify the quality of services provided by real estate professionals who are members of CREA.
Red Deer, AB
Two-Storey · Built 2016 · 7527 sqft · Finished Basement
$798,000 above the Laredo benchmark of $452,000
LUXURY REDEFINED IN LAREDO! Welcome to this exceptional CUSTOM BUILT HOME in the prestigious community of Laredo, where refined design, generous living spaces and distinctive craftsmanship come together beautifully. Ideally located close to schools, walking trails, parks and everyday amenities, this impressive home offers over 4,300 sq. ft. of finished living space designed for both sophisticated entertaining and comfortable family living. From the moment you enter the grand foyer, the quality and attention to detail are immediately apparent. The MAIN FLOOR features an ELEGANT LIVING ROOM with a GAS FIREPLACE, a very SPACIOUS DINNING AREA, convenient MUDROOM and a STYLISH KITCHEN appointed with GRANITE COUNTERTOPS and STAINLESS STEEL APPLIANCES. Unique Italian-imported coloured block accents add an artistic touch and distinctive character throughout the home. A majestic CUSTOM MADE STAIRCASE leads to the upper level, where the luxurious PRIMARY RETREAT awaits. The impressive MASTER SUITE offers a SPA-INSPIRED EN-SUITE, generous WALK-IN CLOSET and a spectacular PRIVATE BALCONY—the perfect place to enjoy your morning coffee or unwind at the end of the day. TWO ADDITIONAL BEDROOMS, a beautifully appointed 4-PIECE BATHROOM and a truly REMARKABLE SUNROOM featuring SKYLIGHTS and a WET BAR complete this exceptional level. The FULLY FINISHED BASEMENT extends the living space with a spacious FAMILY ROOM, TWO ADDITIONAL BEDROOMS a 4-PIECE BATHROOM, STORAGE and UTILITY ROOM—providing plenty of room for family, guests and entertaining. Outside, the property is FULLY FENCED and BEAUTIFULLY LANDSCAPED, complemented by a 24X24 DOUBLE ATTACHED GARAGE. A distinctive home offering impressive scale, timeless character and exceptional craftsmanship in one of Laredo's desirable locations. A truly special property—come experience it for yourself! (id:67953)
Contemporary builds, young families, open playgrounds.
These are the schools serving Red Deer. Catchments shift now and then, so it's worth a quick check with the school division for this exact address.

Listing information is provided by the listing brokerage and is deemed reliable but not guaranteed. Corridor Real Estate is not the listing brokerage. Listing data on this site is provided through CREA's DDF® by Cooper Jones, REALTOR®, Coldwell Banker OnTrack Realty, a member of The Canadian Real Estate Association, who is responsible for this website's listing content. The information contained on this site is based in whole or in part on information that is provided by members of The Canadian Real Estate Association (CREA), who are responsible for its accuracy. REALTOR.ca Canada Inc. reproduces and distributes this information as a service for its members and neither CREA nor REALTOR.ca Canada Inc. assumes responsibility for its accuracy. REALTOR®, REALTORS®, and the REALTOR® logo are certification marks that are owned by REALTOR® Canada Inc. and licensed exclusively to The Canadian Real Estate Association (CREA). These certification marks identify real estate professionals who are members of CREA and who must abide by CREA's By-Laws, Rules, and the REALTOR® Code. The MLS® trademark and the MLS® logo are owned by CREA and identify the quality of services provided by real estate professionals who are members of CREA. Terms Of Use



A stronger tomorrow
Schools, parks, benchmark prices and every neighbourhood in one place.