
$389,900Est. $1,707/mo
5101 50 Avenue
Downtown, Red Deer
11,897 sq ft
Listing Courtesy Of Century 21 Advantage
Commercial
Davenport, Red Deer, AB
5 Beds · 2 Baths · 1,051 Sq Ft · Detached · Built 2001
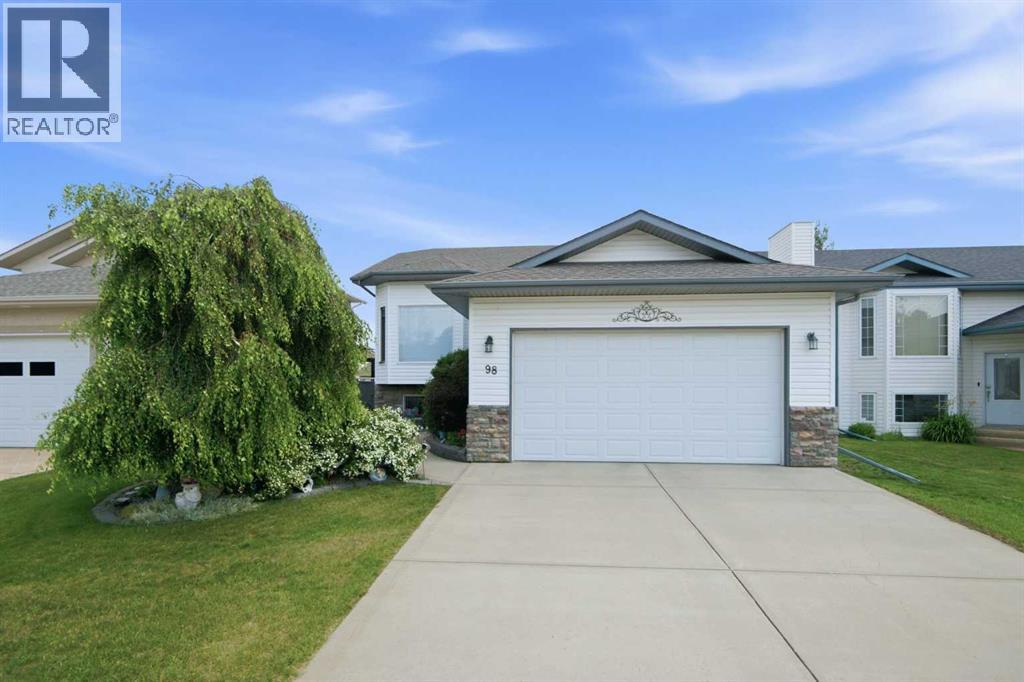
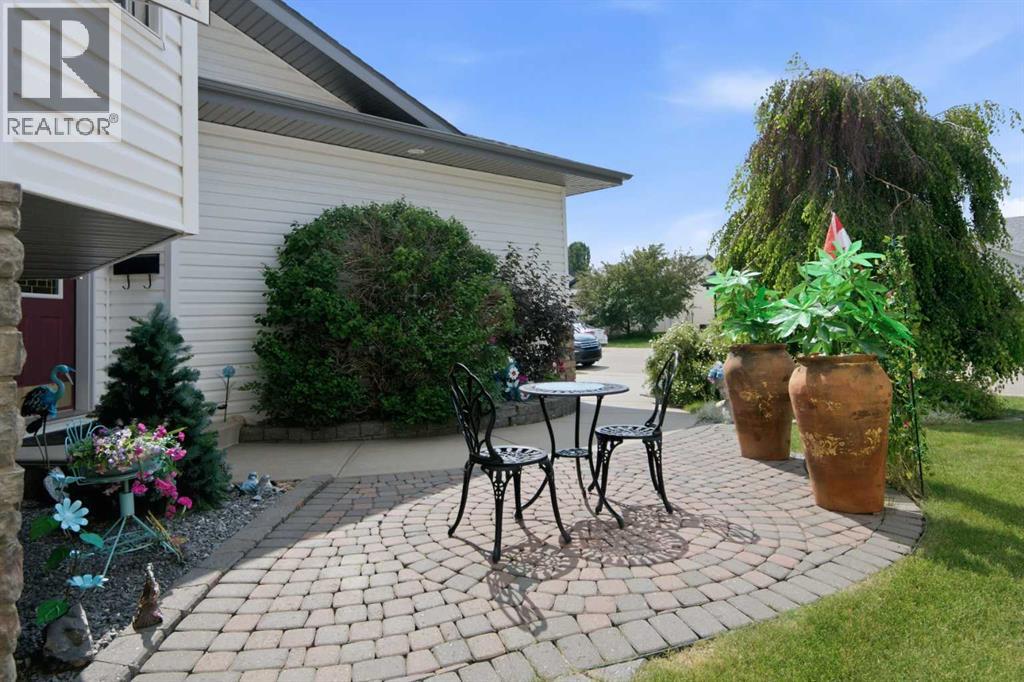
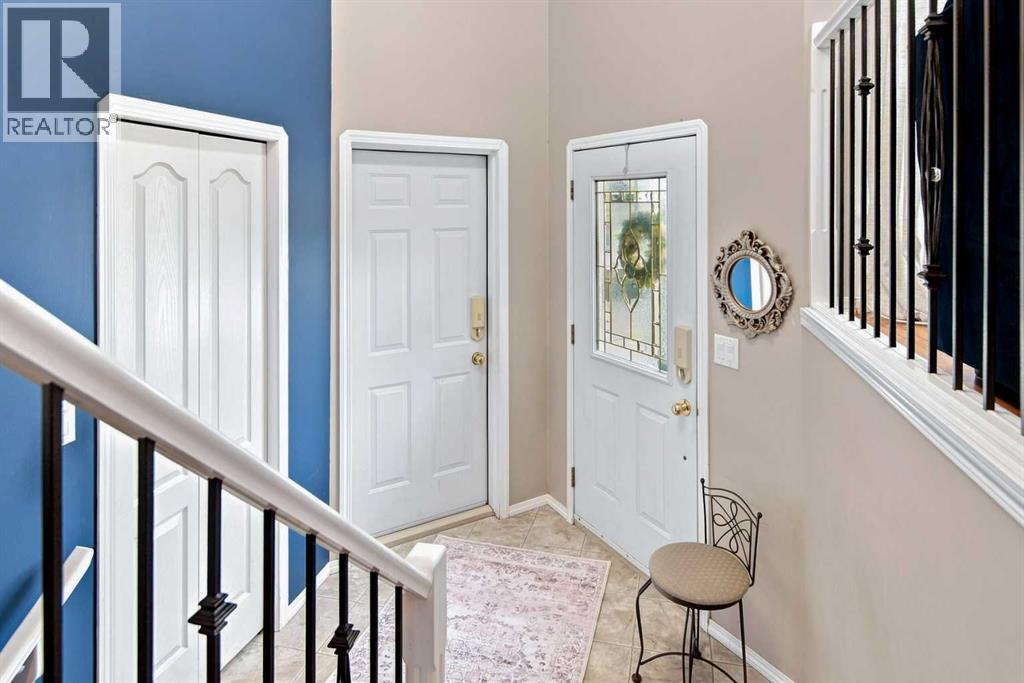
Welcome to 98 Duval Crescent — a well-maintained one-owner home tucked away on a quiet crescent in Deer Park, just steps from green space. With 9-foot ceilings throughout, including the bedrooms and fully finished basement, plus large windows that fill the home with natural light, this home has a bright and welcoming feel. The main floor offers a comfortable layout with a bright living room, dining area overlooking the backyard, and a functional kitchen with plenty of cabinetry, counter space, newer appliances and pantry storage. Two bedrooms are located on this level, including a spacious primary bedroom with a large walk-in closet and recessed ceiling detail, complemented by a generous 4-piece bathroom with plenty of space and flexibility. Convenient main-floor laundry adds to the practical layout. The finished basement adds valuable living space with a large family room featuring a WETT-certified pellet stove and wet bar, three additional bedrooms and another 4-piece bathroom. Whether you need space for family, guests, a home office, hobbies or movie nights, this lower level offers plenty of room to suit your lifestyle. Outside, enjoy a nicely sized yard that offers room to relax without being overwhelming to maintain, along with the added benefit of green space just steps away. And then there’s the garage and shop space — a double attached garage plus a heated double shop in the back, both with 250-volt power. The back shop offers excellent space for storage, hobbies, projects or a workshop, with the potential to be used for additional vehicle storage with the addition of a suitable ramp. With its great location, natural light, impressive ceilings, finished living space and unique garage and shop setup, 98 Duval Crescent offers a wonderful opportunity to bring your own style and make the space truly yours. (id:67953)
MLS® A2350299 · Listing Courtesy Of Jacki Huss, Century 21 Maximum. Corridor Real Estate is not the listing brokerage. Information deemed reliable but not guaranteed. REALTOR®, REALTORS®, and the REALTOR® logo are certification marks that are owned by REALTOR® Canada Inc. and licensed exclusively to The Canadian Real Estate Association (CREA). These certification marks identify real estate professionals who are members of CREA and who must abide by CREA's By-Laws, Rules, and the REALTOR® Code. The MLS® trademark and the MLS® logo are owned by CREA and identify the quality of services provided by real estate professionals who are members of CREA.
Red Deer, AB
Bi-Level · Built 2001 · 5436 sqft · Finished Basement
$72,900 above the Davenport benchmark of $407,000
Welcome to 98 Duval Crescent — a well-maintained one-owner home tucked away on a quiet crescent in Deer Park, just steps from green space. With 9-foot ceilings throughout, including the bedrooms and fully finished basement, plus large windows that fill the home with natural light, this home has a bright and welcoming feel. The main floor offers a comfortable layout with a bright living room, dining area overlooking the backyard, and a functional kitchen with plenty of cabinetry, counter space, newer appliances and pantry storage. Two bedrooms are located on this level, including a spacious primary bedroom with a large walk-in closet and recessed ceiling detail, complemented by a generous 4-piece bathroom with plenty of space and flexibility. Convenient main-floor laundry adds to the practical layout. The finished basement adds valuable living space with a large family room featuring a WETT-certified pellet stove and wet bar, three additional bedrooms and another 4-piece bathroom. Whether you need space for family, guests, a home office, hobbies or movie nights, this lower level offers plenty of room to suit your lifestyle. Outside, enjoy a nicely sized yard that offers room to relax without being overwhelming to maintain, along with the added benefit of green space just steps away. And then there’s the garage and shop space — a double attached garage plus a heated double shop in the back, both with 250-volt power. The back shop offers excellent space for storage, hobbies, projects or a workshop, with the potential to be used for additional vehicle storage with the addition of a suitable ramp. With its great location, natural light, impressive ceilings, finished living space and unique garage and shop setup, 98 Duval Crescent offers a wonderful opportunity to bring your own style and make the space truly yours. (id:67953)
Established Red Deer streets with mature trees, nearby schools and settled family homes.
These are the schools serving Red Deer. Catchments shift now and then, so it's worth a quick check with the school division for this exact address.

Listing information is provided by the listing brokerage and is deemed reliable but not guaranteed. Corridor Real Estate is not the listing brokerage. Listing data on this site is provided through CREA's DDF® by Cooper Jones, REALTOR®, Coldwell Banker OnTrack Realty, a member of The Canadian Real Estate Association, who is responsible for this website's listing content. The information contained on this site is based in whole or in part on information that is provided by members of The Canadian Real Estate Association (CREA), who are responsible for its accuracy. REALTOR.ca Canada Inc. reproduces and distributes this information as a service for its members and neither CREA nor REALTOR.ca Canada Inc. assumes responsibility for its accuracy. REALTOR®, REALTORS®, and the REALTOR® logo are certification marks that are owned by REALTOR® Canada Inc. and licensed exclusively to The Canadian Real Estate Association (CREA). These certification marks identify real estate professionals who are members of CREA and who must abide by CREA's By-Laws, Rules, and the REALTOR® Code. The MLS® trademark and the MLS® logo are owned by CREA and identify the quality of services provided by real estate professionals who are members of CREA. Terms Of Use



A stronger tomorrow
Schools, parks, benchmark prices and every neighbourhood in one place.