
$389,900Est. $1,707/mo
5101 50 Avenue
Downtown, Red Deer
11,897 sq ft
Listing Courtesy Of Century 21 Advantage
Commercial
Mountview, Red Deer, AB
3 Beds · 2 Baths · 1,279 Sq Ft · Detached · Built 1948
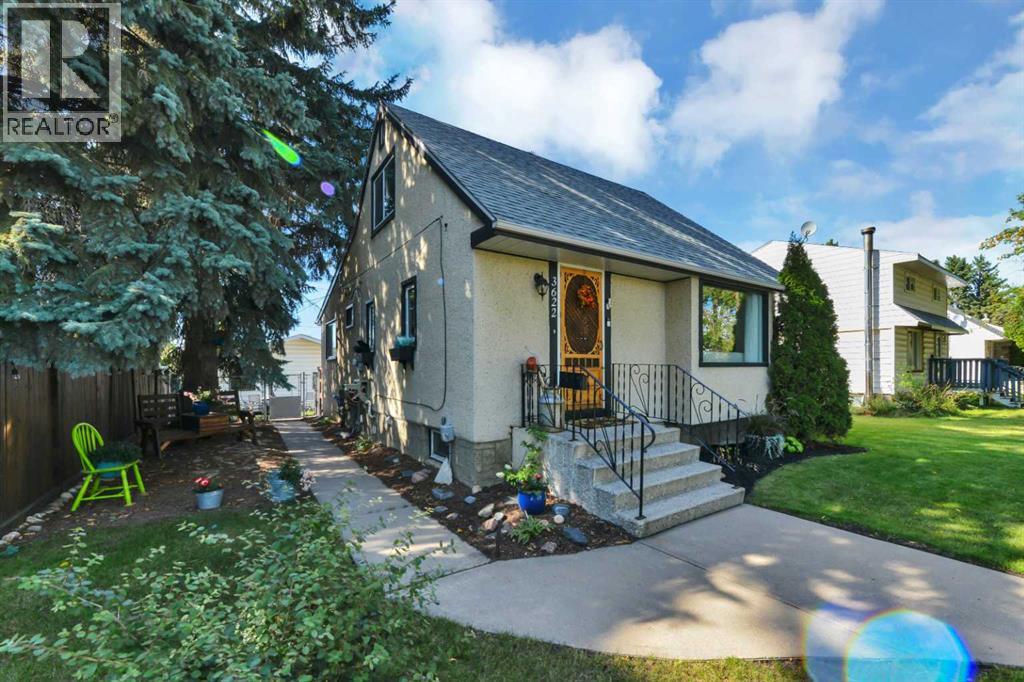
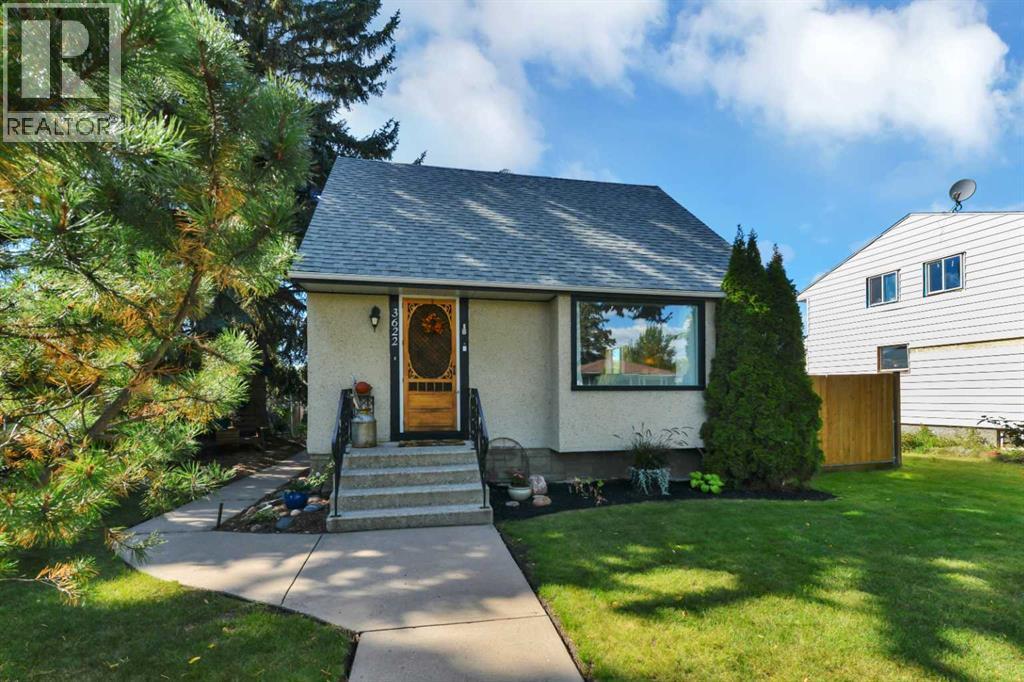
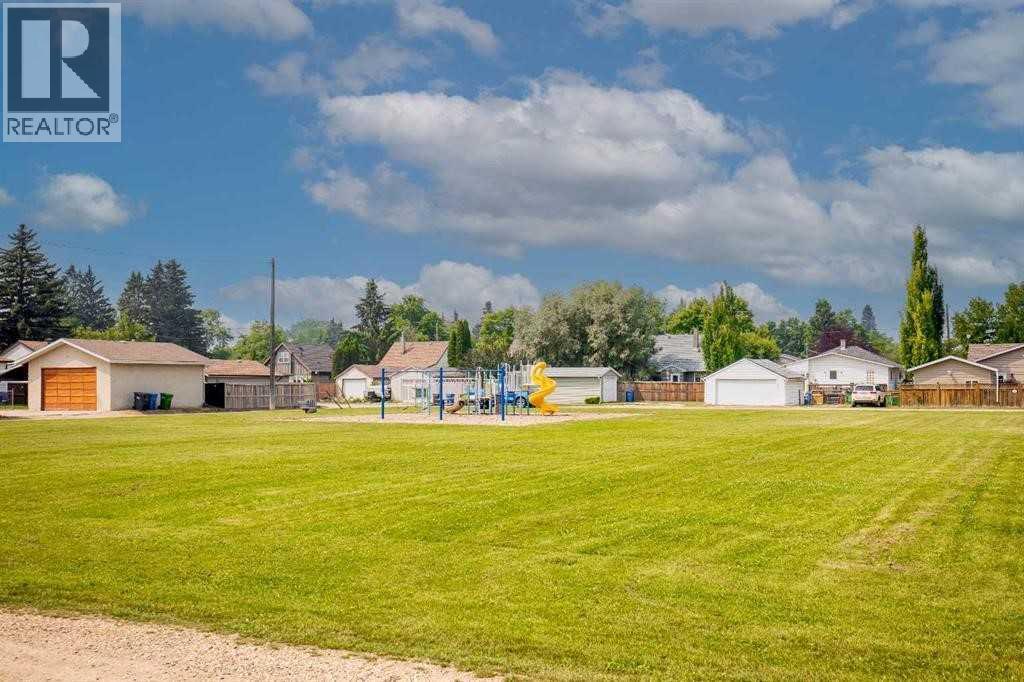
Experience the warmth and charm of this beautiful Mountview post war 1.5 storey home! Backing on to the VLA PARK with 2 GARAGES and nestled in a quiet and mature neighborhood, this lovely home offers a perfect blend of character and modern updates! The main floor has a modern kitchen with sleek 2 toned cabinetry and subway tile backsplash, there is a nicely connected front living room with authentic hardwood flooring, and a separate dining room! The stylish 4pce bath has been updated, and there are vinyl windows throughout. A large main floor bedroom at the back of the home makes this ideal for retirees and young couples! There are two bedrooms upstairs for guests and kids, and the fully finished basement has a rec room and 3pce bath! There have been many upgrades to this fine home, including windows, hi-efficiency furnace, electrical panel, 7 step water filtration system, hot water tank in 2024, and fresh paint!! The large rear deck is a great place to enjoy evening bbq's and a short walk across the alley to the park is an ideal venue for the kids to play!! (id:67953)
MLS® A2350150 · Listing Courtesy Of Tim Maley, RE/MAX real estate central alberta. Corridor Real Estate is not the listing brokerage. Information deemed reliable but not guaranteed. REALTOR®, REALTORS®, and the REALTOR® logo are certification marks that are owned by REALTOR® Canada Inc. and licensed exclusively to The Canadian Real Estate Association (CREA). These certification marks identify real estate professionals who are members of CREA and who must abide by CREA's By-Laws, Rules, and the REALTOR® Code. The MLS® trademark and the MLS® logo are owned by CREA and identify the quality of services provided by real estate professionals who are members of CREA.
Red Deer, AB
Built 1948 · 6192 sqft · Finished Basement
$11,000 above the Mountview benchmark of $407,000
Experience the warmth and charm of this beautiful Mountview post war 1.5 storey home! Backing on to the VLA PARK with 2 GARAGES and nestled in a quiet and mature neighborhood, this lovely home offers a perfect blend of character and modern updates! The main floor has a modern kitchen with sleek 2 toned cabinetry and subway tile backsplash, there is a nicely connected front living room with authentic hardwood flooring, and a separate dining room! The stylish 4pce bath has been updated, and there are vinyl windows throughout. A large main floor bedroom at the back of the home makes this ideal for retirees and young couples! There are two bedrooms upstairs for guests and kids, and the fully finished basement has a rec room and 3pce bath! There have been many upgrades to this fine home, including windows, hi-efficiency furnace, electrical panel, 7 step water filtration system, hot water tank in 2024, and fresh paint!! The large rear deck is a great place to enjoy evening bbq's and a short walk across the alley to the park is an ideal venue for the kids to play!! (id:67953)
Established Red Deer streets with mature trees, nearby schools and settled family homes.
These are the schools serving Red Deer. Catchments shift now and then, so it's worth a quick check with the school division for this exact address.

Listing information is provided by the listing brokerage and is deemed reliable but not guaranteed. Corridor Real Estate is not the listing brokerage. Listing data on this site is provided through CREA's DDF® by Cooper Jones, REALTOR®, Coldwell Banker OnTrack Realty, a member of The Canadian Real Estate Association, who is responsible for this website's listing content. The information contained on this site is based in whole or in part on information that is provided by members of The Canadian Real Estate Association (CREA), who are responsible for its accuracy. REALTOR.ca Canada Inc. reproduces and distributes this information as a service for its members and neither CREA nor REALTOR.ca Canada Inc. assumes responsibility for its accuracy. REALTOR®, REALTORS®, and the REALTOR® logo are certification marks that are owned by REALTOR® Canada Inc. and licensed exclusively to The Canadian Real Estate Association (CREA). These certification marks identify real estate professionals who are members of CREA and who must abide by CREA's By-Laws, Rules, and the REALTOR® Code. The MLS® trademark and the MLS® logo are owned by CREA and identify the quality of services provided by real estate professionals who are members of CREA. Terms Of Use



A stronger tomorrow
Schools, parks, benchmark prices and every neighbourhood in one place.