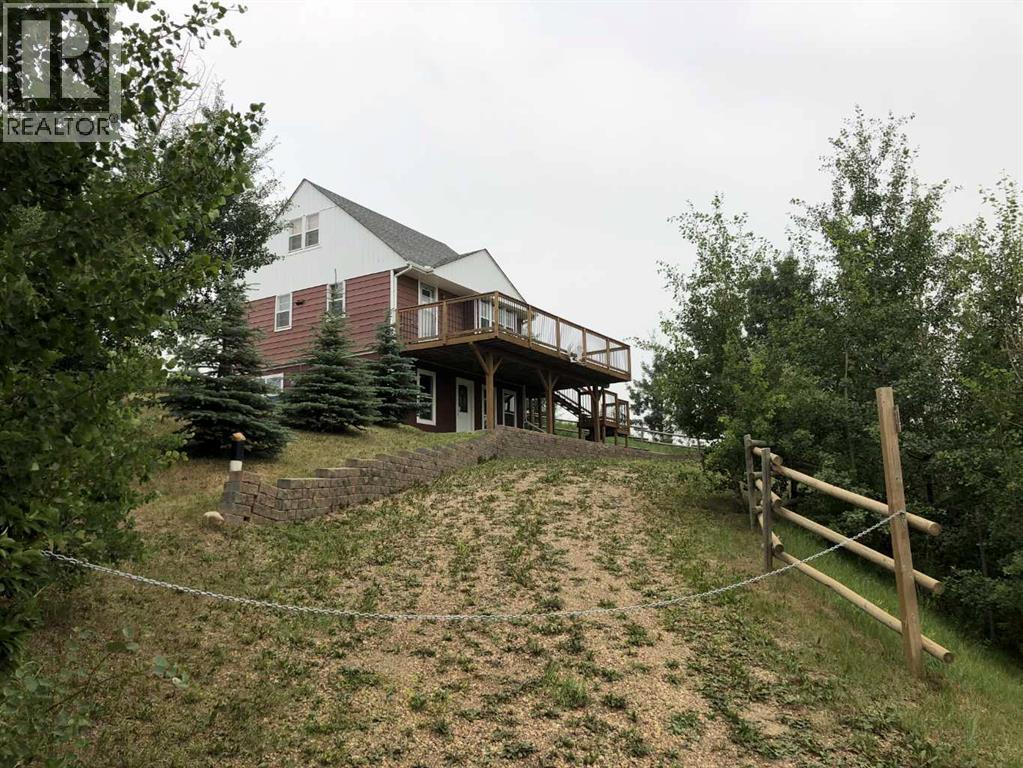
$329,900Est. $1,445/mo
1, Buffalo Drive
County Of Stettler Area
3 Beds1 Baths943 sq ft
Listing Courtesy Of Royal LePage Lifestyles Realty
Detached · Walkout Basement
County Of Stettler, AB
4 Beds · 1 Baths · 1,957 Sq Ft · Acreage · Built 1905
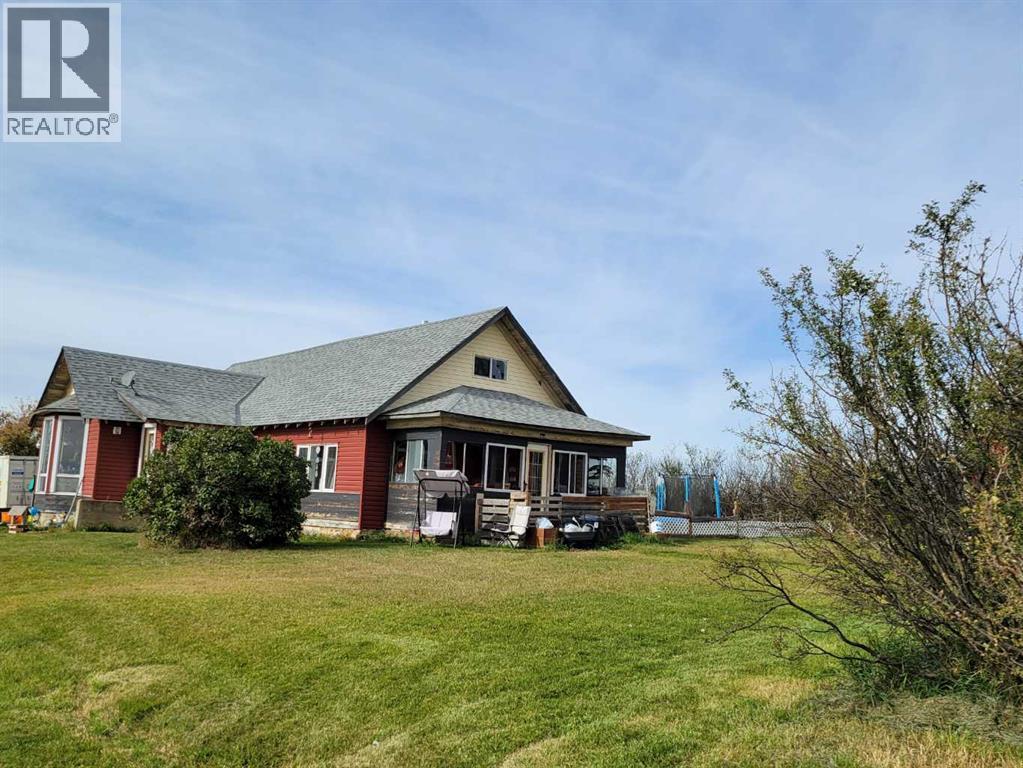
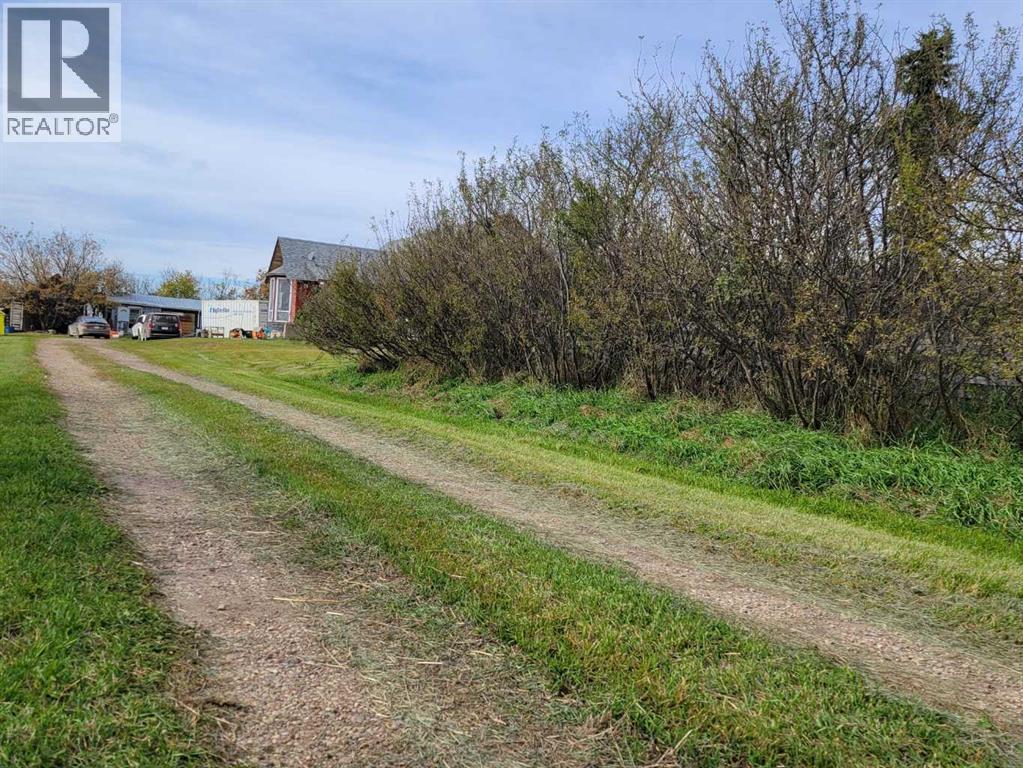
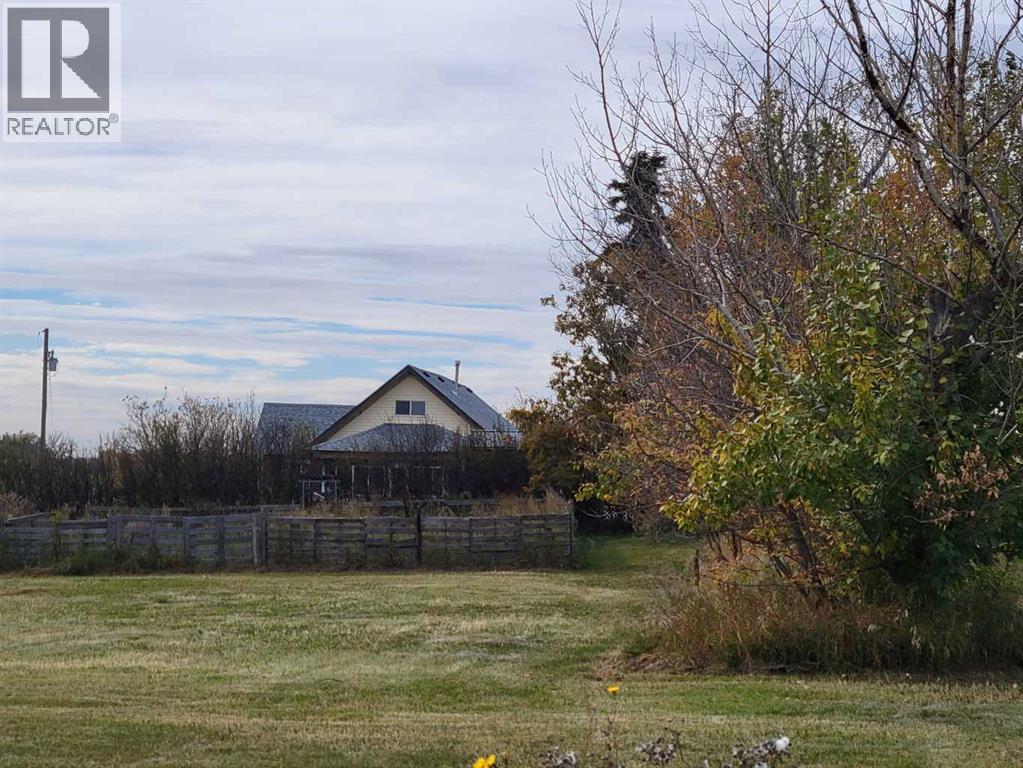
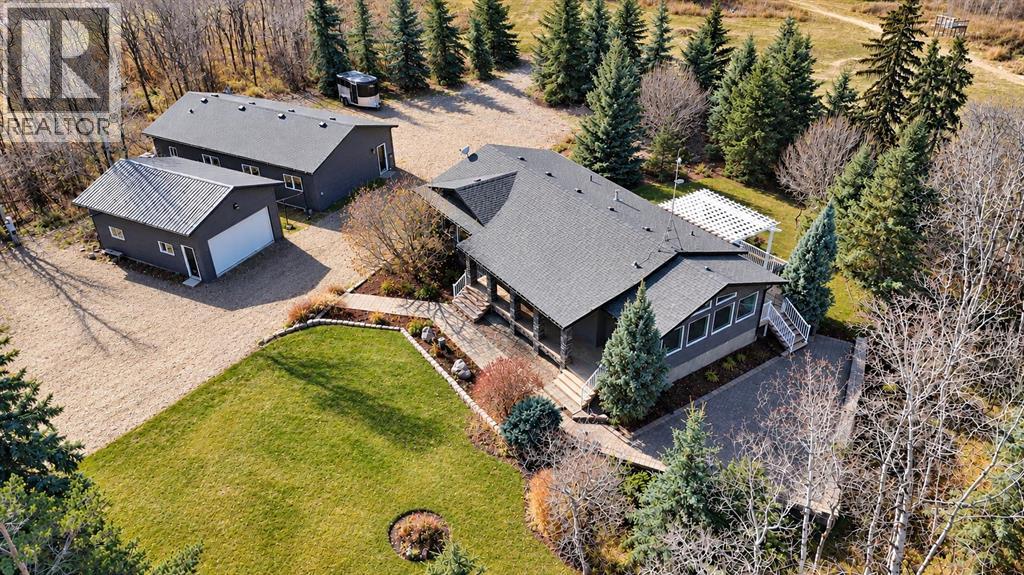
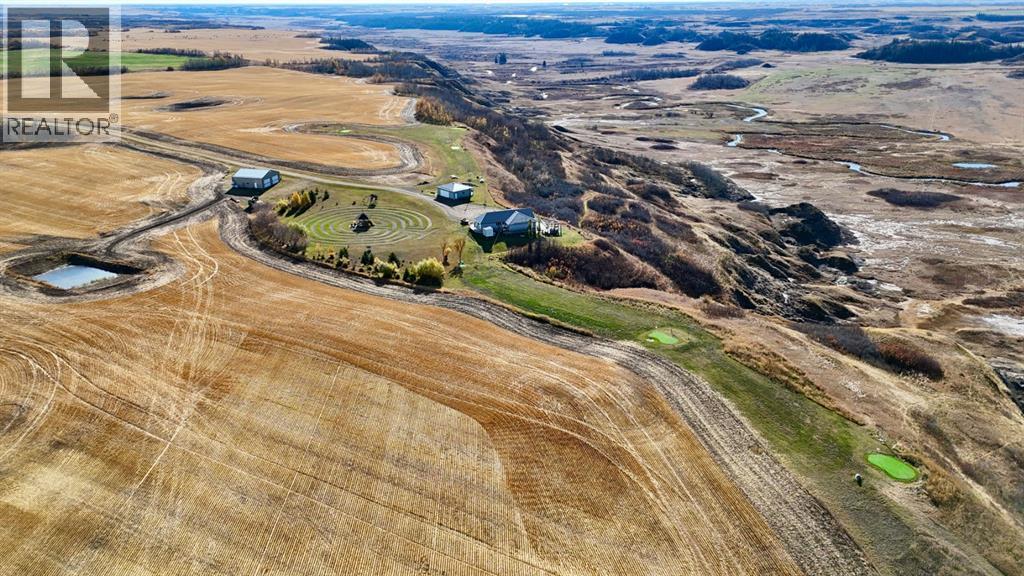
Take a 20-minute drive from Stettler to this historic acreage site. Enter through a spacious mudroom into a home with a south-facing bay window offering scenic views, including a distant lake. The living/dining area features a cathedral ceiling and original flooring. The kitchen has a gas range on a large island, ample cabinetry, countertops, and a double wall oven. Adjacent, the main-floor laundry includes three big closets and space for folding or prep. Down the hall, you'll find the first bedroom and a large, freshly painted bathroom with a jetted tub. Beyond that, a large room has recently been converted into two bedrooms, with one opening to a walkout into the east three-season sunroom. Don't forget the floor above, where the stairwell opens to a spacious, charming room with natural light, a great place for hobbies or storage. It’s also where you’ll find the final (fourth) bedroom. Finally, the basement has a large storage space, pressure tank, furnace, hot water tank, sump pump, and two cold rooms.This property is ready for you to personalize, needing minor updates to floors, walls, and ceilings. It features comfort upgrades like a gas stovetop on the island, a third bedroom opening to the sunroom, and the home's stunning 1905 architecture. This renovated time capsule retains original elements in the shop and basement for restoration enthusiasts. The current owner is leaving their egg-laying chickens, so the new owner will have immediate, helpful residents! There is also a brand-new critter-free fence valued at almost $9k around two livestock sheds, needing some TLC, plus a chicken coop with a wired-in heater. Another building with two large garage doors could be a garage, workshop, or guesthouse. There's also a Premier Buildings Alberta Shed (April 2026, $12k), spray-foam insulated and with drywall inside to finish.A building south near the larger pen was once an artisan well and may be operable with some investigation. On the north side, there's a small orchard, garden plots, and berry bushes/trees for growing food to lower costs and impact. Relax around the outdoor fireplace and enjoy the stars in the clear sky. With over 5 acres of land, there's plenty of potential for hobby-farm enthusiasts. This historic one-and-a-half-storey home offers 4 bedrooms on over 5 acres—a rare find. Contact your real estate agent or call Basil or Nicole to schedule a showing today! (id:67953)
MLS® A2350000 · Listing Courtesy Of Basil Nichols, Sutton Landmark Realty. Corridor Real Estate is not the listing brokerage. Information deemed reliable but not guaranteed. REALTOR®, REALTORS®, and the REALTOR® logo are certification marks that are owned by REALTOR® Canada Inc. and licensed exclusively to The Canadian Real Estate Association (CREA). These certification marks identify real estate professionals who are members of CREA and who must abide by CREA's By-Laws, Rules, and the REALTOR® Code. The MLS® trademark and the MLS® logo are owned by CREA and identify the quality of services provided by real estate professionals who are members of CREA.
County Of Stettler, AB
Built 1905 · 5.71 ac
$107,000 below the County Of Stettler Area benchmark of $432,000
Take a 20-minute drive from Stettler to this historic acreage site. Enter through a spacious mudroom into a home with a south-facing bay window offering scenic views, including a distant lake. The living/dining area features a cathedral ceiling and original flooring. The kitchen has a gas range on a large island, ample cabinetry, countertops, and a double wall oven. Adjacent, the main-floor laundry includes three big closets and space for folding or prep. Down the hall, you'll find the first bedroom and a large, freshly painted bathroom with a jetted tub. Beyond that, a large room has recently been converted into two bedrooms, with one opening to a walkout into the east three-season sunroom. Don't forget the floor above, where the stairwell opens to a spacious, charming room with natural light, a great place for hobbies or storage. It’s also where you’ll find the final (fourth) bedroom. Finally, the basement has a large storage space, pressure tank, furnace, hot water tank, sump pump, and two cold rooms.This property is ready for you to personalize, needing minor updates to floors, walls, and ceilings. It features comfort upgrades like a gas stovetop on the island, a third bedroom opening to the sunroom, and the home's stunning 1905 architecture. This renovated time capsule retains original elements in the shop and basement for restoration enthusiasts. The current owner is leaving their egg-laying chickens, so the new owner will have immediate, helpful residents! There is also a brand-new critter-free fence valued at almost $9k around two livestock sheds, needing some TLC, plus a chicken coop with a wired-in heater. Another building with two large garage doors could be a garage, workshop, or guesthouse. There's also a Premier Buildings Alberta Shed (April 2026, $12k), spray-foam insulated and with drywall inside to finish.A building south near the larger pen was once an artisan well and may be operable with some investigation. On the north side, there's a small orchard, garden plots, and berry bushes/trees for growing food to lower costs and impact. Relax around the outdoor fireplace and enjoy the stars in the clear sky. With over 5 acres of land, there's plenty of potential for hobby-farm enthusiasts. This historic one-and-a-half-storey home offers 4 bedrooms on over 5 acres—a rare find. Contact your real estate agent or call Basil or Nicole to schedule a showing today! (id:67953)

Listing information is provided by the listing brokerage and is deemed reliable but not guaranteed. Corridor Real Estate is not the listing brokerage. Listing data on this site is provided through CREA's DDF® by Cooper Jones, REALTOR®, Coldwell Banker OnTrack Realty, a member of The Canadian Real Estate Association, who is responsible for this website's listing content. The information contained on this site is based in whole or in part on information that is provided by members of The Canadian Real Estate Association (CREA), who are responsible for its accuracy. REALTOR.ca Canada Inc. reproduces and distributes this information as a service for its members and neither CREA nor REALTOR.ca Canada Inc. assumes responsibility for its accuracy. REALTOR®, REALTORS®, and the REALTOR® logo are certification marks that are owned by REALTOR® Canada Inc. and licensed exclusively to The Canadian Real Estate Association (CREA). These certification marks identify real estate professionals who are members of CREA and who must abide by CREA's By-Laws, Rules, and the REALTOR® Code. The MLS® trademark and the MLS® logo are owned by CREA and identify the quality of services provided by real estate professionals who are members of CREA. Terms Of Use

A stronger tomorrow
Schools, parks, benchmark prices and every neighbourhood in one place.