$879,900Est. $3,853/mo
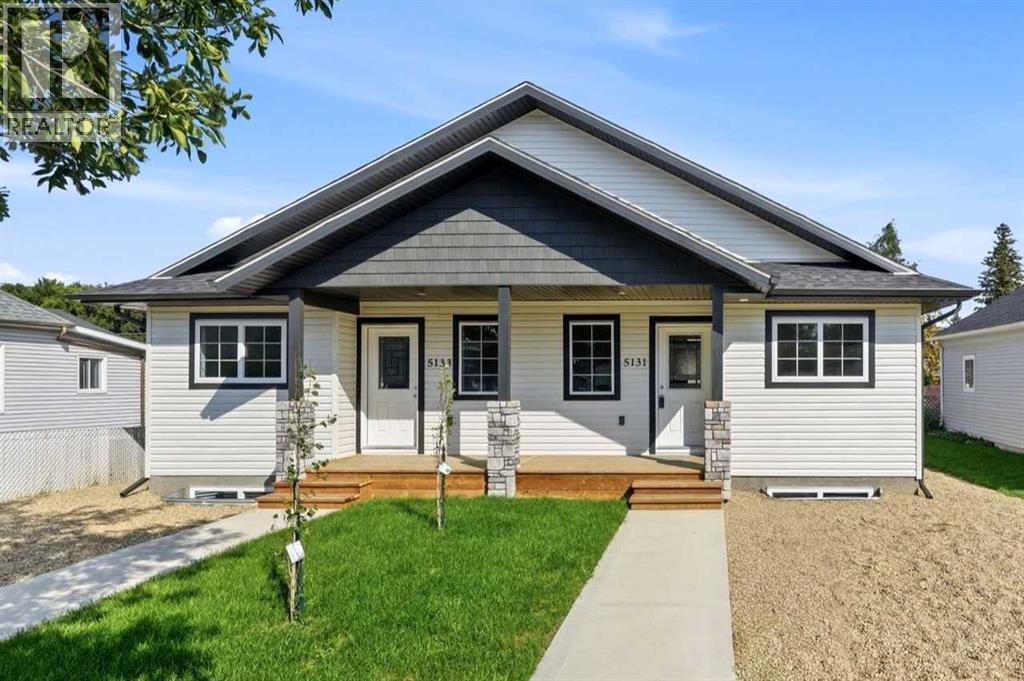
5131 & 5133 52 Street
Downtown Lacombe, Lacombe
4 Beds4 Baths2,099 sq ft
Listing Courtesy Of RE/MAX real estate central alberta
Bungalow · Detached · New Build
Elizabeth Park, Lacombe, AB
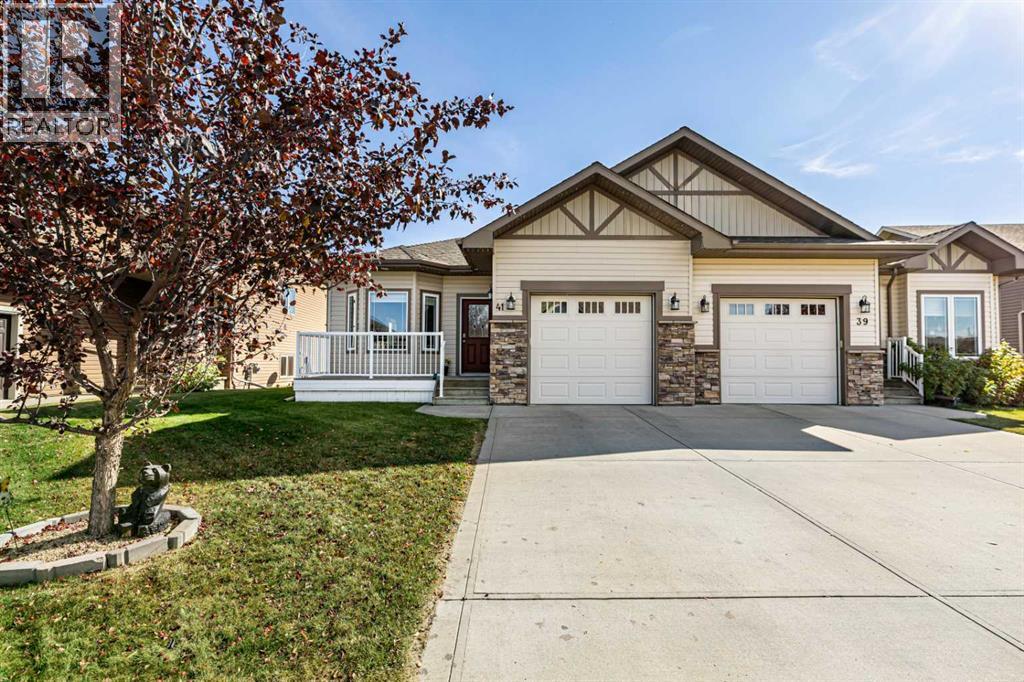
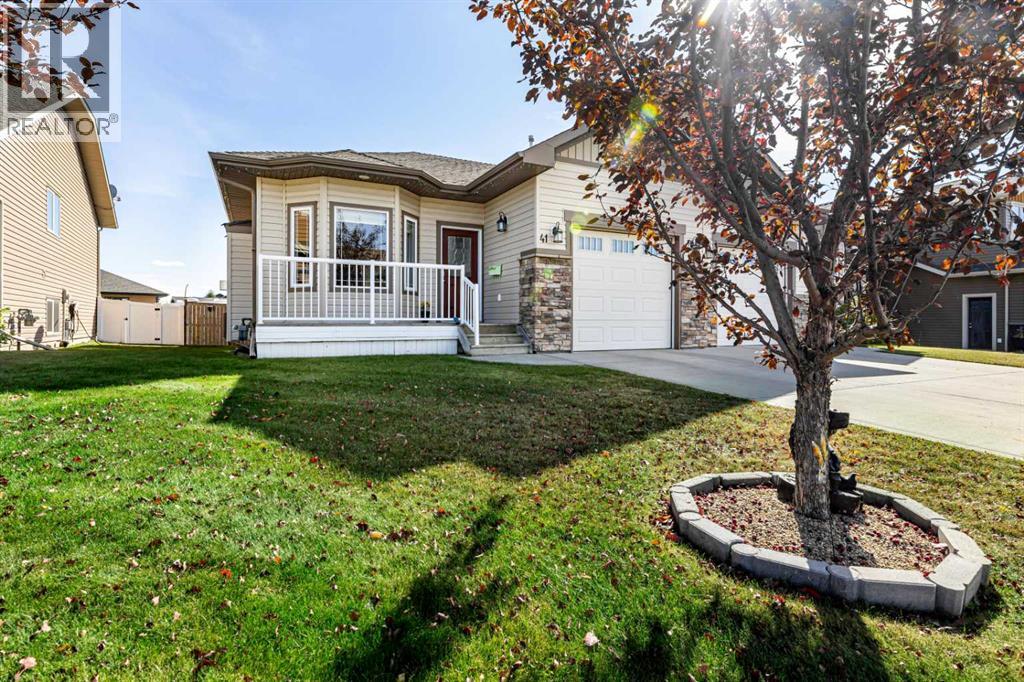
3 Beds · 3 Baths · 1,128 Sq Ft · Semi-Detached · Built 2010
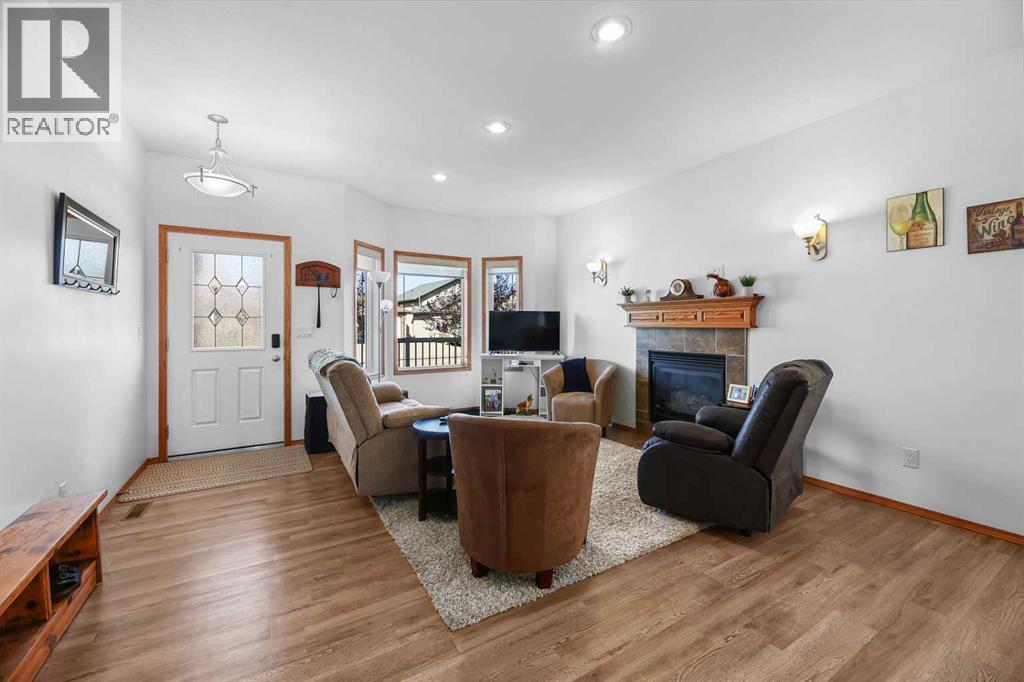
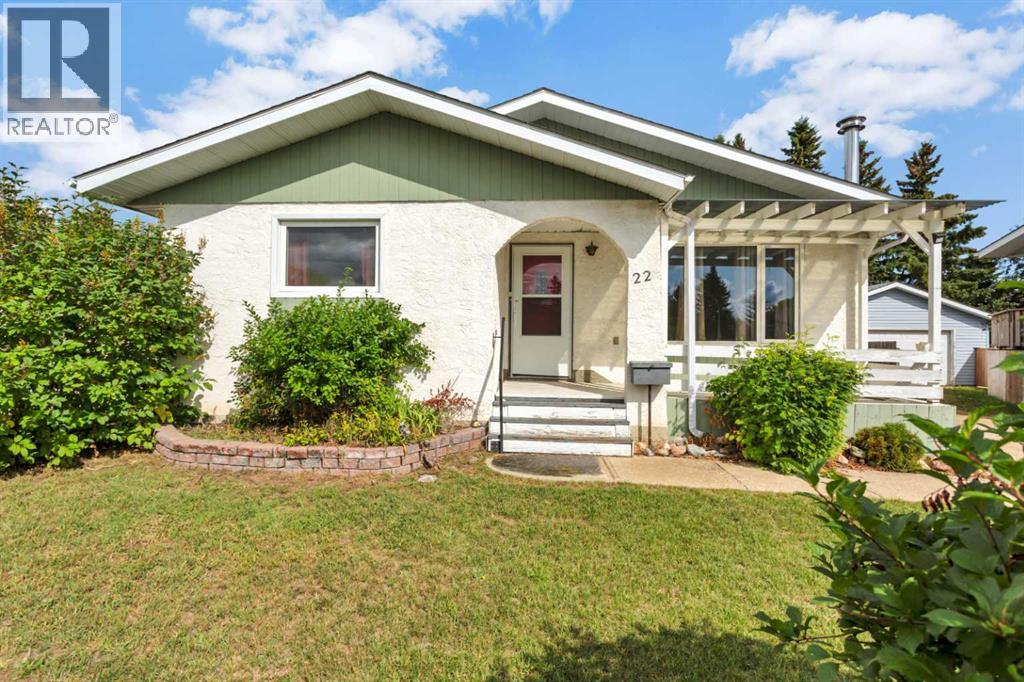
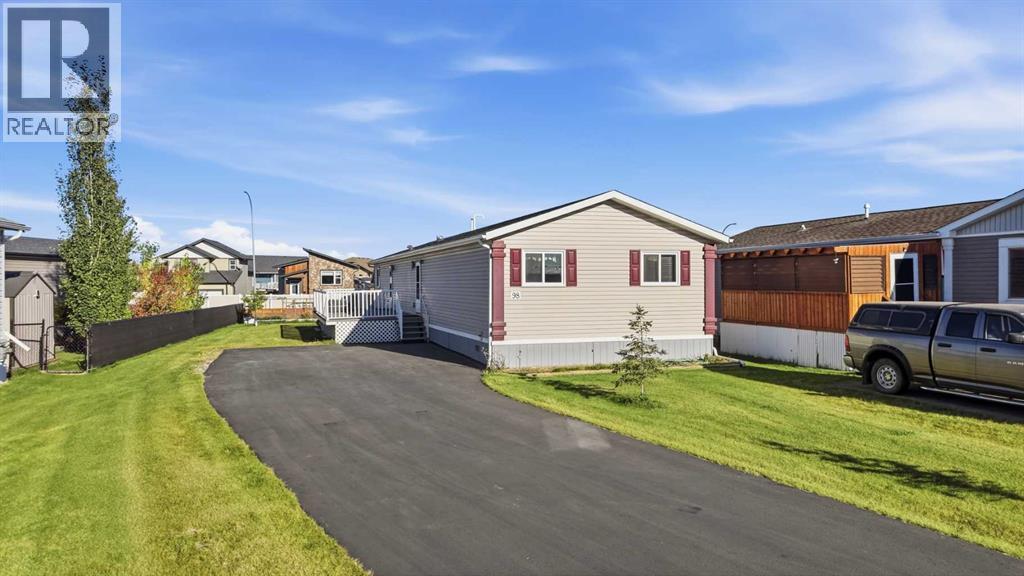
Thinking of downsizing? Wanting minimal yard work yet still want a small garden? Great neighbors and quiet area! This could be exactly the place that would fit all your needs. This immaculate 1/2 duplex with an open floor plan awaits you. The main floor is spacious, vaulted ceilings, vinyl plank flooring and has a gas fireplace to cozy up to in the winter and a kitchen with a generous amount of countertops and cabinets plus a pantry. You are going to enjoy the East facing back deck that includes a gazebo with easy access to the back lane OR Sit out on the front veranda in the evening to take in those beautiful sunsets. The basement with underfloor heat has lots of room to spread out in the family room and has 2 generous sized bedrooms and a 3 piece bathroom and lots of storage areas for those seasonal decorations etc. This home is located close to the walking trails around Elizabeth Lake and close proximity to the schools, and short distance to shopping and restaurants and within easy commute to Red Deer and the Hwy 2 to Edmonton to get to the airport and other shopping needs that you may have year round. (id:67953)
MLS® A2349214 · Listing Courtesy Of Jon Nichols, CIR Realty. Corridor Real Estate is not the listing brokerage. Information deemed reliable but not guaranteed. REALTOR®, REALTORS®, and the REALTOR® logo are certification marks that are owned by REALTOR® Canada Inc. and licensed exclusively to The Canadian Real Estate Association (CREA). These certification marks identify real estate professionals who are members of CREA and who must abide by CREA's By-Laws, Rules, and the REALTOR® Code. The MLS® trademark and the MLS® logo are owned by CREA and identify the quality of services provided by real estate professionals who are members of CREA.
Lacombe, AB
Bungalow · Built 2010 · 4368 sqft · Finished Basement
$37,900 above the Elizabeth Park benchmark of $377,000
Thinking of downsizing? Wanting minimal yard work yet still want a small garden? Great neighbors and quiet area! This could be exactly the place that would fit all your needs. This immaculate 1/2 duplex with an open floor plan awaits you. The main floor is spacious, vaulted ceilings, vinyl plank flooring and has a gas fireplace to cozy up to in the winter and a kitchen with a generous amount of countertops and cabinets plus a pantry. You are going to enjoy the East facing back deck that includes a gazebo with easy access to the back lane OR Sit out on the front veranda in the evening to take in those beautiful sunsets. The basement with underfloor heat has lots of room to spread out in the family room and has 2 generous sized bedrooms and a 3 piece bathroom and lots of storage areas for those seasonal decorations etc. This home is located close to the walking trails around Elizabeth Lake and close proximity to the schools, and short distance to shopping and restaurants and within easy commute to Red Deer and the Hwy 2 to Edmonton to get to the airport and other shopping needs that you may have year round. (id:67953)
Established Lacombe streets with mature trees, nearby schools and settled family homes.
These are the schools serving Lacombe. Catchments shift now and then, so it's worth a quick check with the school division for this exact address.

Listing information is provided by the listing brokerage and is deemed reliable but not guaranteed. Corridor Real Estate is not the listing brokerage. Listing data on this site is provided through CREA's DDF® by Cooper Jones, REALTOR®, Coldwell Banker OnTrack Realty, a member of The Canadian Real Estate Association, who is responsible for this website's listing content. The information contained on this site is based in whole or in part on information that is provided by members of The Canadian Real Estate Association (CREA), who are responsible for its accuracy. REALTOR.ca Canada Inc. reproduces and distributes this information as a service for its members and neither CREA nor REALTOR.ca Canada Inc. assumes responsibility for its accuracy. REALTOR®, REALTORS®, and the REALTOR® logo are certification marks that are owned by REALTOR® Canada Inc. and licensed exclusively to The Canadian Real Estate Association (CREA). These certification marks identify real estate professionals who are members of CREA and who must abide by CREA's By-Laws, Rules, and the REALTOR® Code. The MLS® trademark and the MLS® logo are owned by CREA and identify the quality of services provided by real estate professionals who are members of CREA. Terms Of Use

A stronger tomorrow
Schools, parks, benchmark prices and every neighbourhood in one place.