
$389,900Est. $1,707/mo
5101 50 Avenue
Downtown, Red Deer
11,897 sq ft
Listing Courtesy Of Century 21 Advantage
Commercial
Deer Park Village, Red Deer, AB
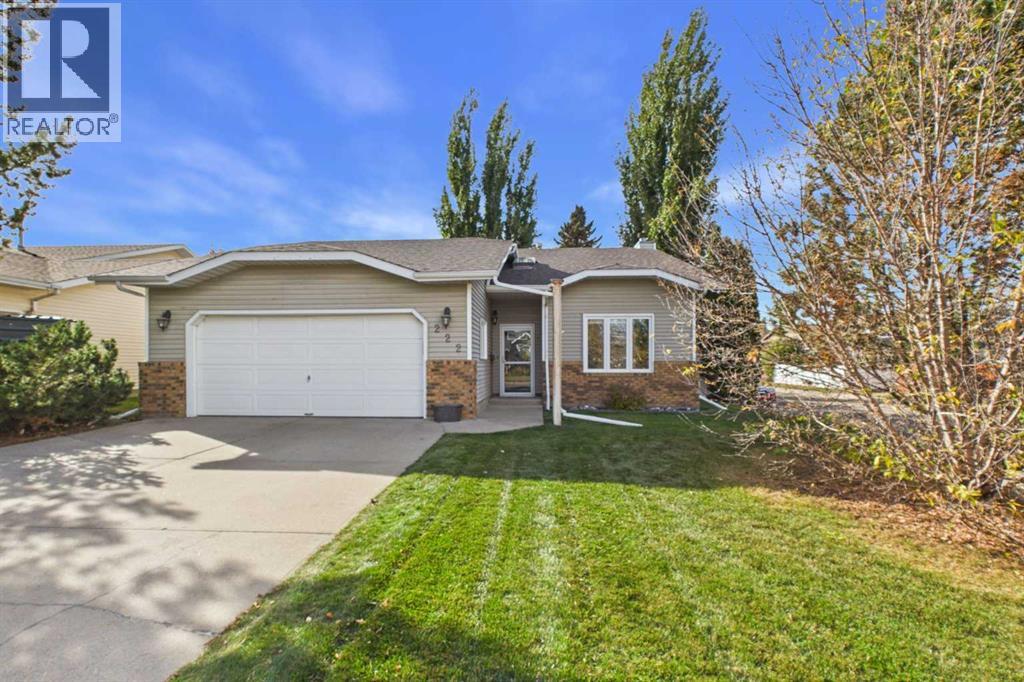
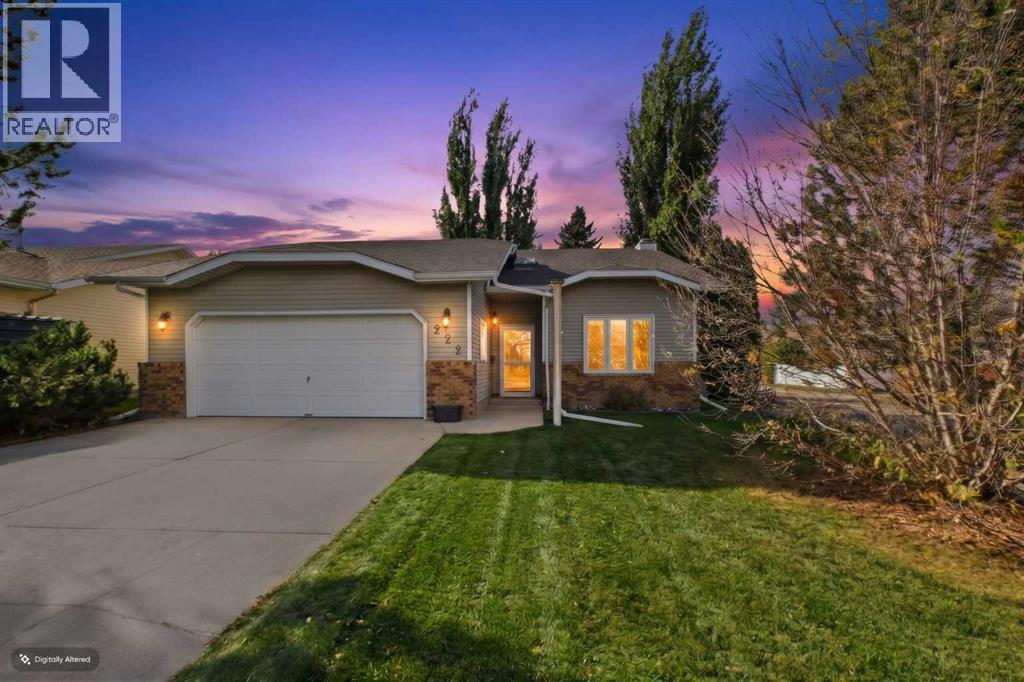
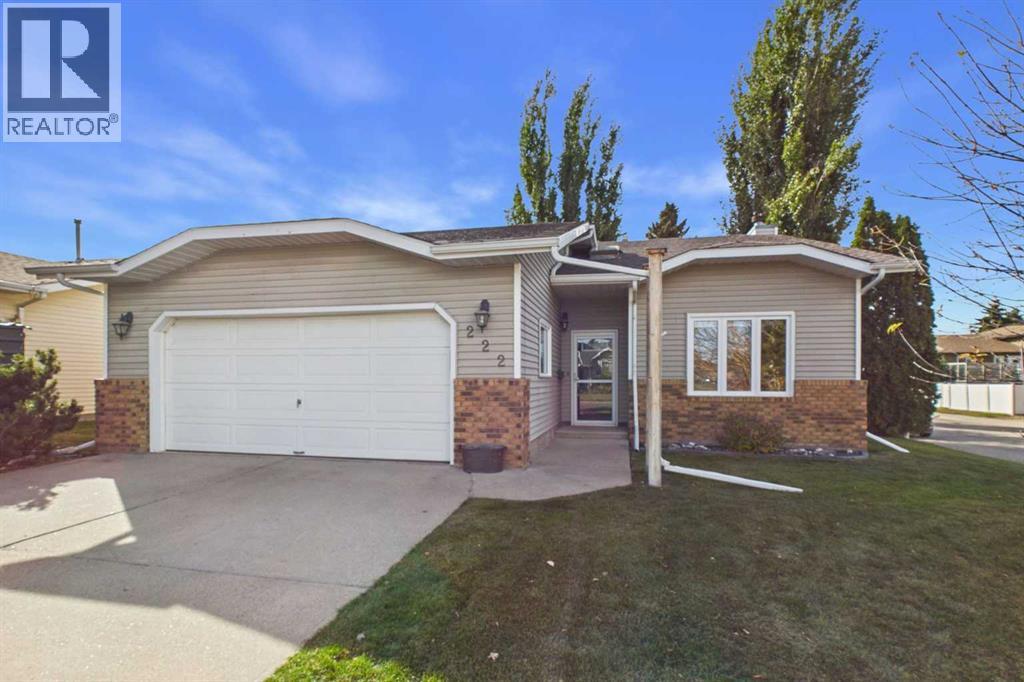
4 Beds · 3 Baths · 1,328 Sq Ft · Detached · Built 1988
Welcome to this well-maintained and thoughtfully designed home, ideally located on a bus route and offering plenty of space for the whole family. This home has been lovingly cared for by the same owners for over 30 years and offers a comfortable layout with great functionality both inside and out.Step inside and walk into the spacious living room, featuring a skylight that brings in an abundance of natural light. A few steps up lead to the dining room and kitchen, with access to the deck — perfect for enjoying your morning coffee or entertaining friends and family.The main floor features 3 bedrooms, including a primary bedroom with a convenient 3-piece ensuite, as well as a 4-piece main bathroom. Central air keeps the home comfortable throughout the warmer months.The fully finished basement adds even more living space and includes a 4th bedroom, family room with a cozy wood-burning fireplace, office, and a separate laundry room. The laundry room has a window and plenty of room for folding and organizing, with the option to close the door when laundry is in progress. A 3-piece bathroom with a shower completes the basement.Outside, the yard has been exceptionally well cared for and features a vinyl fence, deck, and storage space underneath the deck — providing excellent additional storage for outdoor items.Additional features include:Double attached garageCentral air conditioningVinyl fencingShingles approximately 2 years oldWindows, doors and furnace approximately 10 years oldSkylight in living roomFully finished basementWood-burning fireplaceWell-maintained yard4 bedrooms and 3 bathroomsA home with this much care, space, and practical living area doesn't come along often. After more than three decades of ownership, this property is ready for its next chapter! (id:67953)
MLS® A2349442 · Listing Courtesy Of Kim Argent, RCR - Royal Carpet Realty Ltd.. Corridor Real Estate is not the listing brokerage. Information deemed reliable but not guaranteed. REALTOR®, REALTORS®, and the REALTOR® logo are certification marks that are owned by REALTOR® Canada Inc. and licensed exclusively to The Canadian Real Estate Association (CREA). These certification marks identify real estate professionals who are members of CREA and who must abide by CREA's By-Laws, Rules, and the REALTOR® Code. The MLS® trademark and the MLS® logo are owned by CREA and identify the quality of services provided by real estate professionals who are members of CREA.
Red Deer, AB
Bi-Level · Built 1988 · 6156 sqft · Finished Basement
$61,900 above the Deer Park Village benchmark of $388,000
Welcome to this well-maintained and thoughtfully designed home, ideally located on a bus route and offering plenty of space for the whole family. This home has been lovingly cared for by the same owners for over 30 years and offers a comfortable layout with great functionality both inside and out.Step inside and walk into the spacious living room, featuring a skylight that brings in an abundance of natural light. A few steps up lead to the dining room and kitchen, with access to the deck — perfect for enjoying your morning coffee or entertaining friends and family.The main floor features 3 bedrooms, including a primary bedroom with a convenient 3-piece ensuite, as well as a 4-piece main bathroom. Central air keeps the home comfortable throughout the warmer months.The fully finished basement adds even more living space and includes a 4th bedroom, family room with a cozy wood-burning fireplace, office, and a separate laundry room. The laundry room has a window and plenty of room for folding and organizing, with the option to close the door when laundry is in progress. A 3-piece bathroom with a shower completes the basement.Outside, the yard has been exceptionally well cared for and features a vinyl fence, deck, and storage space underneath the deck — providing excellent additional storage for outdoor items.Additional features include:Double attached garageCentral air conditioningVinyl fencingShingles approximately 2 years oldWindows, doors and furnace approximately 10 years oldSkylight in living roomFully finished basementWood-burning fireplaceWell-maintained yard4 bedrooms and 3 bathroomsA home with this much care, space, and practical living area doesn't come along often. After more than three decades of ownership, this property is ready for its next chapter! (id:67953)
Established Red Deer streets with mature trees, nearby schools and settled family homes.
These are the schools serving Red Deer. Catchments shift now and then, so it's worth a quick check with the school division for this exact address.

Listing information is provided by the listing brokerage and is deemed reliable but not guaranteed. Corridor Real Estate is not the listing brokerage. Listing data on this site is provided through CREA's DDF® by Cooper Jones, REALTOR®, Coldwell Banker OnTrack Realty, a member of The Canadian Real Estate Association, who is responsible for this website's listing content. The information contained on this site is based in whole or in part on information that is provided by members of The Canadian Real Estate Association (CREA), who are responsible for its accuracy. REALTOR.ca Canada Inc. reproduces and distributes this information as a service for its members and neither CREA nor REALTOR.ca Canada Inc. assumes responsibility for its accuracy. REALTOR®, REALTORS®, and the REALTOR® logo are certification marks that are owned by REALTOR® Canada Inc. and licensed exclusively to The Canadian Real Estate Association (CREA). These certification marks identify real estate professionals who are members of CREA and who must abide by CREA's By-Laws, Rules, and the REALTOR® Code. The MLS® trademark and the MLS® logo are owned by CREA and identify the quality of services provided by real estate professionals who are members of CREA. Terms Of Use



A stronger tomorrow
Schools, parks, benchmark prices and every neighbourhood in one place.