
$389,900Est. $1,707/mo
5101 50 Avenue
Downtown, Red Deer
11,897 sq ft
Listing Courtesy Of Century 21 Advantage
Commercial
Red Deer, AB
3 Beds · 2 Baths · 1,497 Sq Ft · Detached · Built 2026
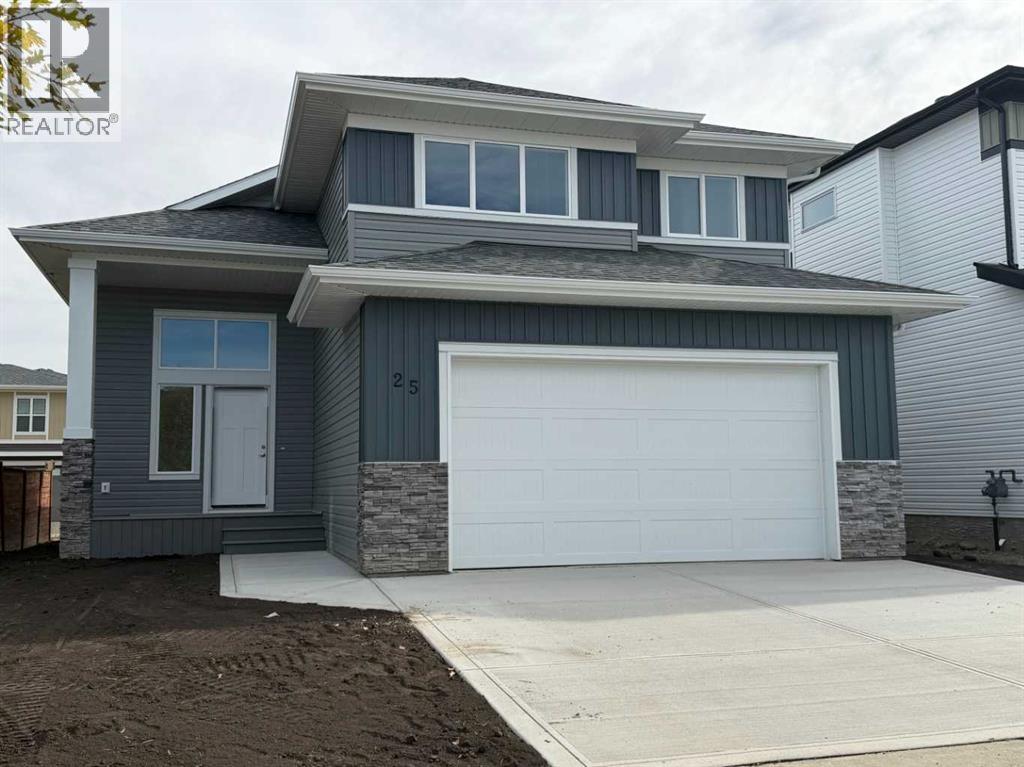
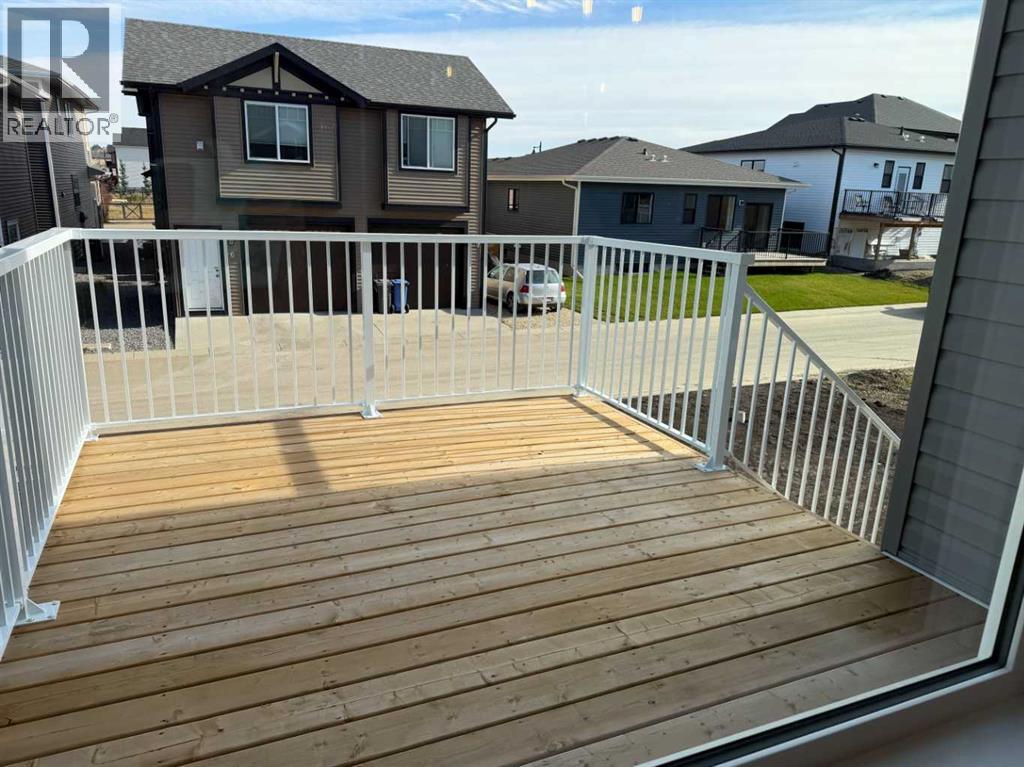
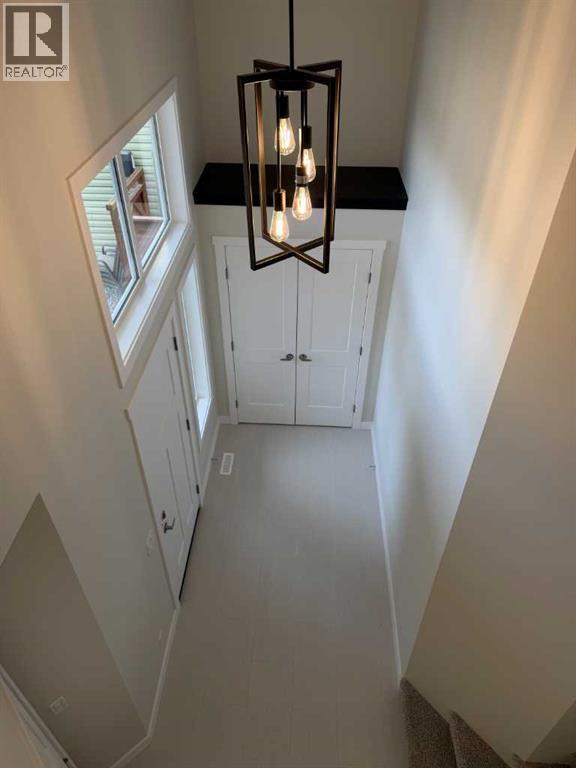
WELCOME TO THIS IMPRESSIVE NEW BUILD SAN MARIA HOMES MODIFIED BILEVEL IN TIMBERLANDS NORTH! This stunning property has 1496.9 sq ft above grade of quality construction and gorgeous finishings! Enter this home to a very spacious tiled entry leading up to the Main Level EAST FACING OPEN CONCEPT LIVING/DINING/KITCHEN with luxury vinyl plank flooring, vaulted ceilings and a Stunning Living Room Central Fireplace! Gorgeous Kitchen with TFL cabinetry, soft close drawers, quartz countertops, center island with extended breakfast bar, pantry and all stainless steel appliances included! The good sized dining area, adjacent to the kitchen, has a garden door out to the EAST FACING DECK! Two spacious bedrooms on the main level plus the 4 pce main bath with quartz countertop and tile floor. The Primary Bedroom is on the upper level with a generously sized Walk-In Closet and 4 Pce Ensuite with quartz countertop and tile floor. The basement with 9 ft ceilings is ready for your personal development with "roughed in" infloor heat. TAXES NOT YET ASSESSED.. (id:67953)
MLS® A2349351 · Listing Courtesy Of Avril Evans, Century 21 Advantage. Corridor Real Estate is not the listing brokerage. Information deemed reliable but not guaranteed. REALTOR®, REALTORS®, and the REALTOR® logo are certification marks that are owned by REALTOR® Canada Inc. and licensed exclusively to The Canadian Real Estate Association (CREA). These certification marks identify real estate professionals who are members of CREA and who must abide by CREA's By-Laws, Rules, and the REALTOR® Code. The MLS® trademark and the MLS® logo are owned by CREA and identify the quality of services provided by real estate professionals who are members of CREA.
Red Deer, AB
Bi-Level · Built 2026 · 472.6 m2 · New Build
$167,900 above the Red Deer Area benchmark of $412,000
WELCOME TO THIS IMPRESSIVE NEW BUILD SAN MARIA HOMES MODIFIED BILEVEL IN TIMBERLANDS NORTH! This stunning property has 1496.9 sq ft above grade of quality construction and gorgeous finishings! Enter this home to a very spacious tiled entry leading up to the Main Level EAST FACING OPEN CONCEPT LIVING/DINING/KITCHEN with luxury vinyl plank flooring, vaulted ceilings and a Stunning Living Room Central Fireplace! Gorgeous Kitchen with TFL cabinetry, soft close drawers, quartz countertops, center island with extended breakfast bar, pantry and all stainless steel appliances included! The good sized dining area, adjacent to the kitchen, has a garden door out to the EAST FACING DECK! Two spacious bedrooms on the main level plus the 4 pce main bath with quartz countertop and tile floor. The Primary Bedroom is on the upper level with a generously sized Walk-In Closet and 4 Pce Ensuite with quartz countertop and tile floor. The basement with 9 ft ceilings is ready for your personal development with "roughed in" infloor heat. TAXES NOT YET ASSESSED.. (id:67953)
These are the schools serving Red Deer. Catchments shift now and then, so it's worth a quick check with the school division for this exact address.

Listing information is provided by the listing brokerage and is deemed reliable but not guaranteed. Corridor Real Estate is not the listing brokerage. Listing data on this site is provided through CREA's DDF® by Cooper Jones, REALTOR®, Coldwell Banker OnTrack Realty, a member of The Canadian Real Estate Association, who is responsible for this website's listing content. The information contained on this site is based in whole or in part on information that is provided by members of The Canadian Real Estate Association (CREA), who are responsible for its accuracy. REALTOR.ca Canada Inc. reproduces and distributes this information as a service for its members and neither CREA nor REALTOR.ca Canada Inc. assumes responsibility for its accuracy. REALTOR®, REALTORS®, and the REALTOR® logo are certification marks that are owned by REALTOR® Canada Inc. and licensed exclusively to The Canadian Real Estate Association (CREA). These certification marks identify real estate professionals who are members of CREA and who must abide by CREA's By-Laws, Rules, and the REALTOR® Code. The MLS® trademark and the MLS® logo are owned by CREA and identify the quality of services provided by real estate professionals who are members of CREA. Terms Of Use



A stronger tomorrow
Schools, parks, benchmark prices and every neighbourhood in one place.