
$389,900Est. $1,707/mo
5101 50 Avenue
Downtown, Red Deer
11,897 sq ft
Listing Courtesy Of Century 21 Advantage
Commercial
Deer Park Estates, Red Deer, AB
6 Beds · 4 Baths · 2,145 Sq Ft · Detached · Built 1998
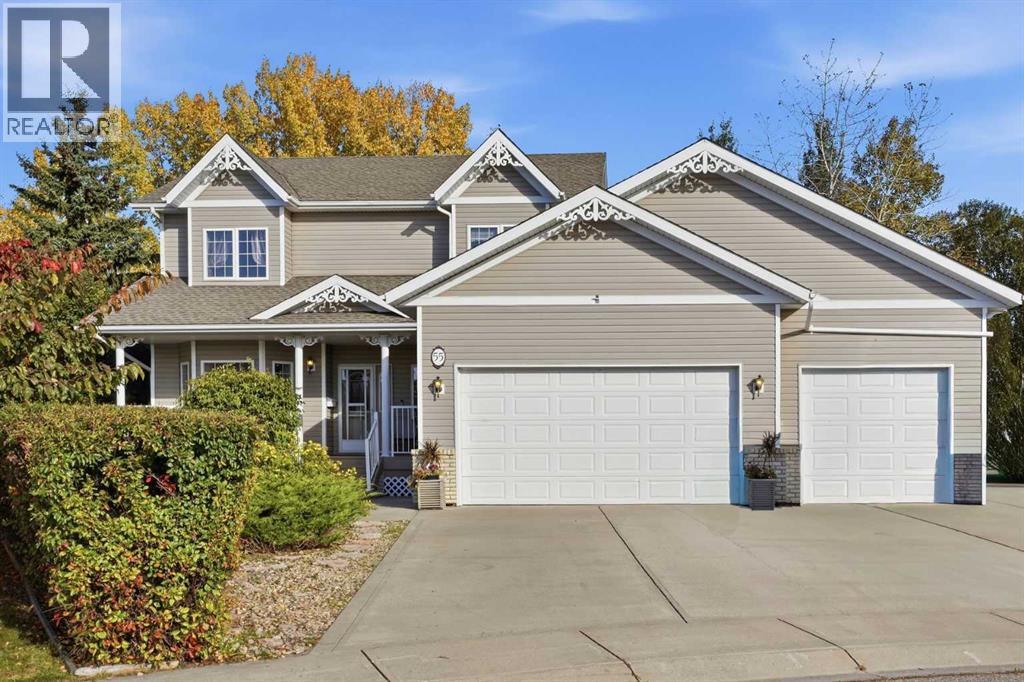
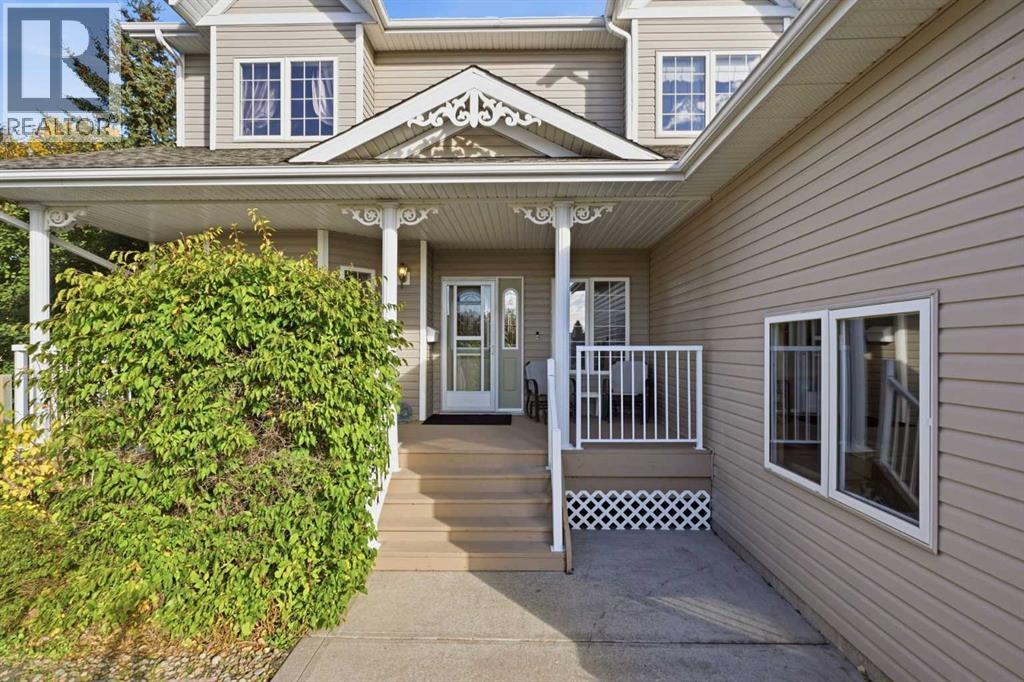
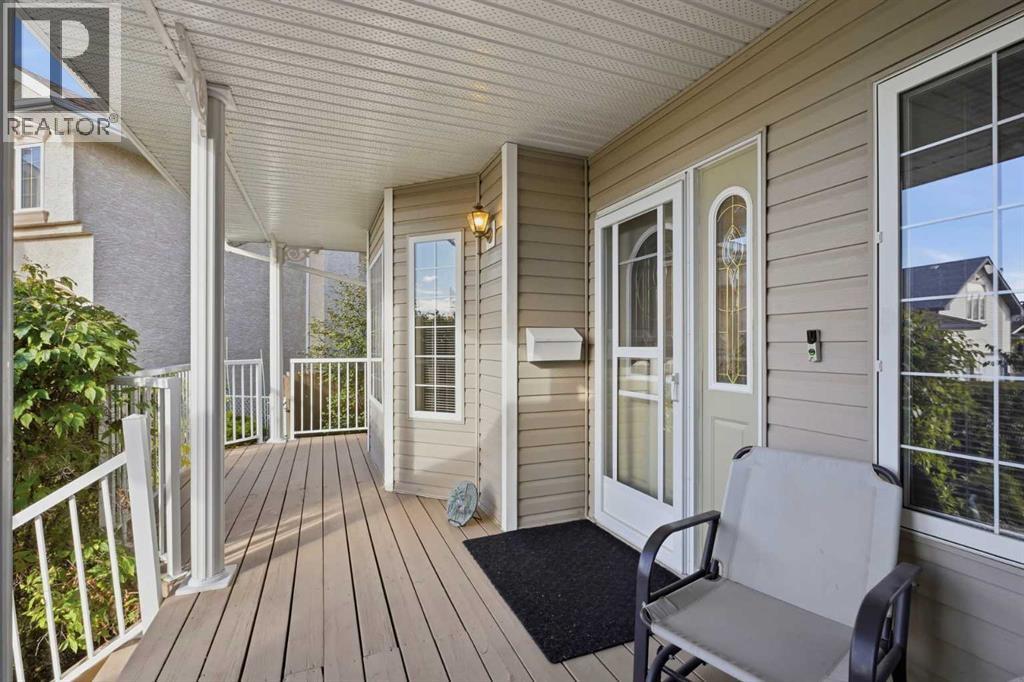
CUSTOM BUILT VICTORIAN INSPIRED HOME !! Lets start with the large triple attached front garage. Then the huge pie shape backyard with R.V. parking and firepit area. Then there's a large covered deck off the dining room and an upper deck. Move inside to the large tiled front entry with a bedroom/office on the right and the primary bedroom on the left. The primary bedroom features a beautiful ensuite with a gorgeous claw tub, dual sinks, and a stand alone shower. Plenty of room for clothes in the spacious walk-in closet. The kitchen is a very spacious functional area with a big center island, granite countertops, white cabinets, and good natural light from the backyard. Enjoy the open floor plan with the dining area and adjoining living room complete with hardwood flooring and a gas fireplace. Entry from the garage leads to the back hall way complete with a laundry room, 3 piece bathroom and door leading to the outside of the house. ~ Upstairs is a real bonus. ~ There is a large room that can used as a family room or used a guest suite. It has it's own entrance from the backyard, gas fireplace, and is set up for laundry and kitchen appliances complete with 220 power. ~ ( This home has TWO Primary Bedrooms with Ensuites Ideal for Generational living) plus another bathroom boasting a separate shower and another beautiful claw tub. Don't miss the lavish crown moldings and trim. In the basement there are 2 more bedrooms, a 4 piece bath with jetted tub, and a nice sized family room. The basement has operational under slab heat, 2 separate h/w tanks, and NO poly-b. Most of the house including the basement have 9' ceilings. Don't forget the upstairs maybe turned into a private suite. ~The home is on a large lot and yard been Professionally designed . ~ I'm sure I missed a lot of the beautiful features you will discover in this tremendous home so allow plenty of time to view. Immediate Possession, ~ Please CLICK 0N MEDIA TAB to watch the 3D Tour (id:67953)
MLS® A2349288 · Listing Courtesy Of Gordon Phillips, Maxwell Real Estate Solutions Ltd.. Corridor Real Estate is not the listing brokerage. Information deemed reliable but not guaranteed. REALTOR®, REALTORS®, and the REALTOR® logo are certification marks that are owned by REALTOR® Canada Inc. and licensed exclusively to The Canadian Real Estate Association (CREA). These certification marks identify real estate professionals who are members of CREA and who must abide by CREA's By-Laws, Rules, and the REALTOR® Code. The MLS® trademark and the MLS® logo are owned by CREA and identify the quality of services provided by real estate professionals who are members of CREA.
Red Deer, AB
Two-Storey · Built 1998 · 9355 sqft · Finished Basement
$380,000 above the Deer Park Estates benchmark of $399,000
CUSTOM BUILT VICTORIAN INSPIRED HOME !! Lets start with the large triple attached front garage. Then the huge pie shape backyard with R.V. parking and firepit area. Then there's a large covered deck off the dining room and an upper deck. Move inside to the large tiled front entry with a bedroom/office on the right and the primary bedroom on the left. The primary bedroom features a beautiful ensuite with a gorgeous claw tub, dual sinks, and a stand alone shower. Plenty of room for clothes in the spacious walk-in closet. The kitchen is a very spacious functional area with a big center island, granite countertops, white cabinets, and good natural light from the backyard. Enjoy the open floor plan with the dining area and adjoining living room complete with hardwood flooring and a gas fireplace. Entry from the garage leads to the back hall way complete with a laundry room, 3 piece bathroom and door leading to the outside of the house. ~ Upstairs is a real bonus. ~ There is a large room that can used as a family room or used a guest suite. It has it's own entrance from the backyard, gas fireplace, and is set up for laundry and kitchen appliances complete with 220 power. ~ ( This home has TWO Primary Bedrooms with Ensuites Ideal for Generational living) plus another bathroom boasting a separate shower and another beautiful claw tub. Don't miss the lavish crown moldings and trim. In the basement there are 2 more bedrooms, a 4 piece bath with jetted tub, and a nice sized family room. The basement has operational under slab heat, 2 separate h/w tanks, and NO poly-b. Most of the house including the basement have 9' ceilings. Don't forget the upstairs maybe turned into a private suite. ~The home is on a large lot and yard been Professionally designed . ~ I'm sure I missed a lot of the beautiful features you will discover in this tremendous home so allow plenty of time to view. Immediate Possession, ~ Please CLICK 0N MEDIA TAB to watch the 3D Tour (id:67953)
Established Red Deer streets with mature trees, nearby schools and settled family homes.
These are the schools serving Red Deer. Catchments shift now and then, so it's worth a quick check with the school division for this exact address.

Listing information is provided by the listing brokerage and is deemed reliable but not guaranteed. Corridor Real Estate is not the listing brokerage. Listing data on this site is provided through CREA's DDF® by Cooper Jones, REALTOR®, Coldwell Banker OnTrack Realty, a member of The Canadian Real Estate Association, who is responsible for this website's listing content. The information contained on this site is based in whole or in part on information that is provided by members of The Canadian Real Estate Association (CREA), who are responsible for its accuracy. REALTOR.ca Canada Inc. reproduces and distributes this information as a service for its members and neither CREA nor REALTOR.ca Canada Inc. assumes responsibility for its accuracy. REALTOR®, REALTORS®, and the REALTOR® logo are certification marks that are owned by REALTOR® Canada Inc. and licensed exclusively to The Canadian Real Estate Association (CREA). These certification marks identify real estate professionals who are members of CREA and who must abide by CREA's By-Laws, Rules, and the REALTOR® Code. The MLS® trademark and the MLS® logo are owned by CREA and identify the quality of services provided by real estate professionals who are members of CREA. Terms Of Use



A stronger tomorrow
Schools, parks, benchmark prices and every neighbourhood in one place.