
$389,900Est. $1,707/mo
5101 50 Avenue
Downtown, Red Deer
11,897 sq ft
Listing Courtesy Of Century 21 Advantage
Commercial
Vanier East, Red Deer, AB
2 Beds · 3 Baths · 1,306 Sq Ft · Townhouse · Built 2014
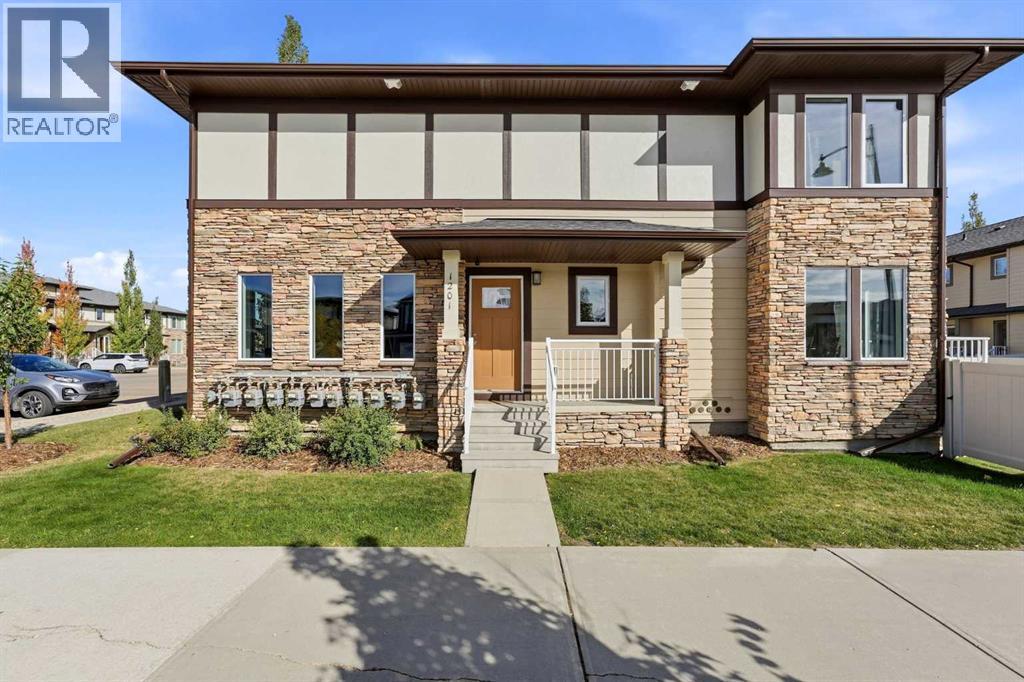
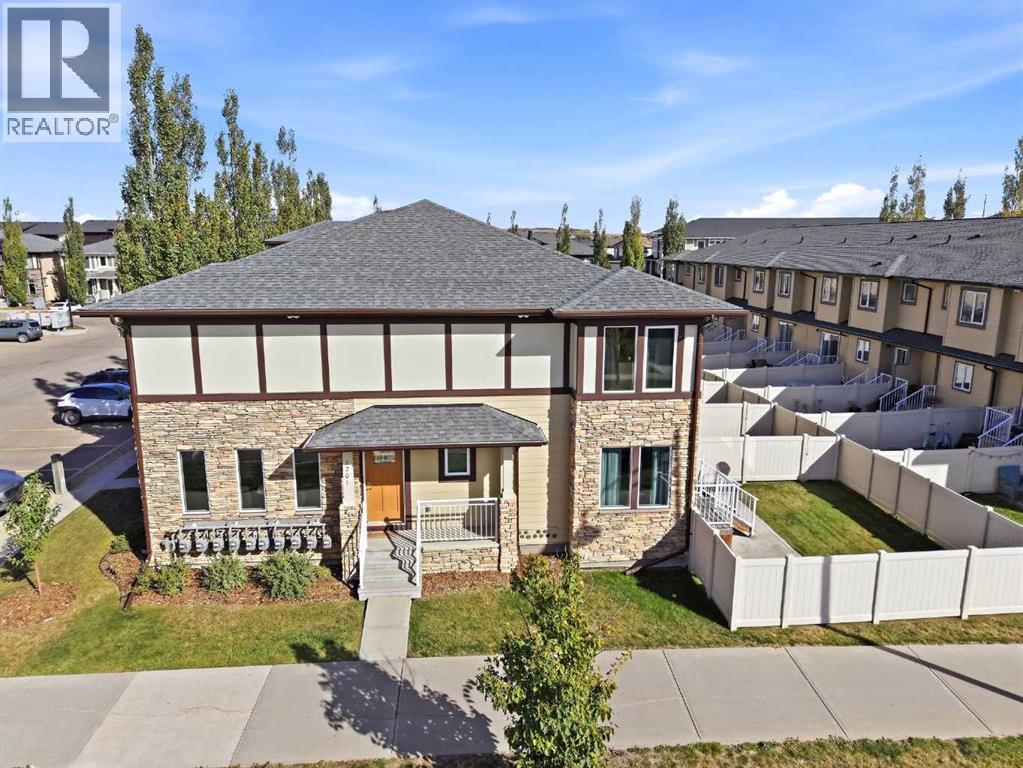
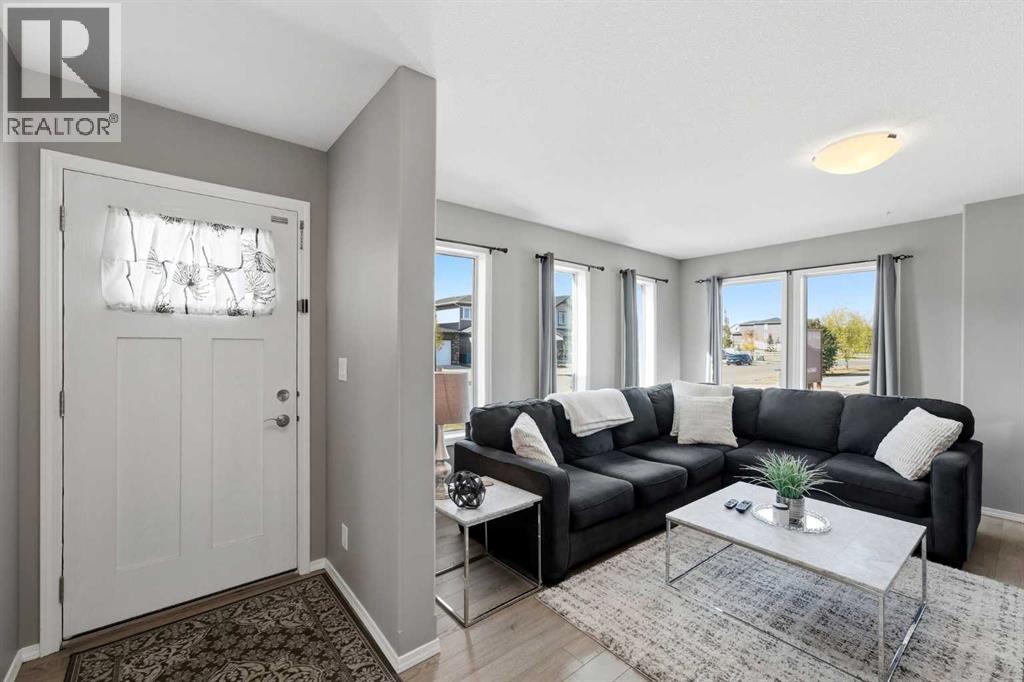
Welcome to this BEAUTIFULLY MAINTAINED CONDO LIVING in the DESIREABLE neighborhood of VANIER WOODS! This impressive END UNIT townhome has been IMMACULATELY CARED FOR and offers the perfect combination of SPACE, STYLE, COMFORT and CAREFREE LIVING! Inside you'll immediately appreciate the BRIGHT, OPEN-CONCEPT main floor. The spacious kitchen-dining area is designed for both everyday living and entertaining, featuring an abundance of cabinetry, sleek black appliances, and a convenient corner pantry. The dining opens directly onto a large, SOUTH FACING FENCED BACK YARD, creating a wonderful extension of your living space. Upstairs you'll find TWO GENEROUSLY SIZED PRIMARY BEDROOMS, each complete with its own FOUR-PIECE BATHROOM- an ideal setup for families, room mates, or guests who appreciate having their own private space. The undeveloped basement provides flexibility and is ready to become whatever your lifestyle requires. There is plenty of room for a family room and potential for a THIRD BEDROOM, along with a convenient rough in for a future bathroom. The laundry room is also located downstairs. Outside you'll enjoy your SOUTH FACING BACKYARD with durable VINYL FENCING, a great place to hang out with friends and family, relaxing or entertaining or simply enjoying the sunshine. The EXTERIOR FINISHED with HARDIE BOARD SIDING, adding durability and CURB APPEAL. You have 2 ASSIGNED PARKING SPOTS with power, plus visitor parking. LOCATION is another MAJOR PLUS!!!! You're conveniently close to BUS ROUTES, SCHOOLS, SHOPPING and everyday amenities. Paved walking paths right out your back door, making this a WONDERFUL PLACE TO CALL HOME! AND THEN.... THERE IS THE LIFESTYLE! * NO SHOVELLING snow in the winter, and NO MOWING LAWNS in the summer! Let the condo association take care of the exterior maintenance while you enjoy more time doing the things you love. With two assigned parking stalls, with winter plug in, abundant natural light, and EXCEPTIONAL LOW -MAINTENANCE LIFEST YLE, this is condo living at its finest. (id:67953)
MLS® A2349068 · Listing Courtesy Of Mitzi Billard, RE/MAX real estate central alberta. Corridor Real Estate is not the listing brokerage. Information deemed reliable but not guaranteed. REALTOR®, REALTORS®, and the REALTOR® logo are certification marks that are owned by REALTOR® Canada Inc. and licensed exclusively to The Canadian Real Estate Association (CREA). These certification marks identify real estate professionals who are members of CREA and who must abide by CREA's By-Laws, Rules, and the REALTOR® Code. The MLS® trademark and the MLS® logo are owned by CREA and identify the quality of services provided by real estate professionals who are members of CREA.
Red Deer, AB
Two-Storey · Built 2014 · 1992 sqft
$116,000 below the Vanier East benchmark of $441,000
Welcome to this BEAUTIFULLY MAINTAINED CONDO LIVING in the DESIREABLE neighborhood of VANIER WOODS! This impressive END UNIT townhome has been IMMACULATELY CARED FOR and offers the perfect combination of SPACE, STYLE, COMFORT and CAREFREE LIVING! Inside you'll immediately appreciate the BRIGHT, OPEN-CONCEPT main floor. The spacious kitchen-dining area is designed for both everyday living and entertaining, featuring an abundance of cabinetry, sleek black appliances, and a convenient corner pantry. The dining opens directly onto a large, SOUTH FACING FENCED BACK YARD, creating a wonderful extension of your living space. Upstairs you'll find TWO GENEROUSLY SIZED PRIMARY BEDROOMS, each complete with its own FOUR-PIECE BATHROOM- an ideal setup for families, room mates, or guests who appreciate having their own private space. The undeveloped basement provides flexibility and is ready to become whatever your lifestyle requires. There is plenty of room for a family room and potential for a THIRD BEDROOM, along with a convenient rough in for a future bathroom. The laundry room is also located downstairs. Outside you'll enjoy your SOUTH FACING BACKYARD with durable VINYL FENCING, a great place to hang out with friends and family, relaxing or entertaining or simply enjoying the sunshine. The EXTERIOR FINISHED with HARDIE BOARD SIDING, adding durability and CURB APPEAL. You have 2 ASSIGNED PARKING SPOTS with power, plus visitor parking. LOCATION is another MAJOR PLUS!!!! You're conveniently close to BUS ROUTES, SCHOOLS, SHOPPING and everyday amenities. Paved walking paths right out your back door, making this a WONDERFUL PLACE TO CALL HOME! AND THEN.... THERE IS THE LIFESTYLE! * NO SHOVELLING snow in the winter, and NO MOWING LAWNS in the summer! Let the condo association take care of the exterior maintenance while you enjoy more time doing the things you love. With two assigned parking stalls, with winter plug in, abundant natural light, and EXCEPTIONAL LOW -MAINTENANCE LIFEST YLE, this is condo living at its finest. (id:67953)
Newer Red Deer community with modern builds, parks and pathways.
These are the schools serving Red Deer. Catchments shift now and then, so it's worth a quick check with the school division for this exact address.

Listing information is provided by the listing brokerage and is deemed reliable but not guaranteed. Corridor Real Estate is not the listing brokerage. Listing data on this site is provided through CREA's DDF® by Cooper Jones, REALTOR®, Coldwell Banker OnTrack Realty, a member of The Canadian Real Estate Association, who is responsible for this website's listing content. The information contained on this site is based in whole or in part on information that is provided by members of The Canadian Real Estate Association (CREA), who are responsible for its accuracy. REALTOR.ca Canada Inc. reproduces and distributes this information as a service for its members and neither CREA nor REALTOR.ca Canada Inc. assumes responsibility for its accuracy. REALTOR®, REALTORS®, and the REALTOR® logo are certification marks that are owned by REALTOR® Canada Inc. and licensed exclusively to The Canadian Real Estate Association (CREA). These certification marks identify real estate professionals who are members of CREA and who must abide by CREA's By-Laws, Rules, and the REALTOR® Code. The MLS® trademark and the MLS® logo are owned by CREA and identify the quality of services provided by real estate professionals who are members of CREA. Terms Of Use



A stronger tomorrow
Schools, parks, benchmark prices and every neighbourhood in one place.