
$389,900Est. $1,707/mo
5101 50 Avenue
Downtown, Red Deer
11,897 sq ft
Listing Courtesy Of Century 21 Advantage
Commercial
Eastview Estates, Red Deer, AB
4 Beds · 3 Baths · 1,091 Sq Ft · Detached · Built 1990
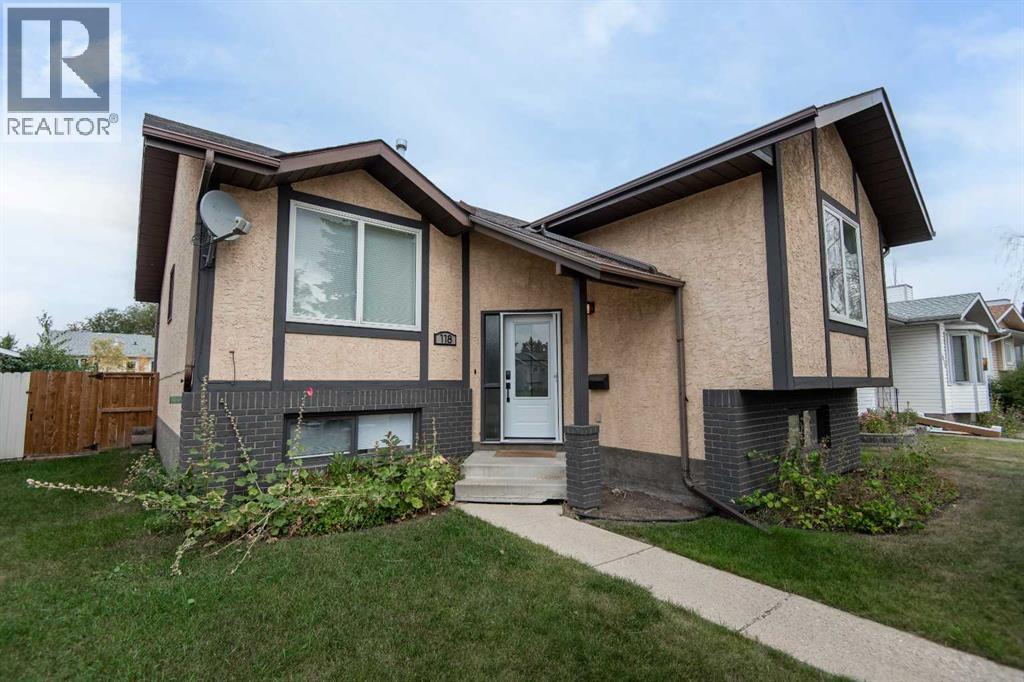
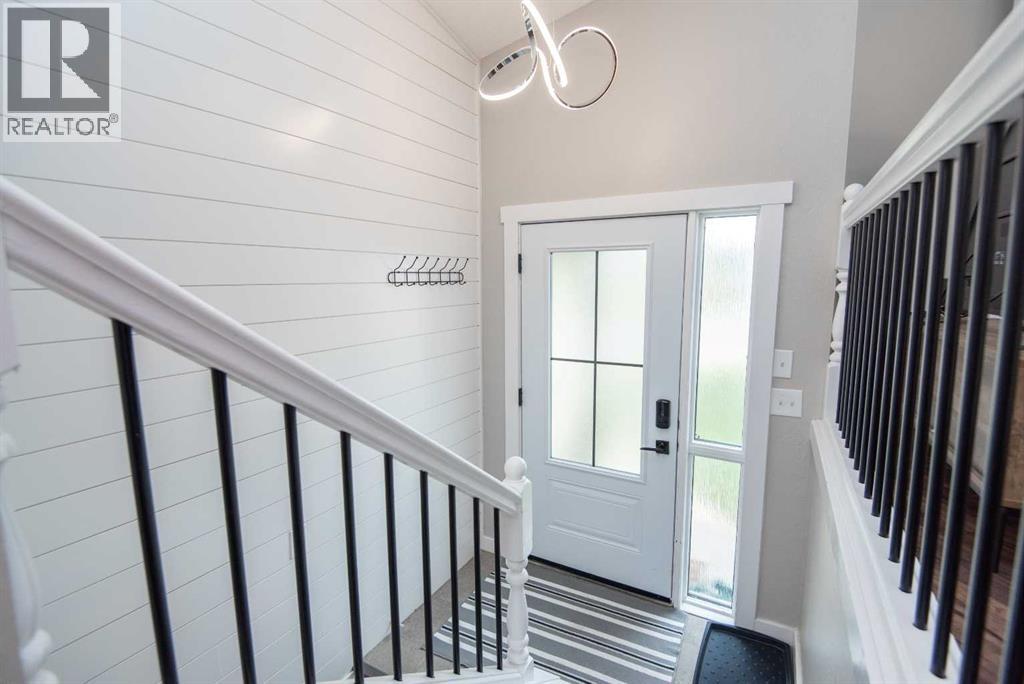
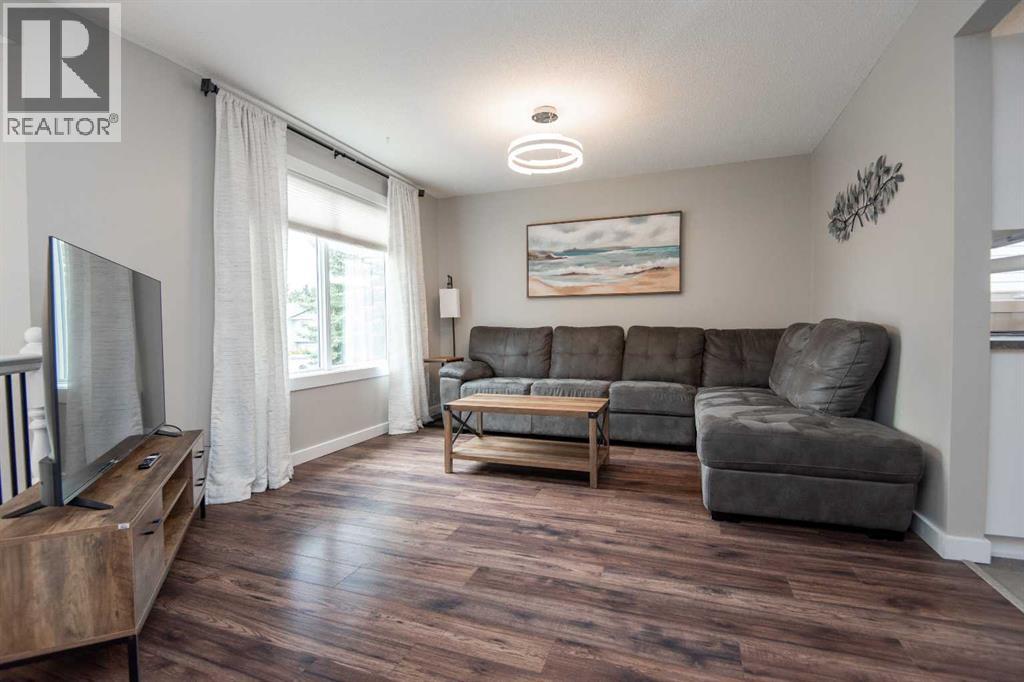
Beautifully RENOVATED FROM TOP TO BOTTOM and offering approximately 2,000 sq. ft. of fully developed living space, this bright, spotless home is truly move-in ready! The main floor features three bedrooms and two bathrooms, including a spacious primary bedroom with its own brand-new 3 piece ensuite. Two additional bedrooms and a renovated 4 piece bathroom provide plenty of room for family or guests. The large, sun-filled living room is warm and welcoming, highlighted by a new south-facing vinyl picture window that fills the space with natural light. The beautifully renovated kitchen features crisp white cabinetry, a generous island, and plenty of room to gather, while the spacious dining area is perfect for family dinners and entertaining. From here, step outside onto the new covered deck overlooking a gorgeous, low-maintenance backyard - a wonderful space to relax and enjoy the outdoors. the fully developed basement offers even more living space, with a large L-shaped family and recreation area designed for entertaining, movie nights, or simply spending time together. A fourth bedroom and another 4 piece bathroom complete this level. Clean, bright, beautifully updated, and filled with thoughtful improvements, this is a home where all the work has already been done. Simply move in and enjoy! A must see property that is sure to impress even the most discerning buyer. And the location is just as inviting as the home itself! Tucked into a quiet, family friendly neighbourhood, you’ll enjoy the convenience of having schools, parks, shopping, recreation and public transit all close by. Everything you need for comfortable, easy and enjoyable everyday living is right at your doorstep. (id:67953)
MLS® A2348850 · Listing Courtesy Of Milena Toncheva, Century 21 Maximum. Corridor Real Estate is not the listing brokerage. Information deemed reliable but not guaranteed. REALTOR®, REALTORS®, and the REALTOR® logo are certification marks that are owned by REALTOR® Canada Inc. and licensed exclusively to The Canadian Real Estate Association (CREA). These certification marks identify real estate professionals who are members of CREA and who must abide by CREA's By-Laws, Rules, and the REALTOR® Code. The MLS® trademark and the MLS® logo are owned by CREA and identify the quality of services provided by real estate professionals who are members of CREA.
Red Deer, AB
Bi-Level · Built 1990 · 4299 sqft · Finished Basement
In line with the Eastview Estates benchmark
Beautifully RENOVATED FROM TOP TO BOTTOM and offering approximately 2,000 sq. ft. of fully developed living space, this bright, spotless home is truly move-in ready! The main floor features three bedrooms and two bathrooms, including a spacious primary bedroom with its own brand-new 3 piece ensuite. Two additional bedrooms and a renovated 4 piece bathroom provide plenty of room for family or guests. The large, sun-filled living room is warm and welcoming, highlighted by a new south-facing vinyl picture window that fills the space with natural light. The beautifully renovated kitchen features crisp white cabinetry, a generous island, and plenty of room to gather, while the spacious dining area is perfect for family dinners and entertaining. From here, step outside onto the new covered deck overlooking a gorgeous, low-maintenance backyard - a wonderful space to relax and enjoy the outdoors. the fully developed basement offers even more living space, with a large L-shaped family and recreation area designed for entertaining, movie nights, or simply spending time together. A fourth bedroom and another 4 piece bathroom complete this level. Clean, bright, beautifully updated, and filled with thoughtful improvements, this is a home where all the work has already been done. Simply move in and enjoy! A must see property that is sure to impress even the most discerning buyer. And the location is just as inviting as the home itself! Tucked into a quiet, family friendly neighbourhood, you’ll enjoy the convenience of having schools, parks, shopping, recreation and public transit all close by. Everything you need for comfortable, easy and enjoyable everyday living is right at your doorstep. (id:67953)
Established Red Deer streets with mature trees, nearby schools and settled family homes.
These are the schools serving Red Deer. Catchments shift now and then, so it's worth a quick check with the school division for this exact address.

Listing information is provided by the listing brokerage and is deemed reliable but not guaranteed. Corridor Real Estate is not the listing brokerage. Listing data on this site is provided through CREA's DDF® by Cooper Jones, REALTOR®, Coldwell Banker OnTrack Realty, a member of The Canadian Real Estate Association, who is responsible for this website's listing content. The information contained on this site is based in whole or in part on information that is provided by members of The Canadian Real Estate Association (CREA), who are responsible for its accuracy. REALTOR.ca Canada Inc. reproduces and distributes this information as a service for its members and neither CREA nor REALTOR.ca Canada Inc. assumes responsibility for its accuracy. REALTOR®, REALTORS®, and the REALTOR® logo are certification marks that are owned by REALTOR® Canada Inc. and licensed exclusively to The Canadian Real Estate Association (CREA). These certification marks identify real estate professionals who are members of CREA and who must abide by CREA's By-Laws, Rules, and the REALTOR® Code. The MLS® trademark and the MLS® logo are owned by CREA and identify the quality of services provided by real estate professionals who are members of CREA. Terms Of Use



A stronger tomorrow
Schools, parks, benchmark prices and every neighbourhood in one place.