
$389,900Est. $1,707/mo
5101 50 Avenue
Downtown, Red Deer
11,897 sq ft
Listing Courtesy Of Century 21 Advantage
Commercial
West Park, Red Deer, AB
4 Beds · 3 Baths · 1,259 Sq Ft · Detached · Built 1973
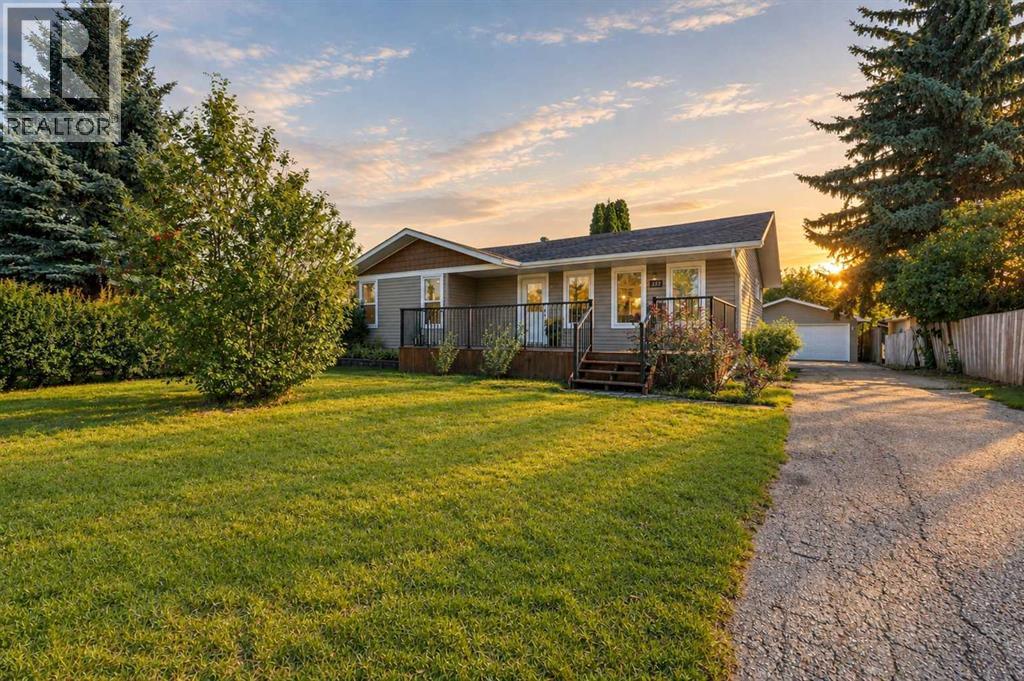
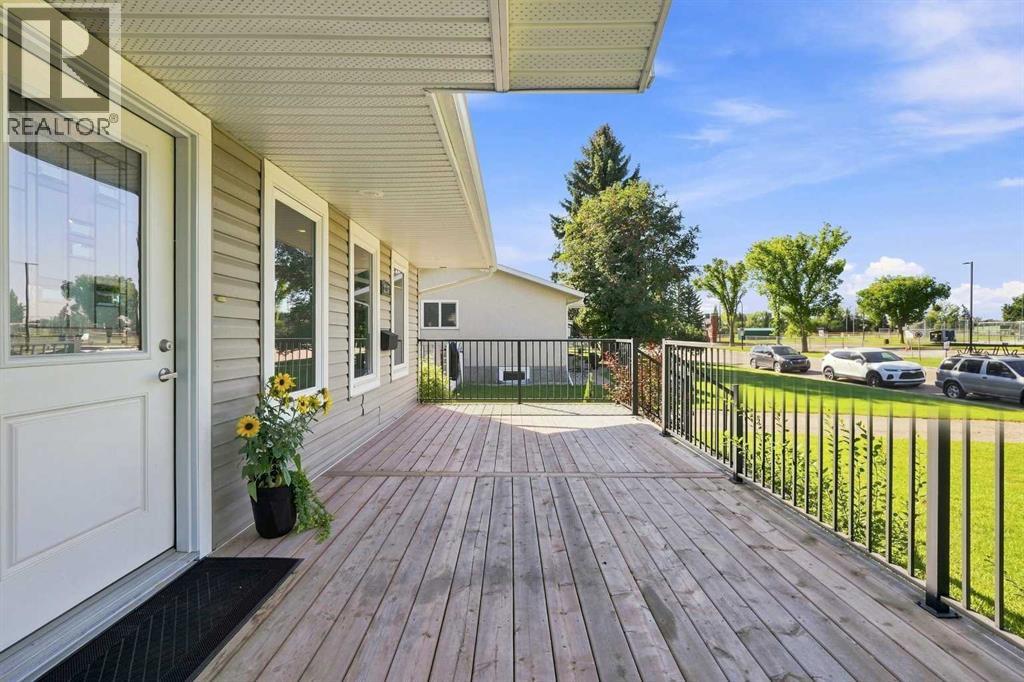
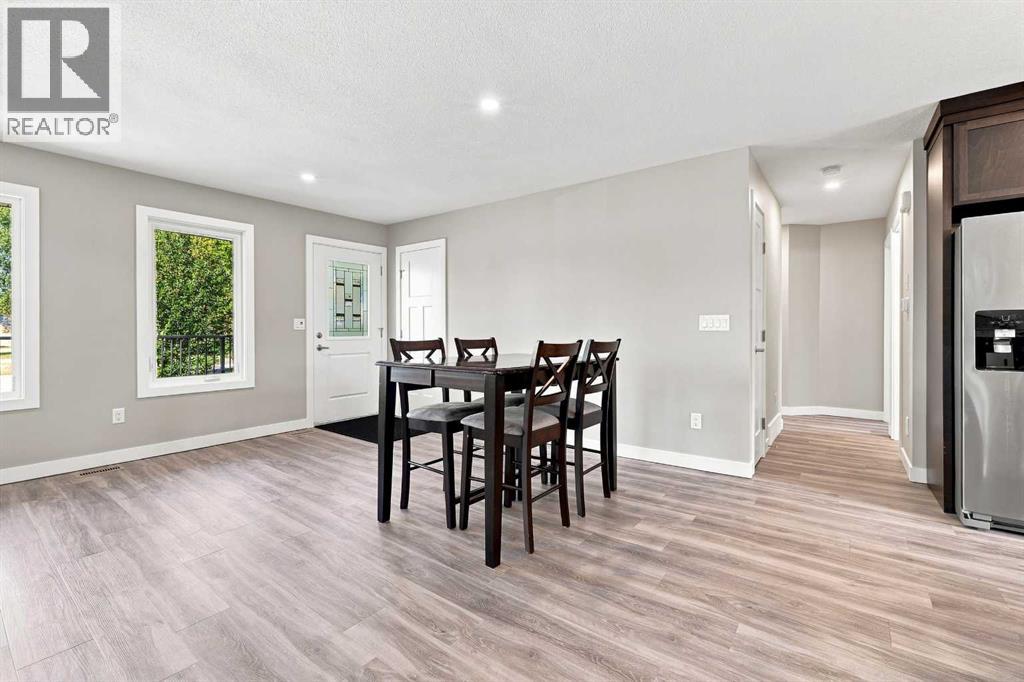
A renovated bungalow with a detached double car garage! The curb appeal is accented by the updated siding & front porch. The front entryway greets you to the open style floor plan with luxury vinyl plank flooring. The living room is flooded with natural light through the vinyl windows. Ceiling height maple kitchen cabinets are complemented by crown moldings, full tile backsplash, stainless steel appliances (with water to the fridge), pot/pan drawers and an eating bar island that adjoins to the eating area. The king sized primary bedroom has a large walk in closet & a 3 piece ensuite with a corner shower. There's an additional bedroom and a 4 piece bathroom on the main floor. Follow the wrought iron and maple railings to the back entryway, which leads down to the fully developed basement with 2 additional bedrooms (with walk-in closets), a family room with a wet bar, and a 4-piece bathroom with decorative lino flooring. The mature yard is fenced (some has been replaced) and has a double detached garage that is insulated and drywalled. Upgrades include: paint, flooring (except for spare bedroom upstairs), white baseboards and casings, windows, shingles, electrical panel (roughly 2018), furnace, hw tank, pex plumbing, cabinets, light fixtures and much more! Conveniently located across the street from West Park Middle School and walking distance to Red Deer Polytechnic. Furnace & ducts were just cleaned in September. (id:67953)
MLS® A2348272 · Listing Courtesy Of Dale Devereaux, Century 21 Maximum. Corridor Real Estate is not the listing brokerage. Information deemed reliable but not guaranteed. REALTOR®, REALTORS®, and the REALTOR® logo are certification marks that are owned by REALTOR® Canada Inc. and licensed exclusively to The Canadian Real Estate Association (CREA). These certification marks identify real estate professionals who are members of CREA and who must abide by CREA's By-Laws, Rules, and the REALTOR® Code. The MLS® trademark and the MLS® logo are owned by CREA and identify the quality of services provided by real estate professionals who are members of CREA.
Red Deer, AB
Bungalow · Built 1973 · 8540 sqft · Finished Basement
$83,900 above the West Park benchmark of $411,000
A renovated bungalow with a detached double car garage! The curb appeal is accented by the updated siding & front porch. The front entryway greets you to the open style floor plan with luxury vinyl plank flooring. The living room is flooded with natural light through the vinyl windows. Ceiling height maple kitchen cabinets are complemented by crown moldings, full tile backsplash, stainless steel appliances (with water to the fridge), pot/pan drawers and an eating bar island that adjoins to the eating area. The king sized primary bedroom has a large walk in closet & a 3 piece ensuite with a corner shower. There's an additional bedroom and a 4 piece bathroom on the main floor. Follow the wrought iron and maple railings to the back entryway, which leads down to the fully developed basement with 2 additional bedrooms (with walk-in closets), a family room with a wet bar, and a 4-piece bathroom with decorative lino flooring. The mature yard is fenced (some has been replaced) and has a double detached garage that is insulated and drywalled. Upgrades include: paint, flooring (except for spare bedroom upstairs), white baseboards and casings, windows, shingles, electrical panel (roughly 2018), furnace, hw tank, pex plumbing, cabinets, light fixtures and much more! Conveniently located across the street from West Park Middle School and walking distance to Red Deer Polytechnic. Furnace & ducts were just cleaned in September. (id:67953)
Established Red Deer streets with mature trees, nearby schools and settled family homes.
These are the schools serving Red Deer. Catchments shift now and then, so it's worth a quick check with the school division for this exact address.

Listing information is provided by the listing brokerage and is deemed reliable but not guaranteed. Corridor Real Estate is not the listing brokerage. Listing data on this site is provided through CREA's DDF® by Cooper Jones, REALTOR®, Coldwell Banker OnTrack Realty, a member of The Canadian Real Estate Association, who is responsible for this website's listing content. The information contained on this site is based in whole or in part on information that is provided by members of The Canadian Real Estate Association (CREA), who are responsible for its accuracy. REALTOR.ca Canada Inc. reproduces and distributes this information as a service for its members and neither CREA nor REALTOR.ca Canada Inc. assumes responsibility for its accuracy. REALTOR®, REALTORS®, and the REALTOR® logo are certification marks that are owned by REALTOR® Canada Inc. and licensed exclusively to The Canadian Real Estate Association (CREA). These certification marks identify real estate professionals who are members of CREA and who must abide by CREA's By-Laws, Rules, and the REALTOR® Code. The MLS® trademark and the MLS® logo are owned by CREA and identify the quality of services provided by real estate professionals who are members of CREA. Terms Of Use



A stronger tomorrow
Schools, parks, benchmark prices and every neighbourhood in one place.