
$389,900Est. $1,707/mo
5101 50 Avenue
Downtown, Red Deer
11,897 sq ft
Listing Courtesy Of Century 21 Advantage
Commercial
Timber Ridge, Red Deer, AB
4 Beds · 3 Baths · 1,352 Sq Ft · Detached · Built 2019
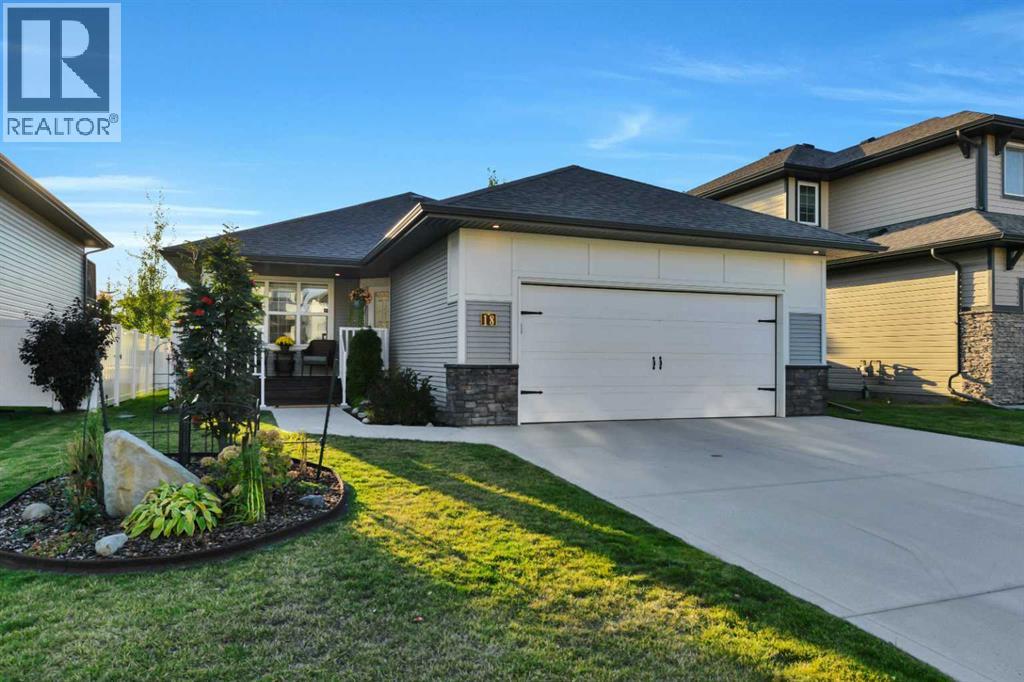
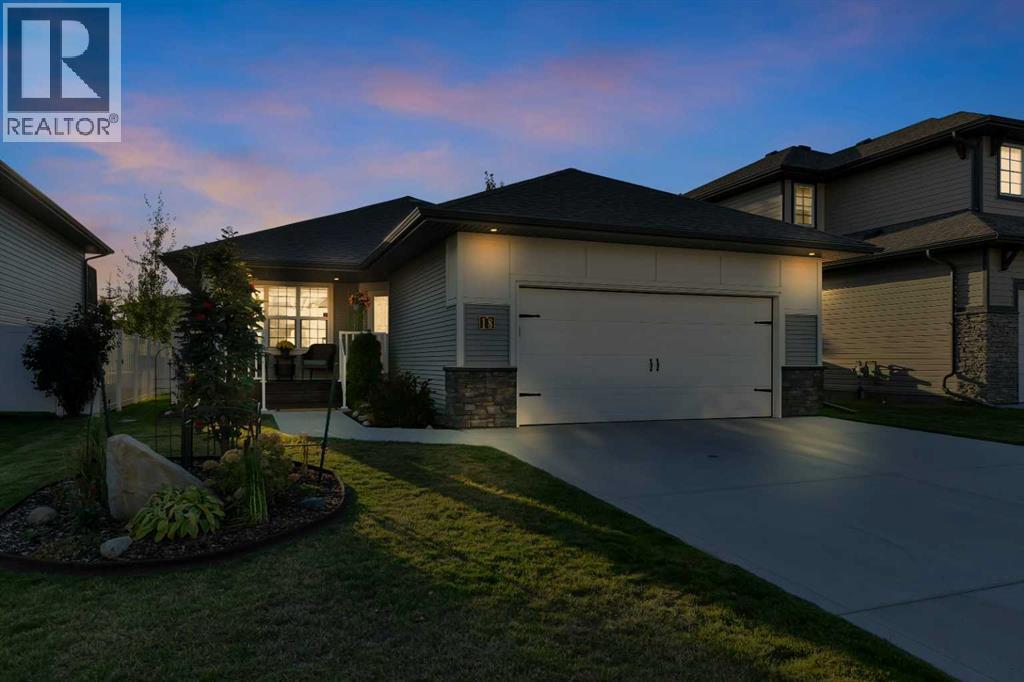
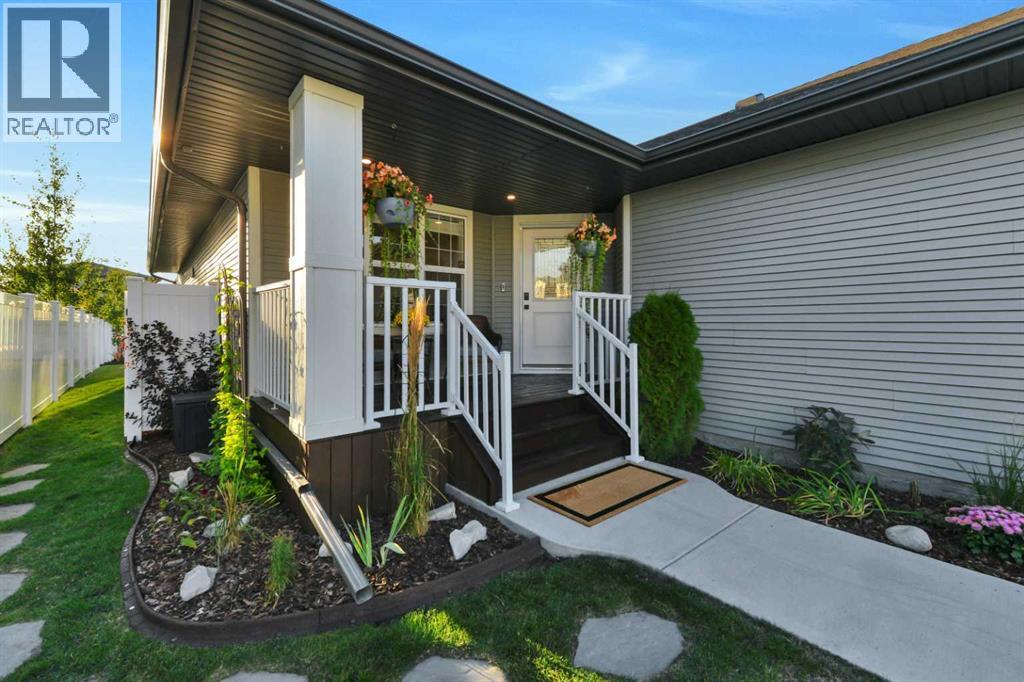
Nestled within the beautiful community of Timber Ridge, close to schools, shopping and all amenities ~ this charming bungalow presents an exceptional opportunity for comfortable adult living and entertaining. Boasting a generous 1352 square feet above grade and a fully finished basement, this home provides ample space for growing families or those seeking extra flexibility. Step inside to discover an open floorplan highlighted by vaulted ceilings and large rear windows filling the main floor with natural light! There is recessed LED lighting, quartz countertops, and a kitchen island, complemented by an eating bar plus a walk-in pantry for effortless meal preparation. Sleek and contemporary white cabinetry and stainless steel appliances will be sure to please the family chef, flooring throughout includes easy to maintain laminate, tile, and vinyl, creating warmth and style, while vinyl windows ensure energy efficiency. With four bedrooms—two above grade and two below—and three full bathrooms, including a four-piece ensuite featuring a soaking tub and separate shower, everyone will find their sanctuary. The front room makes a perfect main floor office with it's large window! Below grade, the finished basement offers a wet bar, electric fireplace in the family room, and ample space for games, recreation, media or an exercise area! Enjoy outdoor living with a large deck, pergola, and porch, all set against the backdrop of a fully fenced and nicely landscaped yard with flower beds, cherry and apple trees and well thought out perennials, plus rubber edging for easy mowing. Parking is accommodated by a heated double attached garage providing space for two vehicles, complete with a 220 plug ready for an electric car charger. Further amenities include central vacuum/attachments, laundry room conveniently located on the main level, and access to community features such as park, schools nearby, shopping nearby, and walking/bike paths—all contributing to a vibrant neighborhood experience. (id:67953)
MLS® A2347981 · Listing Courtesy Of Tim Maley, RE/MAX real estate central alberta. Corridor Real Estate is not the listing brokerage. Information deemed reliable but not guaranteed. REALTOR®, REALTORS®, and the REALTOR® logo are certification marks that are owned by REALTOR® Canada Inc. and licensed exclusively to The Canadian Real Estate Association (CREA). These certification marks identify real estate professionals who are members of CREA and who must abide by CREA's By-Laws, Rules, and the REALTOR® Code. The MLS® trademark and the MLS® logo are owned by CREA and identify the quality of services provided by real estate professionals who are members of CREA.
Red Deer, AB
Bungalow · Built 2019 · 6643 sqft · Finished Basement
$220,900 above the Timber Ridge benchmark of $449,000
Nestled within the beautiful community of Timber Ridge, close to schools, shopping and all amenities ~ this charming bungalow presents an exceptional opportunity for comfortable adult living and entertaining. Boasting a generous 1352 square feet above grade and a fully finished basement, this home provides ample space for growing families or those seeking extra flexibility. Step inside to discover an open floorplan highlighted by vaulted ceilings and large rear windows filling the main floor with natural light! There is recessed LED lighting, quartz countertops, and a kitchen island, complemented by an eating bar plus a walk-in pantry for effortless meal preparation. Sleek and contemporary white cabinetry and stainless steel appliances will be sure to please the family chef, flooring throughout includes easy to maintain laminate, tile, and vinyl, creating warmth and style, while vinyl windows ensure energy efficiency. With four bedrooms—two above grade and two below—and three full bathrooms, including a four-piece ensuite featuring a soaking tub and separate shower, everyone will find their sanctuary. The front room makes a perfect main floor office with it's large window! Below grade, the finished basement offers a wet bar, electric fireplace in the family room, and ample space for games, recreation, media or an exercise area! Enjoy outdoor living with a large deck, pergola, and porch, all set against the backdrop of a fully fenced and nicely landscaped yard with flower beds, cherry and apple trees and well thought out perennials, plus rubber edging for easy mowing. Parking is accommodated by a heated double attached garage providing space for two vehicles, complete with a 220 plug ready for an electric car charger. Further amenities include central vacuum/attachments, laundry room conveniently located on the main level, and access to community features such as park, schools nearby, shopping nearby, and walking/bike paths—all contributing to a vibrant neighborhood experience. (id:67953)
Newer Red Deer community with modern builds, parks and pathways.
These are the schools serving Red Deer. Catchments shift now and then, so it's worth a quick check with the school division for this exact address.

Listing information is provided by the listing brokerage and is deemed reliable but not guaranteed. Corridor Real Estate is not the listing brokerage. Listing data on this site is provided through CREA's DDF® by Cooper Jones, REALTOR®, Coldwell Banker OnTrack Realty, a member of The Canadian Real Estate Association, who is responsible for this website's listing content. The information contained on this site is based in whole or in part on information that is provided by members of The Canadian Real Estate Association (CREA), who are responsible for its accuracy. REALTOR.ca Canada Inc. reproduces and distributes this information as a service for its members and neither CREA nor REALTOR.ca Canada Inc. assumes responsibility for its accuracy. REALTOR®, REALTORS®, and the REALTOR® logo are certification marks that are owned by REALTOR® Canada Inc. and licensed exclusively to The Canadian Real Estate Association (CREA). These certification marks identify real estate professionals who are members of CREA and who must abide by CREA's By-Laws, Rules, and the REALTOR® Code. The MLS® trademark and the MLS® logo are owned by CREA and identify the quality of services provided by real estate professionals who are members of CREA. Terms Of Use



A stronger tomorrow
Schools, parks, benchmark prices and every neighbourhood in one place.