
$389,900Est. $1,707/mo
5101 50 Avenue
Downtown, Red Deer
11,897 sq ft
Listing Courtesy Of Century 21 Advantage
Commercial
Laredo, Red Deer, AB
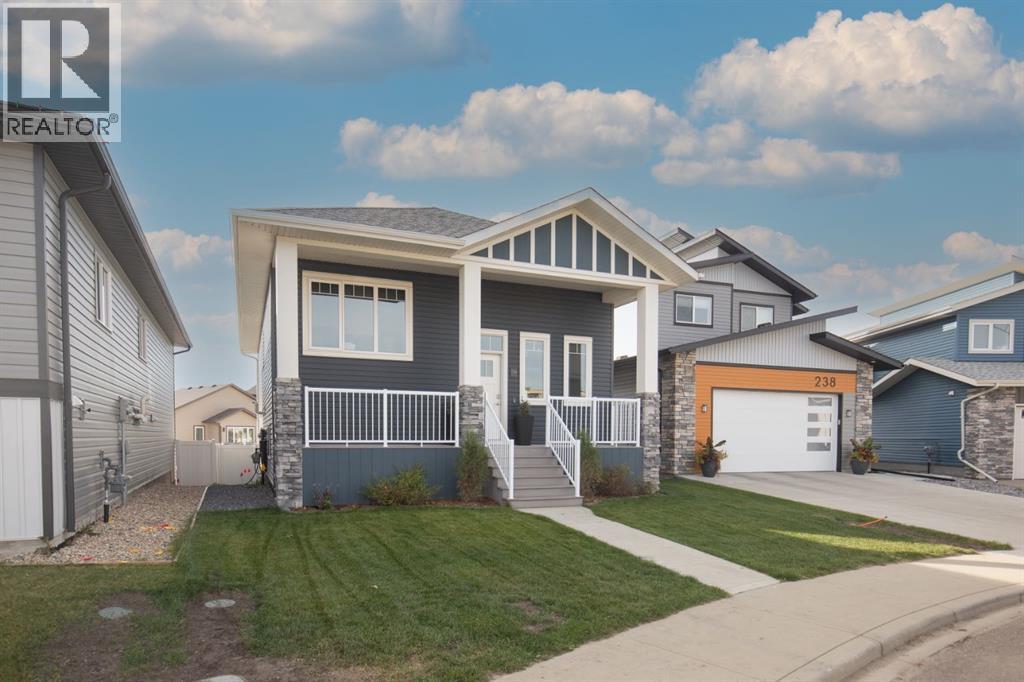
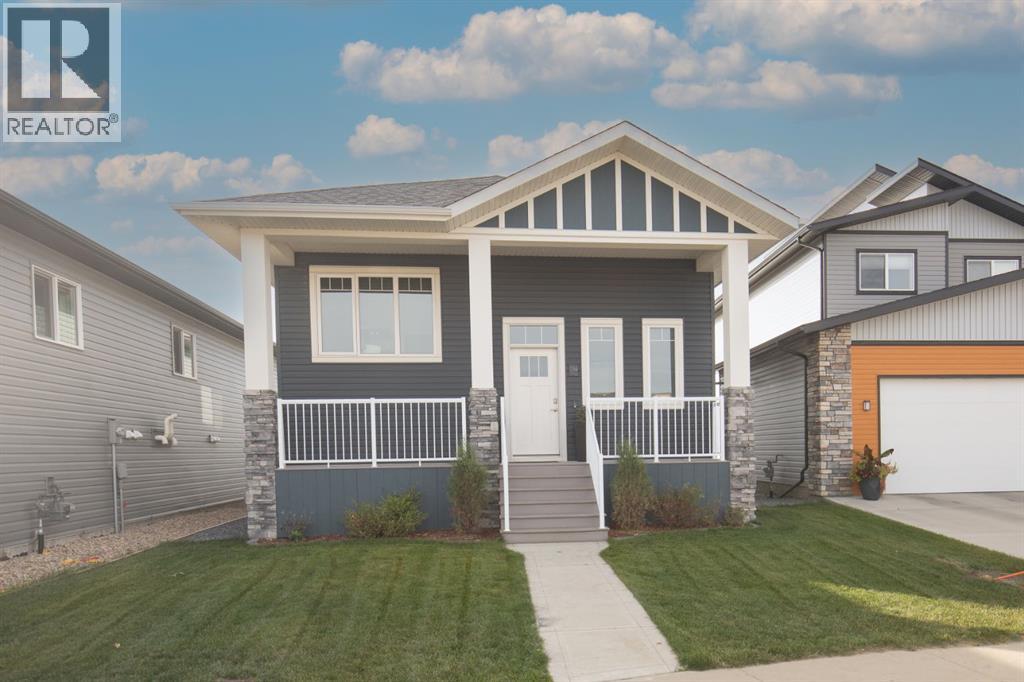
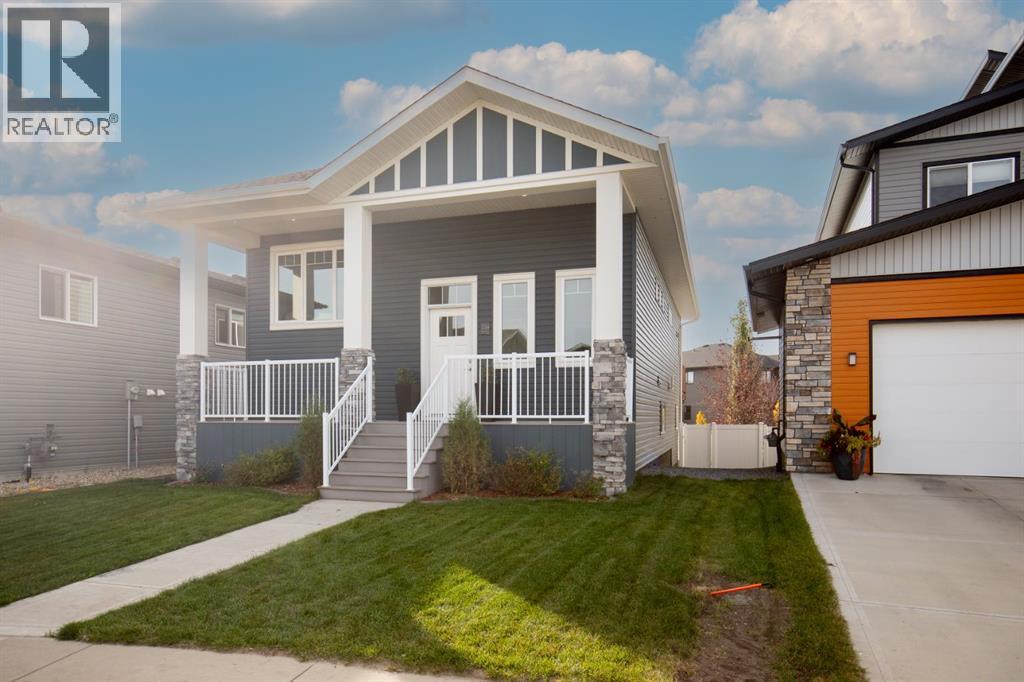
3 Beds · 2 Baths · 1,178 Sq Ft · Detached · Built 2017
Welcome to 234 Livingston Close, a well-designed bi-level tucked away on a quiet close in Red Deer’s desirable Laredo neighbourhood. Built in 2017, this 1,170 sq. ft. home offers three bedrooms and two bathrooms on the main level, including a spacious primary bedroom with walk-in closet and private 4-piece ensuite. The bright, open living space features laminate flooring through the kitchen, dining and living areas, stainless steel appliances, and access to the rear deck complete with a gas line for summer BBQs. Downstairs is where this home really sets itself apart. The full walkout basement remains unfinished, offering a blank canvas to create exactly what you need—whether that means additional bedrooms, a family room, home office, gym, or exploring the possibility of developing a legal suite, subject to municipal approvals and requirements. With direct access to the backyard, bathroom rough-in and roughed-in under-slab heat already in place, much of the groundwork for a great lower-level development has been considered. Outside, the south-facing backyard is now fully fenced and sodded, creating a private, usable outdoor space with room for kids, pets, entertaining or simply enjoying the sunshine. Located close to parks, playgrounds, schools and transit, this is a home that offers comfortable living today with plenty of opportunity to make it even more valuable tomorrow. (id:67953)
MLS® A2347690 · Listing Courtesy Of Owen Spearing, Century 21 Maximum. Corridor Real Estate is not the listing brokerage. Information deemed reliable but not guaranteed. REALTOR®, REALTORS®, and the REALTOR® logo are certification marks that are owned by REALTOR® Canada Inc. and licensed exclusively to The Canadian Real Estate Association (CREA). These certification marks identify real estate professionals who are members of CREA and who must abide by CREA's By-Laws, Rules, and the REALTOR® Code. The MLS® trademark and the MLS® logo are owned by CREA and identify the quality of services provided by real estate professionals who are members of CREA.
Red Deer, AB
Bi-Level · Built 2017 · 4280 sqft · Walkout Basement
$7,900 above the Laredo benchmark of $452,000
Welcome to 234 Livingston Close, a well-designed bi-level tucked away on a quiet close in Red Deer’s desirable Laredo neighbourhood. Built in 2017, this 1,170 sq. ft. home offers three bedrooms and two bathrooms on the main level, including a spacious primary bedroom with walk-in closet and private 4-piece ensuite. The bright, open living space features laminate flooring through the kitchen, dining and living areas, stainless steel appliances, and access to the rear deck complete with a gas line for summer BBQs. Downstairs is where this home really sets itself apart. The full walkout basement remains unfinished, offering a blank canvas to create exactly what you need—whether that means additional bedrooms, a family room, home office, gym, or exploring the possibility of developing a legal suite, subject to municipal approvals and requirements. With direct access to the backyard, bathroom rough-in and roughed-in under-slab heat already in place, much of the groundwork for a great lower-level development has been considered. Outside, the south-facing backyard is now fully fenced and sodded, creating a private, usable outdoor space with room for kids, pets, entertaining or simply enjoying the sunshine. Located close to parks, playgrounds, schools and transit, this is a home that offers comfortable living today with plenty of opportunity to make it even more valuable tomorrow. (id:67953)
Contemporary builds, young families, open playgrounds.
These are the schools serving Red Deer. Catchments shift now and then, so it's worth a quick check with the school division for this exact address.

Listing information is provided by the listing brokerage and is deemed reliable but not guaranteed. Corridor Real Estate is not the listing brokerage. Listing data on this site is provided through CREA's DDF® by Cooper Jones, REALTOR®, Coldwell Banker OnTrack Realty, a member of The Canadian Real Estate Association, who is responsible for this website's listing content. The information contained on this site is based in whole or in part on information that is provided by members of The Canadian Real Estate Association (CREA), who are responsible for its accuracy. REALTOR.ca Canada Inc. reproduces and distributes this information as a service for its members and neither CREA nor REALTOR.ca Canada Inc. assumes responsibility for its accuracy. REALTOR®, REALTORS®, and the REALTOR® logo are certification marks that are owned by REALTOR® Canada Inc. and licensed exclusively to The Canadian Real Estate Association (CREA). These certification marks identify real estate professionals who are members of CREA and who must abide by CREA's By-Laws, Rules, and the REALTOR® Code. The MLS® trademark and the MLS® logo are owned by CREA and identify the quality of services provided by real estate professionals who are members of CREA. Terms Of Use



A stronger tomorrow
Schools, parks, benchmark prices and every neighbourhood in one place.