
$389,900Est. $1,707/mo
5101 50 Avenue
Downtown, Red Deer
11,897 sq ft
Listing Courtesy Of Century 21 Advantage
Commercial
Laredo, Red Deer, AB
3 Beds · 3 Baths · 1,428 Sq Ft · Townhouse · Built 2026
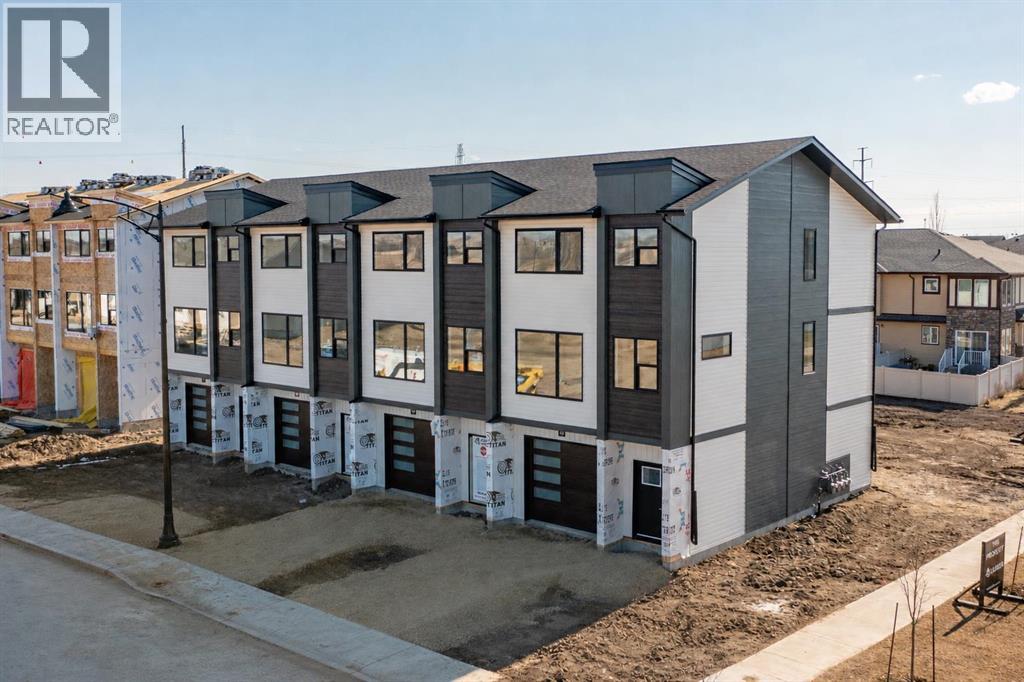
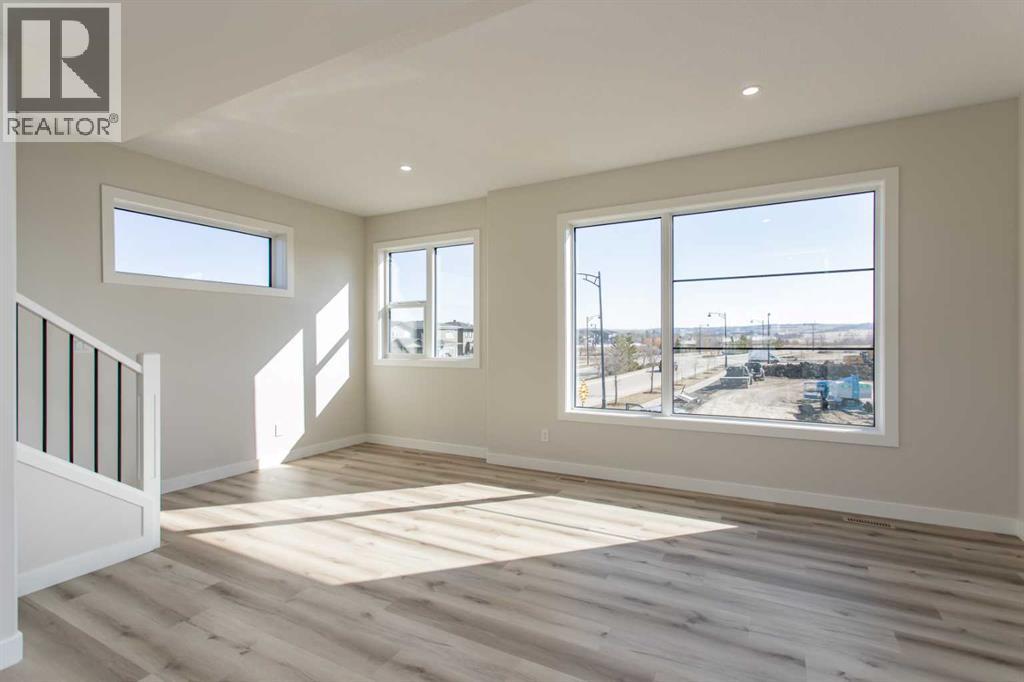
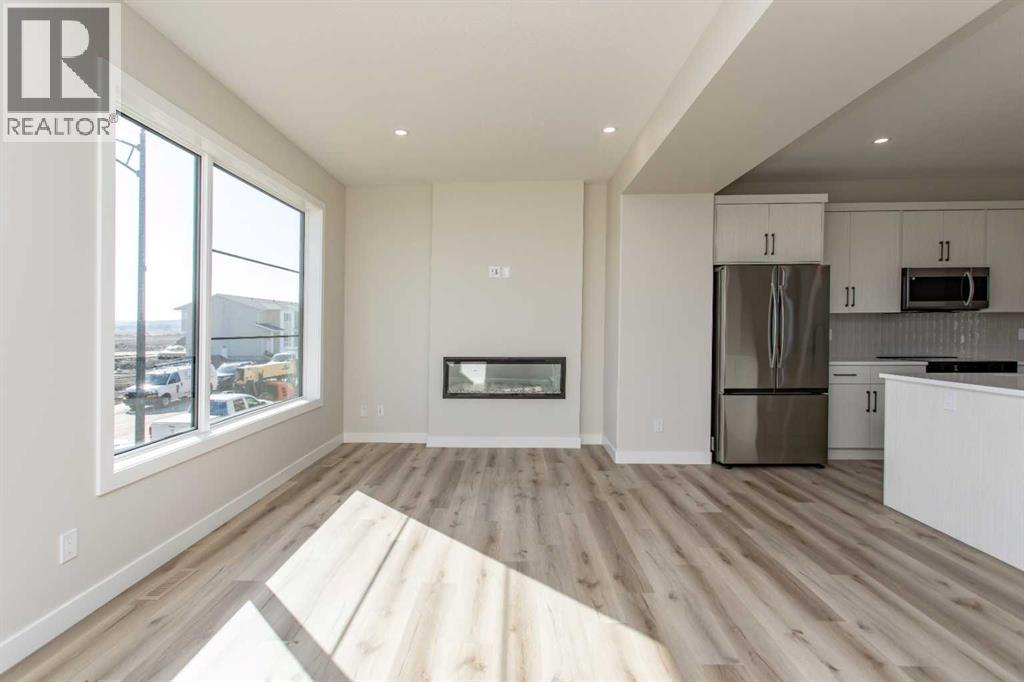
Brand new Larkaun Homes end unit townhouse with a front attached garage! The curb appeal is complemented by the triple paned black windows and brick accents. The front entryway leads you to the tandem garage that features a walk in closet. Follow the stairs up to the second level where you will find an open style floor plan with luxury vinyl plank flooring. The kitchen features an eating bar island, quartz countertops, stainless steel appliances, soft close cabinets & full tile backsplash. The dining room has a patio door out to the 16x12 rear sundeck with vinyl surface, aluminum railings and stairs down to the yard. There is a powder room and a large living room with an electric fireplace. The third floor features 3 bedrooms, 2 bathrooms (with quartz and grouted vinyl tile) & upper floor laundry for your convenience. The king sized primary bedroom has a large walk in closet and a 5 piece ensuite with double sinks and a linen closet. Move in ready with the front/back sod and fully fenced. A fantastic location within steps from the path system and pond. (id:67953)
MLS® A2347448 · Listing Courtesy Of Dale Devereaux, Century 21 Maximum. Corridor Real Estate is not the listing brokerage. Information deemed reliable but not guaranteed. REALTOR®, REALTORS®, and the REALTOR® logo are certification marks that are owned by REALTOR® Canada Inc. and licensed exclusively to The Canadian Real Estate Association (CREA). These certification marks identify real estate professionals who are members of CREA and who must abide by CREA's By-Laws, Rules, and the REALTOR® Code. The MLS® trademark and the MLS® logo are owned by CREA and identify the quality of services provided by real estate professionals who are members of CREA.
Red Deer, AB
Two-Storey · Built 2026 · 2650 sqft · New Build
$47,900 above the Laredo benchmark of $452,000
Brand new Larkaun Homes end unit townhouse with a front attached garage! The curb appeal is complemented by the triple paned black windows and brick accents. The front entryway leads you to the tandem garage that features a walk in closet. Follow the stairs up to the second level where you will find an open style floor plan with luxury vinyl plank flooring. The kitchen features an eating bar island, quartz countertops, stainless steel appliances, soft close cabinets & full tile backsplash. The dining room has a patio door out to the 16x12 rear sundeck with vinyl surface, aluminum railings and stairs down to the yard. There is a powder room and a large living room with an electric fireplace. The third floor features 3 bedrooms, 2 bathrooms (with quartz and grouted vinyl tile) & upper floor laundry for your convenience. The king sized primary bedroom has a large walk in closet and a 5 piece ensuite with double sinks and a linen closet. Move in ready with the front/back sod and fully fenced. A fantastic location within steps from the path system and pond. (id:67953)
Contemporary builds, young families, open playgrounds.
These are the schools serving Red Deer. Catchments shift now and then, so it's worth a quick check with the school division for this exact address.

Listing information is provided by the listing brokerage and is deemed reliable but not guaranteed. Corridor Real Estate is not the listing brokerage. Listing data on this site is provided through CREA's DDF® by Cooper Jones, REALTOR®, Coldwell Banker OnTrack Realty, a member of The Canadian Real Estate Association, who is responsible for this website's listing content. The information contained on this site is based in whole or in part on information that is provided by members of The Canadian Real Estate Association (CREA), who are responsible for its accuracy. REALTOR.ca Canada Inc. reproduces and distributes this information as a service for its members and neither CREA nor REALTOR.ca Canada Inc. assumes responsibility for its accuracy. REALTOR®, REALTORS®, and the REALTOR® logo are certification marks that are owned by REALTOR® Canada Inc. and licensed exclusively to The Canadian Real Estate Association (CREA). These certification marks identify real estate professionals who are members of CREA and who must abide by CREA's By-Laws, Rules, and the REALTOR® Code. The MLS® trademark and the MLS® logo are owned by CREA and identify the quality of services provided by real estate professionals who are members of CREA. Terms Of Use



A stronger tomorrow
Schools, parks, benchmark prices and every neighbourhood in one place.