$619,300Est. $2,712/mo
153 Norseman Close
Oxford Landing, Penhold
3 Beds3 Baths1,763 sq ft
Listing Courtesy Of RE/MAX real estate central alberta
Two-Storey · Detached · New Build
Oxford Landing, Penhold, AB
3 Beds · 3 Baths · 1,590 Sq Ft · Detached · Built 2026
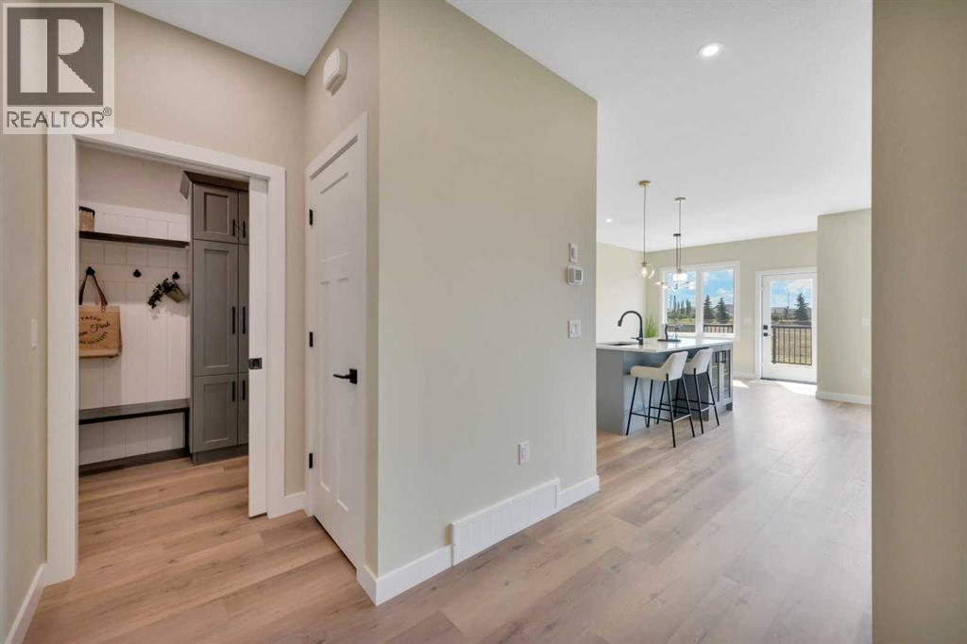
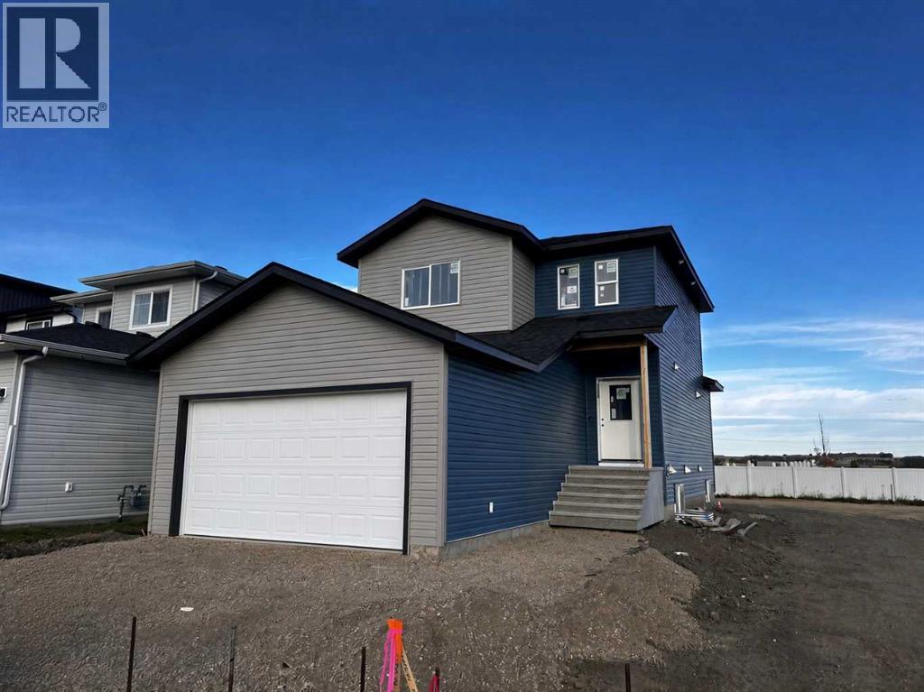
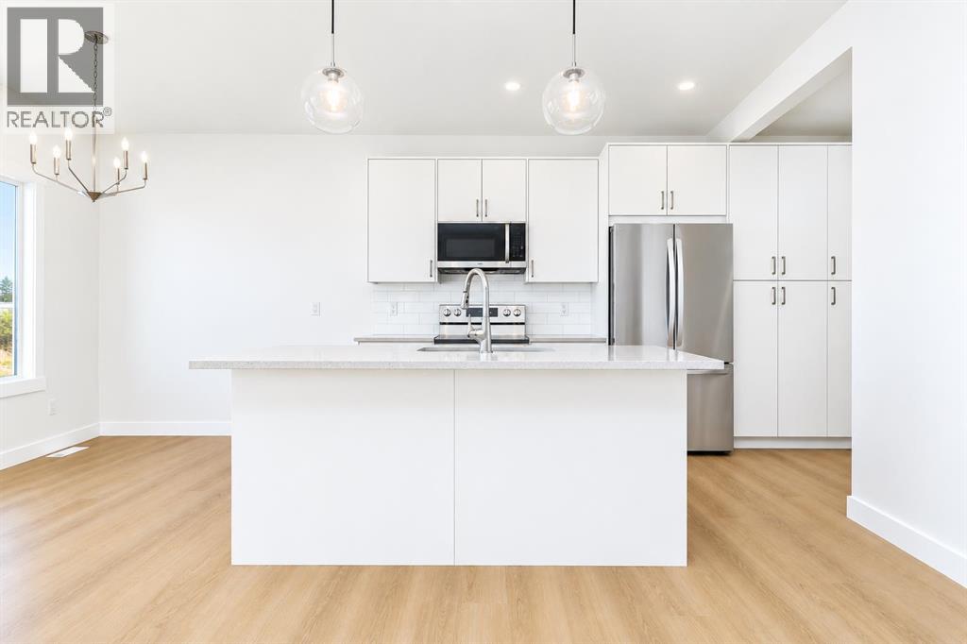
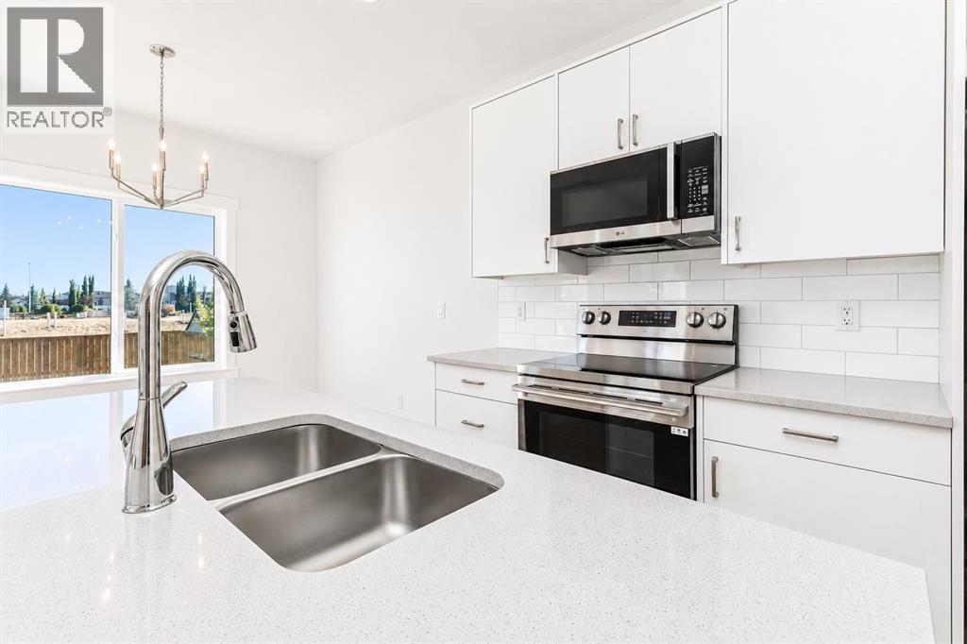
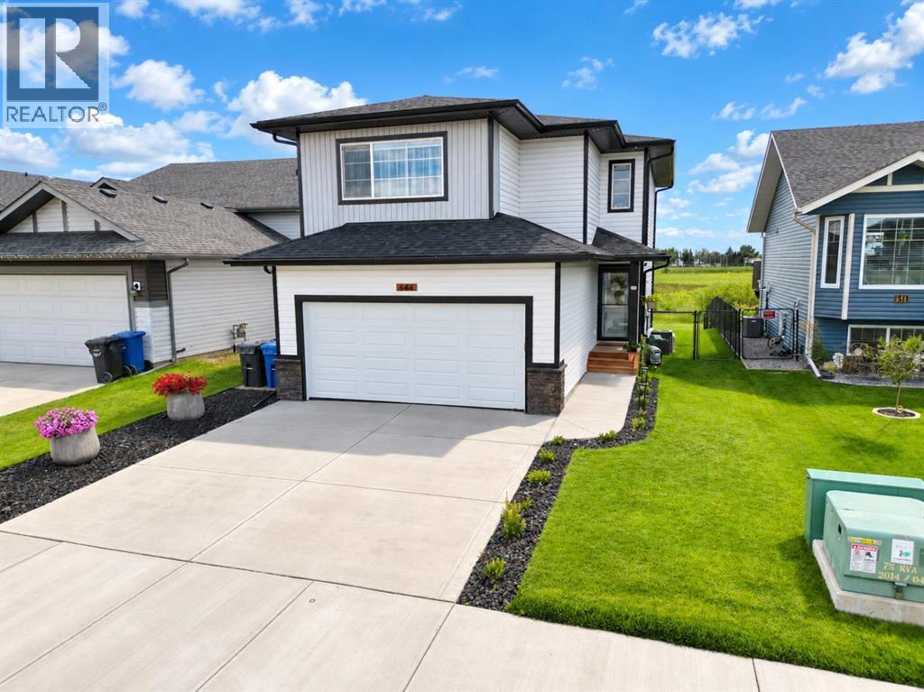
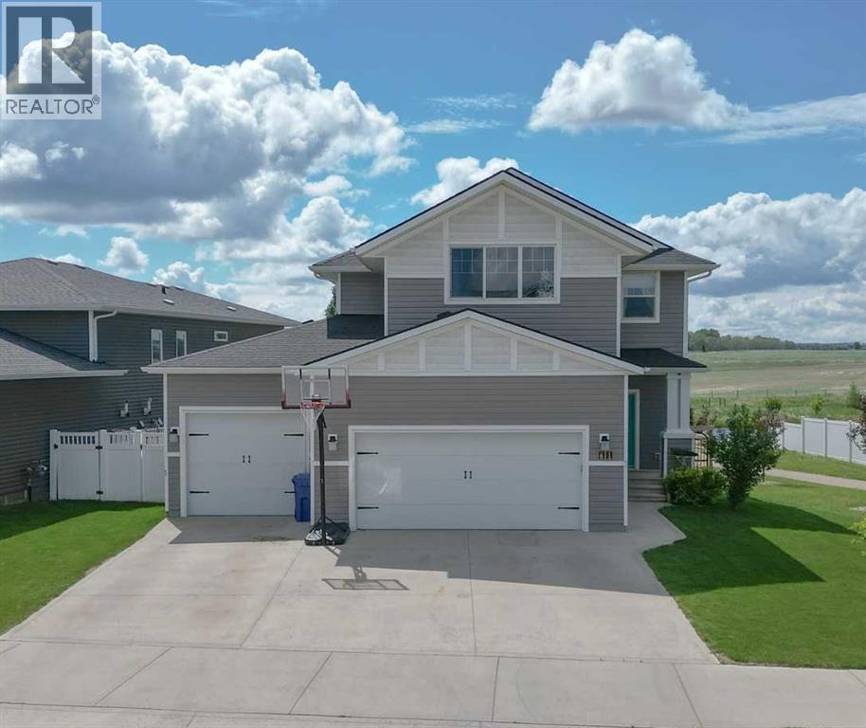
**Brand New Custom Home by Bespoke Custom Homes** in the highly desirable community of Penhold, Alberta! This stunning 2-storey home features 9-ft ceilings on the main floor and Golden Select Amaretto vinyl plank throughout the main level and in upstairs bathrooms, with carpet on the stairs and remaining second-floor areas. The kitchen is finished with grey sparkling quartz counters, subway-tile backsplash, Nexgen cabinetry with chrome hardware, a centre island with pendant lighting, and an LG appliance package including French-door fridge, electric range, dishwasher, and over-range microwave. Patio door from kitchen opens onto a large deck. An electric fireplace anchors the living room with large windows, and a powder room with pedestal sink completes the main floor. Upstairs, the primary bedroom offers a walk-in closet and ensuite with acrylic shower, double vanity with undermount sinks, and subway tile accents. Two additional bedrooms and a 4-piece bath with acrylic tub/shower finish the second level. Closets, mudroom, and pantry feature custom built-ins. Additional highlights include chrome Delta series tub/shower faucets, vanity lighting in every bath, and a BBQ gas line to the rear deck. The exterior combines vinyl siding with board-and-batten detailing on the front and manufactured stone returns on the double attached garage. Garage interior is fully insulated, taped and drywalled. Located in Penhold, this home is just minutes from the new schools and recreation centre, and offers an easy commute to Red Deer. Built to a high standard by **Bespoke Custom Homes**, this is an exceptional opportunity to own a brand-new home loaded with upgrades in a growing family-friendly community. Interior pictures are from a Bespoke previous built home that is similar to this property. (id:67953)
MLS® A2347092 · Listing Courtesy Of Chad Jensen, Royal LePage Network Realty Corp.. Corridor Real Estate is not the listing brokerage. Information deemed reliable but not guaranteed. REALTOR®, REALTORS®, and the REALTOR® logo are certification marks that are owned by REALTOR® Canada Inc. and licensed exclusively to The Canadian Real Estate Association (CREA). These certification marks identify real estate professionals who are members of CREA and who must abide by CREA's By-Laws, Rules, and the REALTOR® Code. The MLS® trademark and the MLS® logo are owned by CREA and identify the quality of services provided by real estate professionals who are members of CREA.
Penhold, AB
Two-Storey · Built 2026 · 3781 sqft · New Build
$120,900 above the Oxford Landing benchmark of $389,000
**Brand New Custom Home by Bespoke Custom Homes** in the highly desirable community of Penhold, Alberta! This stunning 2-storey home features 9-ft ceilings on the main floor and Golden Select Amaretto vinyl plank throughout the main level and in upstairs bathrooms, with carpet on the stairs and remaining second-floor areas. The kitchen is finished with grey sparkling quartz counters, subway-tile backsplash, Nexgen cabinetry with chrome hardware, a centre island with pendant lighting, and an LG appliance package including French-door fridge, electric range, dishwasher, and over-range microwave. Patio door from kitchen opens onto a large deck. An electric fireplace anchors the living room with large windows, and a powder room with pedestal sink completes the main floor. Upstairs, the primary bedroom offers a walk-in closet and ensuite with acrylic shower, double vanity with undermount sinks, and subway tile accents. Two additional bedrooms and a 4-piece bath with acrylic tub/shower finish the second level. Closets, mudroom, and pantry feature custom built-ins. Additional highlights include chrome Delta series tub/shower faucets, vanity lighting in every bath, and a BBQ gas line to the rear deck. The exterior combines vinyl siding with board-and-batten detailing on the front and manufactured stone returns on the double attached garage. Garage interior is fully insulated, taped and drywalled. Located in Penhold, this home is just minutes from the new schools and recreation centre, and offers an easy commute to Red Deer. Built to a high standard by **Bespoke Custom Homes**, this is an exceptional opportunity to own a brand-new home loaded with upgrades in a growing family-friendly community. Interior pictures are from a Bespoke previous built home that is similar to this property. (id:67953)
Fresh new-construction streets near the multiplex.
These are the schools serving Penhold. Catchments shift now and then, so it's worth a quick check with the school division for this exact address.

Listing information is provided by the listing brokerage and is deemed reliable but not guaranteed. Corridor Real Estate is not the listing brokerage. Listing data on this site is provided through CREA's DDF® by Cooper Jones, REALTOR®, Coldwell Banker OnTrack Realty, a member of The Canadian Real Estate Association, who is responsible for this website's listing content. The information contained on this site is based in whole or in part on information that is provided by members of The Canadian Real Estate Association (CREA), who are responsible for its accuracy. REALTOR.ca Canada Inc. reproduces and distributes this information as a service for its members and neither CREA nor REALTOR.ca Canada Inc. assumes responsibility for its accuracy. REALTOR®, REALTORS®, and the REALTOR® logo are certification marks that are owned by REALTOR® Canada Inc. and licensed exclusively to The Canadian Real Estate Association (CREA). These certification marks identify real estate professionals who are members of CREA and who must abide by CREA's By-Laws, Rules, and the REALTOR® Code. The MLS® trademark and the MLS® logo are owned by CREA and identify the quality of services provided by real estate professionals who are members of CREA. Terms Of Use

A stronger tomorrow
Schools, parks, benchmark prices and every neighbourhood in one place.