
$389,900Est. $1,707/mo
5101 50 Avenue
Downtown, Red Deer
11,897 sq ft
Listing Courtesy Of Century 21 Advantage
Commercial
Deer Park Estates, Red Deer, AB
3 Beds · 3 Baths · 1,406 Sq Ft · Detached · Built 1992
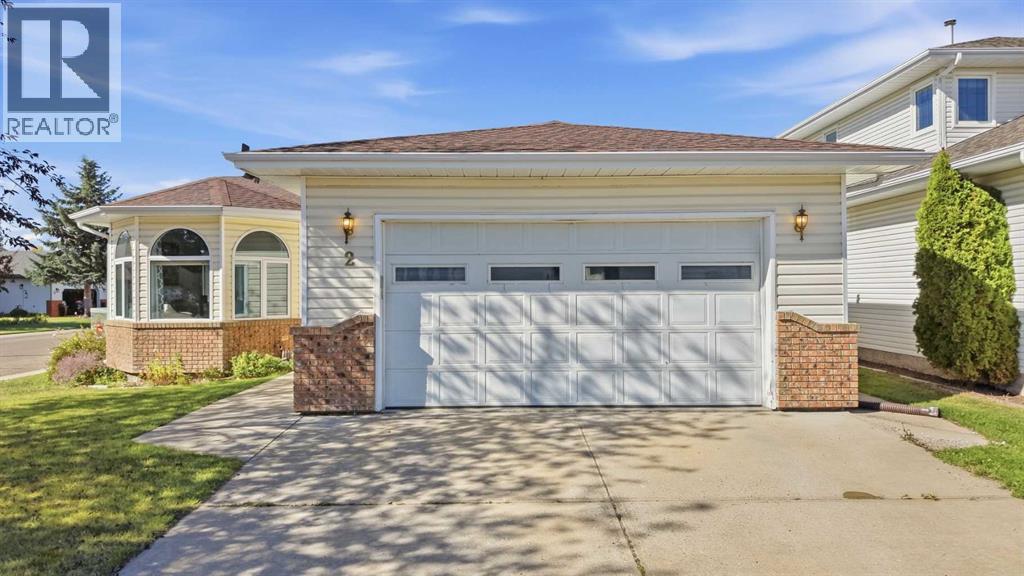
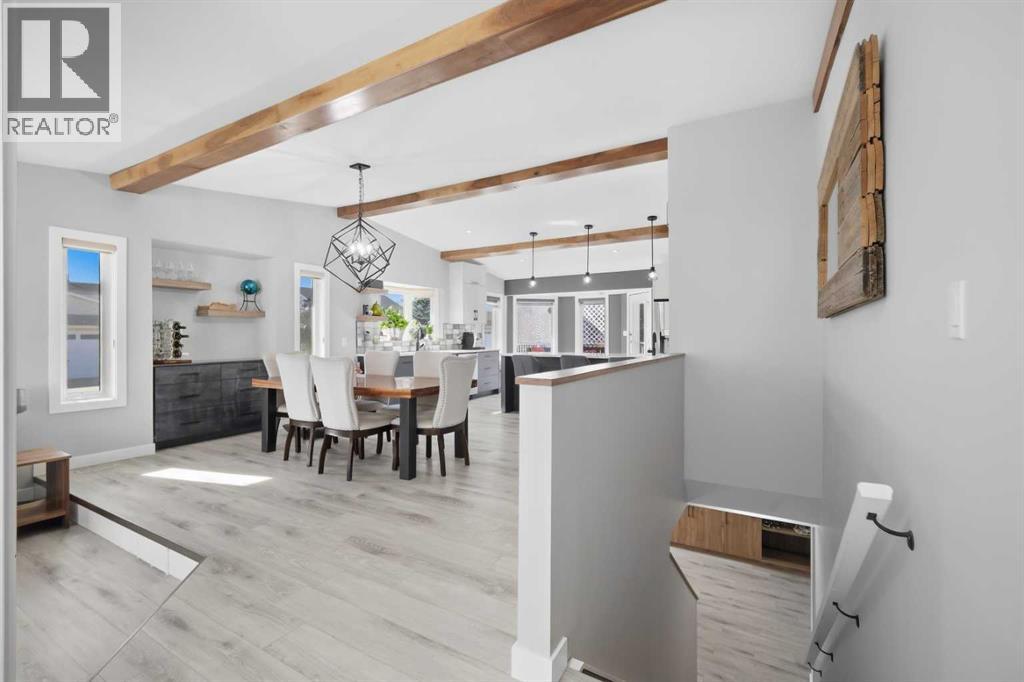
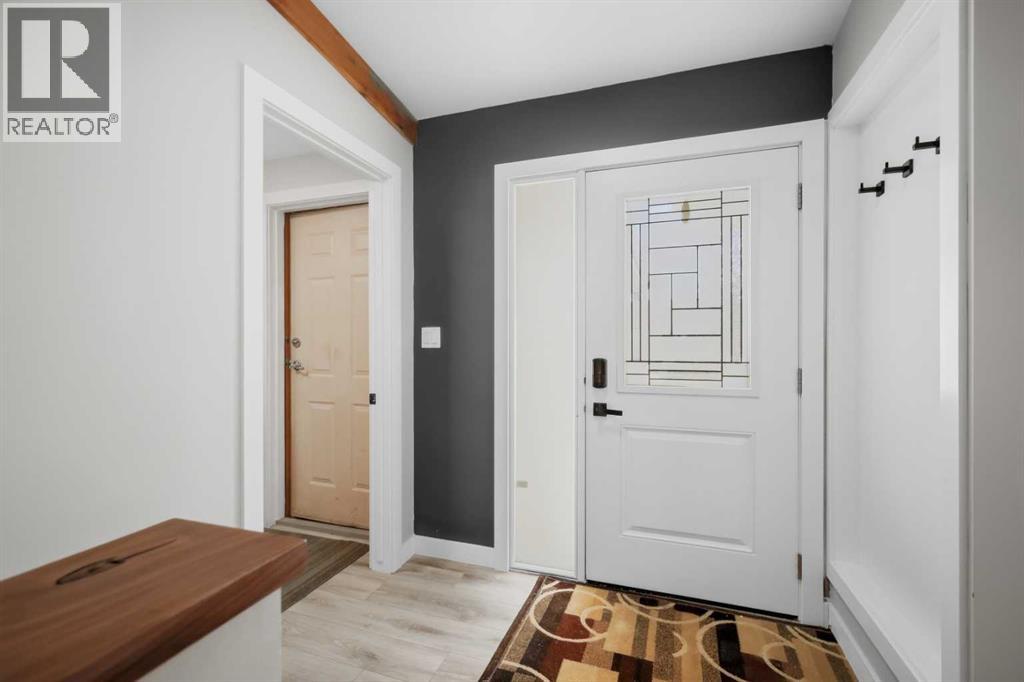
THIS IS THE ONE FOR THE ORGANIZED BUYER! Beautifully renovated and packed with custom details, this Deer Park bungalow delivers style, functionality, and an incredible amount of storage — all on a corner lot! Offering approximately 1,406 sq. ft. of main-floor living space, this home features 3 bedrooms, 3 full bathrooms, vaulted ceilings, rich wood beam accents, and a bright, inviting open-concept design.If you love having everything in its place, you’re going to LOVE this home! The kitchen is a true showstopper with a large quartz island, ample seating, custom cabinetry with thoughtfully designed organizational inserts, stainless steel appliances, a walk-in pantry, and beautiful finishes. The kitchen opens effortlessly to the dining area and bright living room, where arched bay windows and an electric fireplace create a warm and welcoming space.The primary bedroom is a retreat of its own, complete with a custom built-in dresser and spa-inspired ensuite featuring his-and-hers sinks, a separate shower, and a jetted soaker tub. The second main-floor bedroom has an entire wall of custom cabinetry, while the nearby full bathroom adds convenience. The mudroom off the garage is both practical and beautifully organized, featuring the laundry, freezer, and custom cabinetry with built-in storage to keep everyday essentials neatly tucked away. Durable vinyl plank flooring runs throughout — no carpet!Downstairs, the fully finished basement is built for entertaining and everyday living, featuring a custom bar, media/rec room, dedicated home gym, third bedroom, and third full bathroom. The third bedroom includes a built-in desk, walk-in closet, and custom dresser. Need more space? The spacious storage room could be converted into a fourth bedroom.And the storage doesn’t stop there! Custom cabinetry and organization are thoughtfully incorporated throughout both levels, making this home as functional as it is beautiful.Outside, enjoy the attached garage, RV gate, private deck off the kitchen, and backyard garden beds. The deck is ready for summer BBQs, entertaining, or morning coffee, while the garden beds are perfect for green-thumbed homeowners. Central air conditioning keeps things comfortable all summer long.Fully renovated. Exceptionally organized. Beautifully finished. This is a home where thoughtful design meets everyday functionality — and there is truly a place for everything! (id:67953)
MLS® A2345029 · Listing Courtesy Of Carrie Meir, Coldwell Banker OnTrack Realty. Corridor Real Estate is not the listing brokerage. Information deemed reliable but not guaranteed. REALTOR®, REALTORS®, and the REALTOR® logo are certification marks that are owned by REALTOR® Canada Inc. and licensed exclusively to The Canadian Real Estate Association (CREA). These certification marks identify real estate professionals who are members of CREA and who must abide by CREA's By-Laws, Rules, and the REALTOR® Code. The MLS® trademark and the MLS® logo are owned by CREA and identify the quality of services provided by real estate professionals who are members of CREA.
Red Deer, AB
Bungalow · Built 1992 · 6056 sqft · Finished Basement
$165,900 above the Deer Park Estates benchmark of $399,000
THIS IS THE ONE FOR THE ORGANIZED BUYER! Beautifully renovated and packed with custom details, this Deer Park bungalow delivers style, functionality, and an incredible amount of storage — all on a corner lot! Offering approximately 1,406 sq. ft. of main-floor living space, this home features 3 bedrooms, 3 full bathrooms, vaulted ceilings, rich wood beam accents, and a bright, inviting open-concept design.If you love having everything in its place, you’re going to LOVE this home! The kitchen is a true showstopper with a large quartz island, ample seating, custom cabinetry with thoughtfully designed organizational inserts, stainless steel appliances, a walk-in pantry, and beautiful finishes. The kitchen opens effortlessly to the dining area and bright living room, where arched bay windows and an electric fireplace create a warm and welcoming space.The primary bedroom is a retreat of its own, complete with a custom built-in dresser and spa-inspired ensuite featuring his-and-hers sinks, a separate shower, and a jetted soaker tub. The second main-floor bedroom has an entire wall of custom cabinetry, while the nearby full bathroom adds convenience. The mudroom off the garage is both practical and beautifully organized, featuring the laundry, freezer, and custom cabinetry with built-in storage to keep everyday essentials neatly tucked away. Durable vinyl plank flooring runs throughout — no carpet!Downstairs, the fully finished basement is built for entertaining and everyday living, featuring a custom bar, media/rec room, dedicated home gym, third bedroom, and third full bathroom. The third bedroom includes a built-in desk, walk-in closet, and custom dresser. Need more space? The spacious storage room could be converted into a fourth bedroom.And the storage doesn’t stop there! Custom cabinetry and organization are thoughtfully incorporated throughout both levels, making this home as functional as it is beautiful.Outside, enjoy the attached garage, RV gate, private deck off the kitchen, and backyard garden beds. The deck is ready for summer BBQs, entertaining, or morning coffee, while the garden beds are perfect for green-thumbed homeowners. Central air conditioning keeps things comfortable all summer long.Fully renovated. Exceptionally organized. Beautifully finished. This is a home where thoughtful design meets everyday functionality — and there is truly a place for everything! (id:67953)
Established Red Deer streets with mature trees, nearby schools and settled family homes.
These are the schools serving Red Deer. Catchments shift now and then, so it's worth a quick check with the school division for this exact address.

Listing information is provided by the listing brokerage and is deemed reliable but not guaranteed. Corridor Real Estate is not the listing brokerage. Listing data on this site is provided through CREA's DDF® by Cooper Jones, REALTOR®, Coldwell Banker OnTrack Realty, a member of The Canadian Real Estate Association, who is responsible for this website's listing content. The information contained on this site is based in whole or in part on information that is provided by members of The Canadian Real Estate Association (CREA), who are responsible for its accuracy. REALTOR.ca Canada Inc. reproduces and distributes this information as a service for its members and neither CREA nor REALTOR.ca Canada Inc. assumes responsibility for its accuracy. REALTOR®, REALTORS®, and the REALTOR® logo are certification marks that are owned by REALTOR® Canada Inc. and licensed exclusively to The Canadian Real Estate Association (CREA). These certification marks identify real estate professionals who are members of CREA and who must abide by CREA's By-Laws, Rules, and the REALTOR® Code. The MLS® trademark and the MLS® logo are owned by CREA and identify the quality of services provided by real estate professionals who are members of CREA. Terms Of Use



A stronger tomorrow
Schools, parks, benchmark prices and every neighbourhood in one place.