
$389,900Est. $1,707/mo
5101 50 Avenue
Downtown, Red Deer
11,897 sq ft
Listing Courtesy Of Century 21 Advantage
Commercial
Lonsdale, Red Deer, AB
3 Beds · 2 Baths · 1,043 Sq Ft · Detached · Built 1999
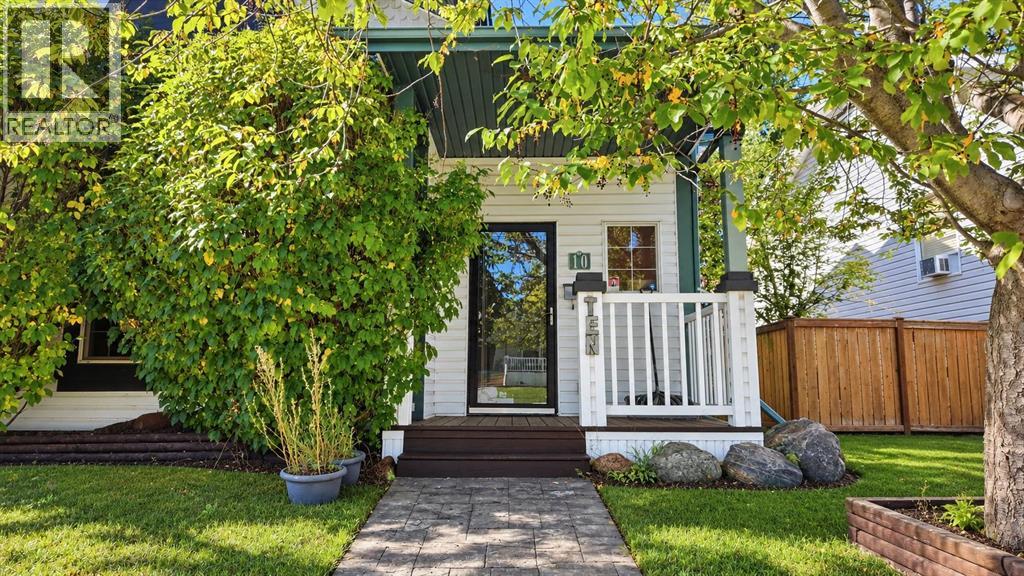
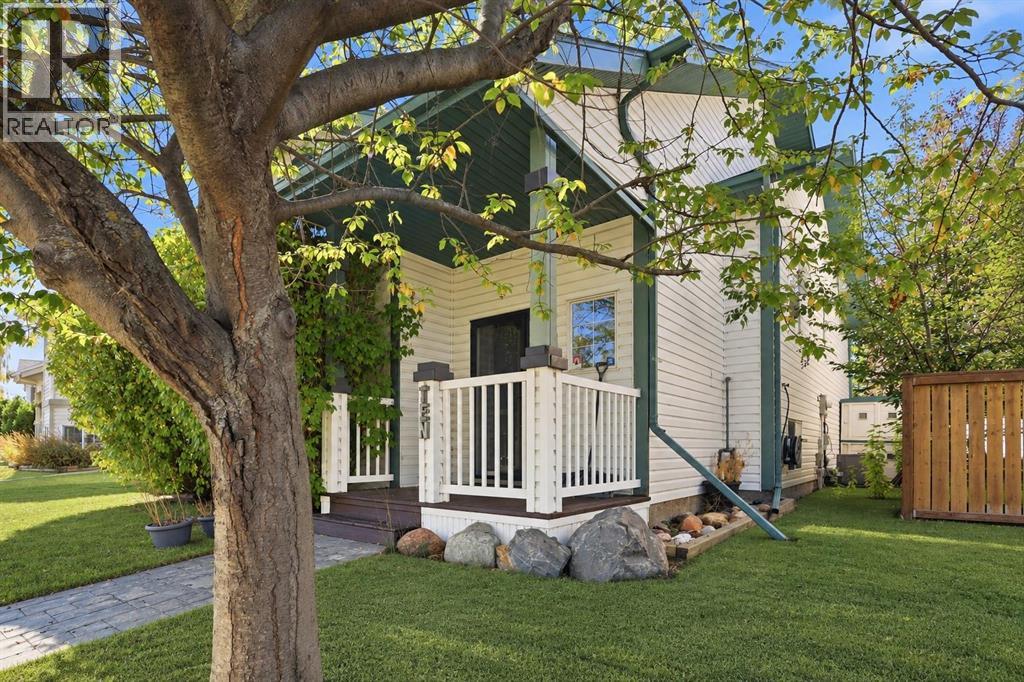
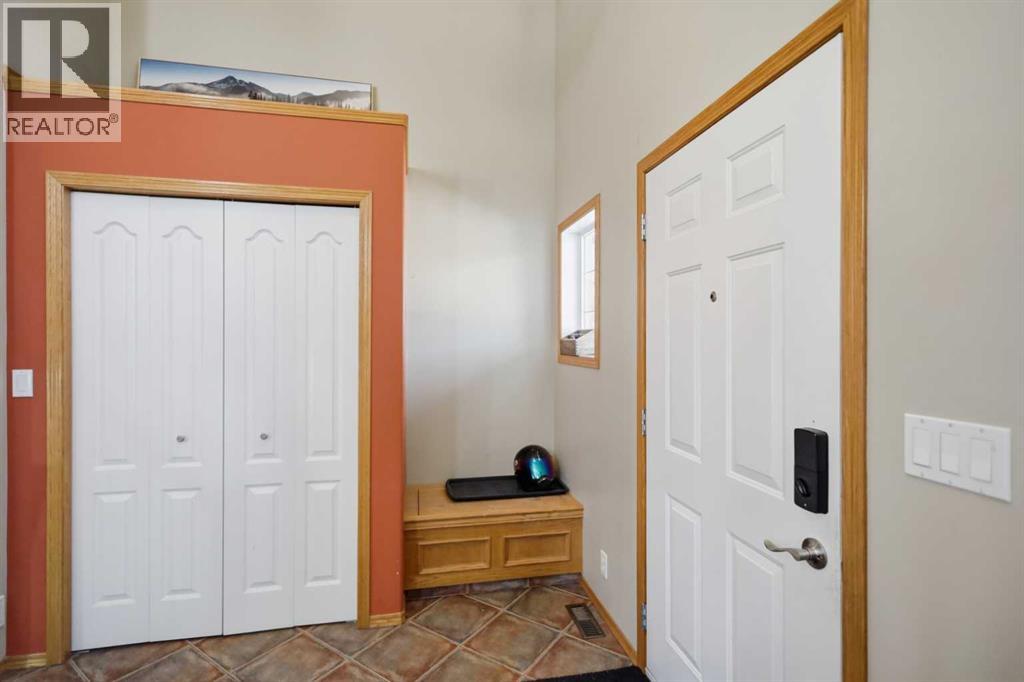
Nestled on a quiet close in the heart of Lonsdale, this well-maintained bi-level offers 1,043 sq ft on the main floor plus a fully finished basement, giving you comfortable, flexible living space throughout. Vaulted ceilings over the living and dining rooms create an open, airy feel, while the kitchen impresses with granite counters, a breakfast bar, and generous cabinet and counter space that flows naturally into the dining area and out to the deck. Two bedrooms are found on the main level, including a spacious primary retreat, alongside a 4-piece bath, and central vacuum runs through the entire home for everyday convenience. Downstairs, the fully finished basement adds a third bedroom, a 3-piece bath, and an impressive rec room measuring 16'3" x 22'7", plenty of room for movie nights, a play area, or a home gym, with laundry and utility tucked neatly out of the way. Step outside to a fully fenced, beautifully landscaped yard featuring a mature apple tree and two decks, an upper and a lower, giving you multiple spots to relax or entertain, plus a covered front porch for year-round outdoor living. A double detached garage (22' x 18') provides parking for two vehicles plus extra storage, with back lane access, and there's also 30' of RV or trailer parking right beside the garage, a real bonus for anyone who tows or travels. Central air conditioning keeps things comfortable through the warmer months. Location is a major draw here, close to parks, playgrounds, a pool, and schools, with shopping, sidewalks, and the area's popular walking and bike path network all within easy reach, making it an ideal spot for families, professionals, or anyone who values being able to walk to the essentials. Yhis is a move-in-ready home in one of Red Deer's most sought-after neighborhoods. (id:67953)
MLS® A2346413 · Listing Courtesy Of Kaden Hunter, Coldwell Banker OnTrack Realty. Corridor Real Estate is not the listing brokerage. Information deemed reliable but not guaranteed. REALTOR®, REALTORS®, and the REALTOR® logo are certification marks that are owned by REALTOR® Canada Inc. and licensed exclusively to The Canadian Real Estate Association (CREA). These certification marks identify real estate professionals who are members of CREA and who must abide by CREA's By-Laws, Rules, and the REALTOR® Code. The MLS® trademark and the MLS® logo are owned by CREA and identify the quality of services provided by real estate professionals who are members of CREA.
Red Deer, AB
Bi-Level · Built 1999 · 5193 sqft · Finished Basement
$20,000 below the Lonsdale benchmark of $445,000
Nestled on a quiet close in the heart of Lonsdale, this well-maintained bi-level offers 1,043 sq ft on the main floor plus a fully finished basement, giving you comfortable, flexible living space throughout. Vaulted ceilings over the living and dining rooms create an open, airy feel, while the kitchen impresses with granite counters, a breakfast bar, and generous cabinet and counter space that flows naturally into the dining area and out to the deck. Two bedrooms are found on the main level, including a spacious primary retreat, alongside a 4-piece bath, and central vacuum runs through the entire home for everyday convenience. Downstairs, the fully finished basement adds a third bedroom, a 3-piece bath, and an impressive rec room measuring 16'3" x 22'7", plenty of room for movie nights, a play area, or a home gym, with laundry and utility tucked neatly out of the way. Step outside to a fully fenced, beautifully landscaped yard featuring a mature apple tree and two decks, an upper and a lower, giving you multiple spots to relax or entertain, plus a covered front porch for year-round outdoor living. A double detached garage (22' x 18') provides parking for two vehicles plus extra storage, with back lane access, and there's also 30' of RV or trailer parking right beside the garage, a real bonus for anyone who tows or travels. Central air conditioning keeps things comfortable through the warmer months. Location is a major draw here, close to parks, playgrounds, a pool, and schools, with shopping, sidewalks, and the area's popular walking and bike path network all within easy reach, making it an ideal spot for families, professionals, or anyone who values being able to walk to the essentials. Yhis is a move-in-ready home in one of Red Deer's most sought-after neighborhoods. (id:67953)
Newer Red Deer community with modern builds, parks and pathways.
These are the schools serving Red Deer. Catchments shift now and then, so it's worth a quick check with the school division for this exact address.

Listing information is provided by the listing brokerage and is deemed reliable but not guaranteed. Corridor Real Estate is not the listing brokerage. Listing data on this site is provided through CREA's DDF® by Cooper Jones, REALTOR®, Coldwell Banker OnTrack Realty, a member of The Canadian Real Estate Association, who is responsible for this website's listing content. The information contained on this site is based in whole or in part on information that is provided by members of The Canadian Real Estate Association (CREA), who are responsible for its accuracy. REALTOR.ca Canada Inc. reproduces and distributes this information as a service for its members and neither CREA nor REALTOR.ca Canada Inc. assumes responsibility for its accuracy. REALTOR®, REALTORS®, and the REALTOR® logo are certification marks that are owned by REALTOR® Canada Inc. and licensed exclusively to The Canadian Real Estate Association (CREA). These certification marks identify real estate professionals who are members of CREA and who must abide by CREA's By-Laws, Rules, and the REALTOR® Code. The MLS® trademark and the MLS® logo are owned by CREA and identify the quality of services provided by real estate professionals who are members of CREA. Terms Of Use



A stronger tomorrow
Schools, parks, benchmark prices and every neighbourhood in one place.