
$389,900Est. $1,707/mo
5101 50 Avenue
Downtown, Red Deer
11,897 sq ft
Listing Courtesy Of Century 21 Advantage
Commercial
Lancaster Meadows, Red Deer, AB
4 Beds · 2 Baths · 1,137 Sq Ft · Detached · Built 1998
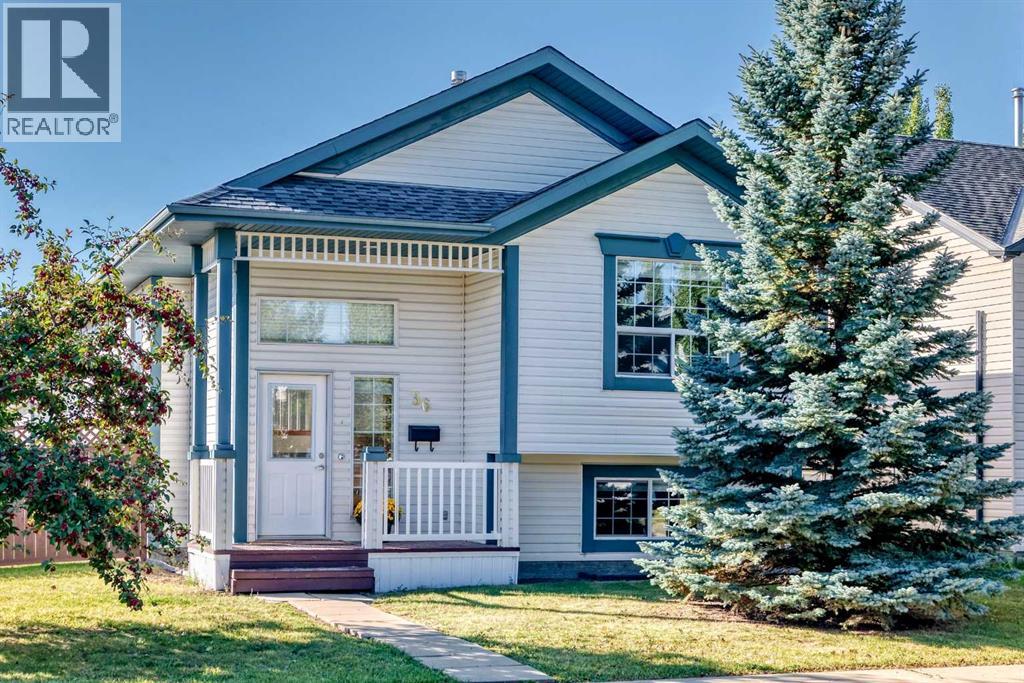
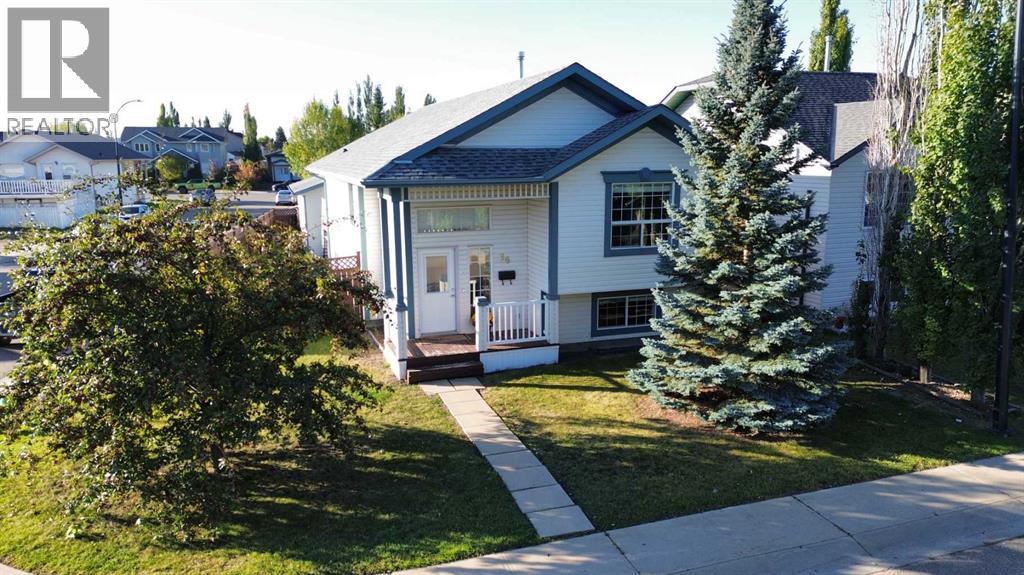
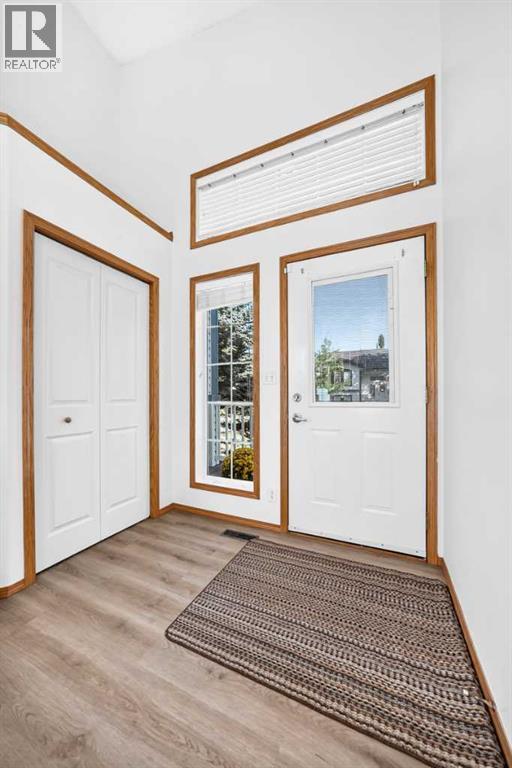
Welcome to this inviting, fully developed bi level in the established community of Lancaster Meadows! Step inside and head upstairs, where high vaulted ceilings and a bright, open design create an immediate sense of space. At the top of the stairs, you're welcomed into the formal dining area, which flows naturally into the kitchen, casual dining area and living room, creating a connected layout that's equally suited to everyday living and entertaining. The main level also features the primary bedroom, an additional bedroom and a full bathroom. Downstairs, the fully finished lower level offers even more room to spread out with a spacious family and recreation area, two additional bedrooms, another full bathroom and a dedicated laundry room. The home has recently received plenty of attention in preparation for its next owner, including fresh paint upstairs, professionally cleaned carpets and interior, exterior washing, a cleaned furnace and newer hot water tank. A new stove, new washer and dryer are also included, and the garage door has recently been serviced. Outside, the fenced corner lot offers plenty of room to enjoy the outdoors, along with a deck and an impressive oversized double detached garage providing excellent space for vehicles, storage, hobbies or a workshop. With schools, parks, playgrounds, shopping and walking and bike paths nearby, this home brings together space, functionality and a convenient location in an established Red Deer neighbourhood. (id:67953)
MLS® A2346357 · Listing Courtesy Of Shaun Steen, RE/MAX real estate central alberta. Corridor Real Estate is not the listing brokerage. Information deemed reliable but not guaranteed. REALTOR®, REALTORS®, and the REALTOR® logo are certification marks that are owned by REALTOR® Canada Inc. and licensed exclusively to The Canadian Real Estate Association (CREA). These certification marks identify real estate professionals who are members of CREA and who must abide by CREA's By-Laws, Rules, and the REALTOR® Code. The MLS® trademark and the MLS® logo are owned by CREA and identify the quality of services provided by real estate professionals who are members of CREA.
Red Deer, AB
Bi-Level · Built 1998 · 5202 sqft · Finished Basement
$34,000 above the Lancaster Meadows benchmark of $411,000
Welcome to this inviting, fully developed bi level in the established community of Lancaster Meadows! Step inside and head upstairs, where high vaulted ceilings and a bright, open design create an immediate sense of space. At the top of the stairs, you're welcomed into the formal dining area, which flows naturally into the kitchen, casual dining area and living room, creating a connected layout that's equally suited to everyday living and entertaining. The main level also features the primary bedroom, an additional bedroom and a full bathroom. Downstairs, the fully finished lower level offers even more room to spread out with a spacious family and recreation area, two additional bedrooms, another full bathroom and a dedicated laundry room. The home has recently received plenty of attention in preparation for its next owner, including fresh paint upstairs, professionally cleaned carpets and interior, exterior washing, a cleaned furnace and newer hot water tank. A new stove, new washer and dryer are also included, and the garage door has recently been serviced. Outside, the fenced corner lot offers plenty of room to enjoy the outdoors, along with a deck and an impressive oversized double detached garage providing excellent space for vehicles, storage, hobbies or a workshop. With schools, parks, playgrounds, shopping and walking and bike paths nearby, this home brings together space, functionality and a convenient location in an established Red Deer neighbourhood. (id:67953)
Established Red Deer streets with mature trees, nearby schools and settled family homes.
These are the schools serving Red Deer. Catchments shift now and then, so it's worth a quick check with the school division for this exact address.

Listing information is provided by the listing brokerage and is deemed reliable but not guaranteed. Corridor Real Estate is not the listing brokerage. Listing data on this site is provided through CREA's DDF® by Cooper Jones, REALTOR®, Coldwell Banker OnTrack Realty, a member of The Canadian Real Estate Association, who is responsible for this website's listing content. The information contained on this site is based in whole or in part on information that is provided by members of The Canadian Real Estate Association (CREA), who are responsible for its accuracy. REALTOR.ca Canada Inc. reproduces and distributes this information as a service for its members and neither CREA nor REALTOR.ca Canada Inc. assumes responsibility for its accuracy. REALTOR®, REALTORS®, and the REALTOR® logo are certification marks that are owned by REALTOR® Canada Inc. and licensed exclusively to The Canadian Real Estate Association (CREA). These certification marks identify real estate professionals who are members of CREA and who must abide by CREA's By-Laws, Rules, and the REALTOR® Code. The MLS® trademark and the MLS® logo are owned by CREA and identify the quality of services provided by real estate professionals who are members of CREA. Terms Of Use



A stronger tomorrow
Schools, parks, benchmark prices and every neighbourhood in one place.