
$389,900Est. $1,707/mo
5101 50 Avenue
Downtown, Red Deer
11,897 sq ft
Listing Courtesy Of Century 21 Advantage
Commercial
Anders South, Red Deer, AB
5 Beds · 4 Baths · 3,392 Sq Ft · Detached · Built 2002
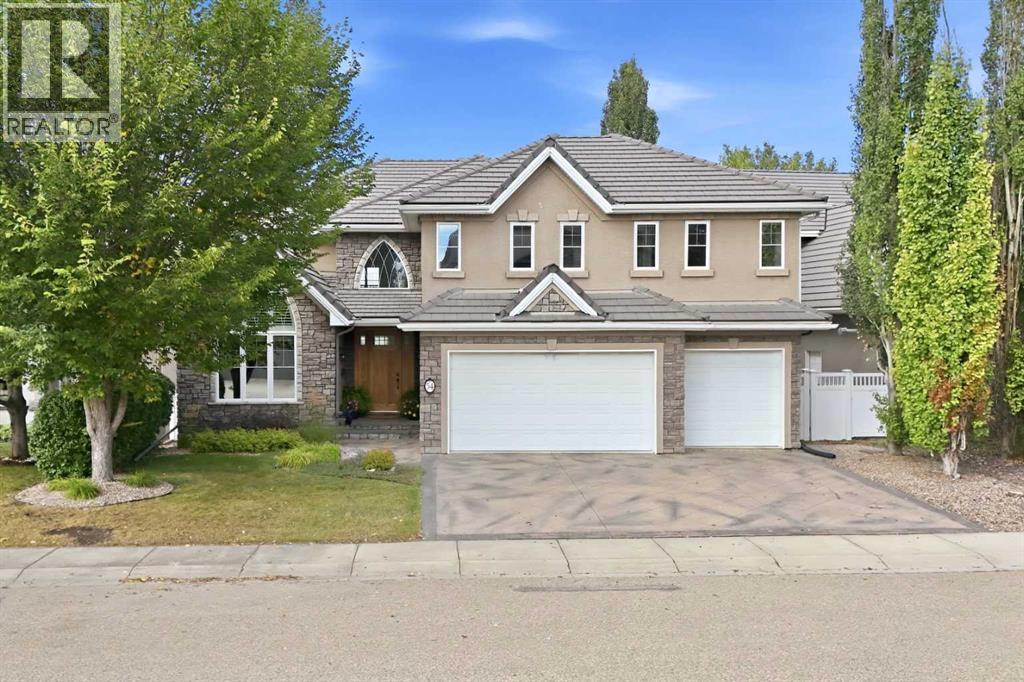
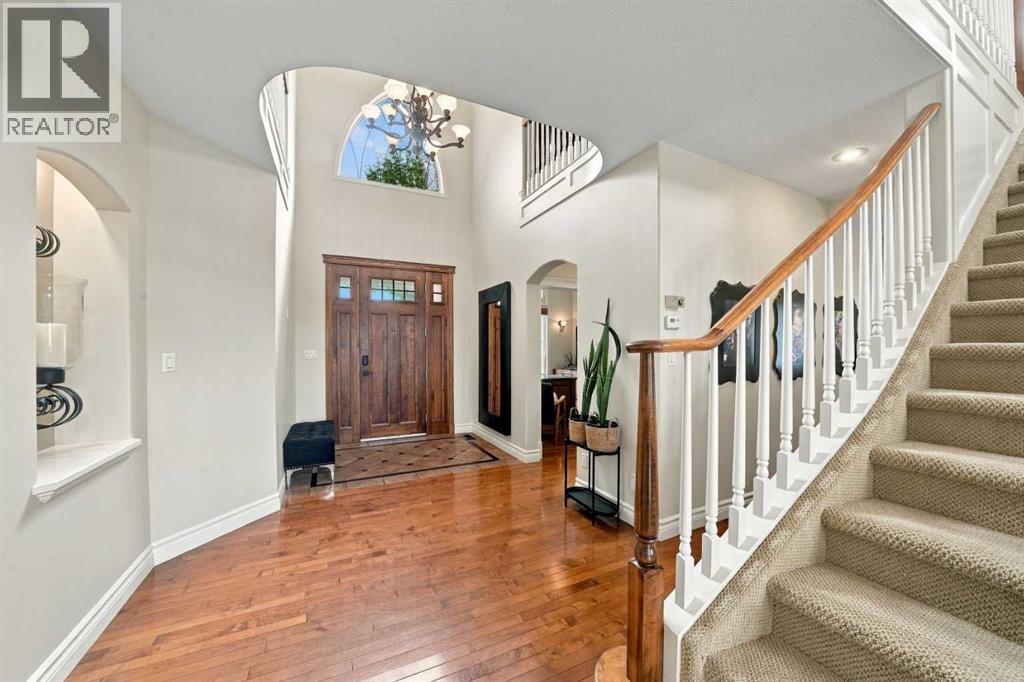
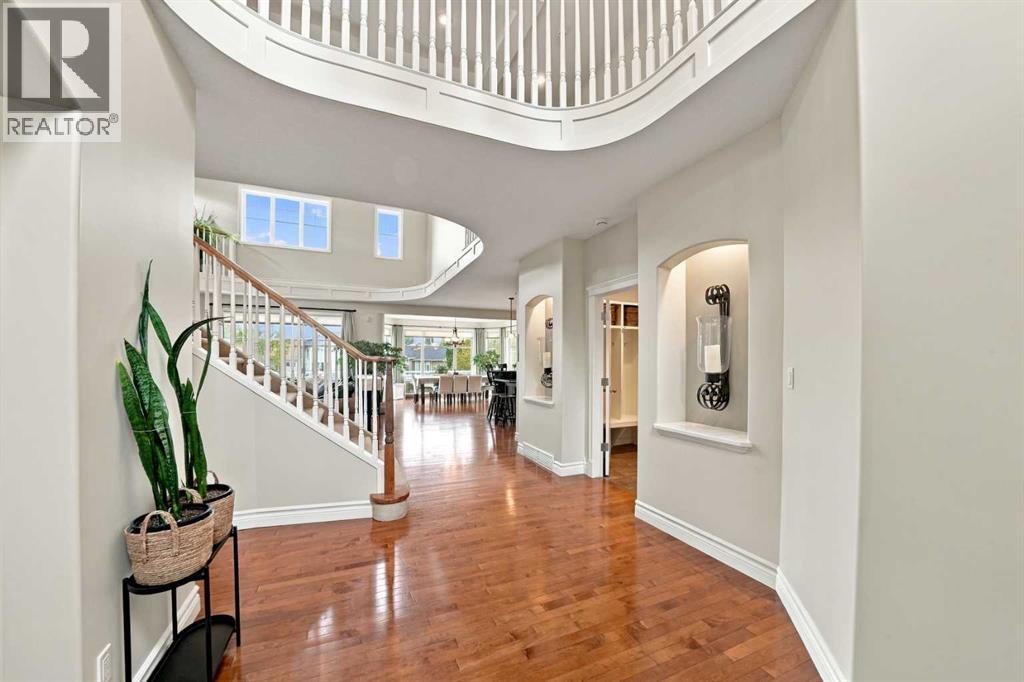
Welcome to 54 Allard Crescent, an impressive nearly 5,300 finished sq. ft. in this executive two-storey with 5 bedrooms, 4 bathrooms, a fully finished walkout basement, and an attached heated triple garage, backing onto the lake and green space in prestigious Anders on the Lake. Exceptional curb appeal features a stone and stucco exterior, concrete roof tiles, stamped concrete driveway, professional landscaping, and a handcrafted walnut front door. Inside, the grand open-concept main living area showcases raised ceilings, maple hardwood flooring, abundant natural light, and beautiful lake and green space views. The kitchen offers an abundance of custom knotty alder cabinetry, granite countertops, a gas cooktop with a custom range hood, and a large walk-through pantry with a second fridge. The spacious dining area, surrounded by windows, is perfect for large gatherings with family and friends while the stunning living room features a two-storey high coffered ceiling and a gas fireplace with stone surround, custom cabinetry, and shelving. A front office with a vaulted ceiling and custom cabinetry, a mudroom, laundry room, and 2-piece bathroom complete the main floor. Upstairs, the open hallway overlooks the main level and offers additional space for a reading area or office. The primary suite is a private retreat with hardwood flooring, a bay window with a bench overlooking the lake, and a double-sided gas fireplace shared with the ensuite, which features separate vanities, a centre soaker tub underneath a skylight, a steam shower, and access to the large walk-in closet. Two additional bedrooms with a Jack and Jill bathroom complete the upper level. The fully finished walkout basement offers an open family and theatre room, double-sided fireplace, large wet bar and games area, two additional bedrooms, a 4-piece bathroom, two storage areas, and a bonus room beneath the garage. Outside, enjoy an upper vinyl finished deck with a metal and glass railing, a covered stamped concrete patio, professionally landscaped yard, and a patio-stone fire pit area. Additional upgrades include central A/C, in-floor basement heating, water softener, permanent exterior perimeter lighting, and Hunter Douglas blinds. Located close to parks, playgrounds, schools, and amenities, this exceptional property combines lake views, space, luxury, and convenience in one of Red Deer's most sought-after communities. (id:67953)
MLS® A2345446 · Listing Courtesy Of Craig Fleming, Century 21 Maximum. Corridor Real Estate is not the listing brokerage. Information deemed reliable but not guaranteed. REALTOR®, REALTORS®, and the REALTOR® logo are certification marks that are owned by REALTOR® Canada Inc. and licensed exclusively to The Canadian Real Estate Association (CREA). These certification marks identify real estate professionals who are members of CREA and who must abide by CREA's By-Laws, Rules, and the REALTOR® Code. The MLS® trademark and the MLS® logo are owned by CREA and identify the quality of services provided by real estate professionals who are members of CREA.
Red Deer, AB
Two-Storey · Built 2002 · 7311 sqft · Walkout Basement
$858,000 above the Anders South benchmark of $392,000
Welcome to 54 Allard Crescent, an impressive nearly 5,300 finished sq. ft. in this executive two-storey with 5 bedrooms, 4 bathrooms, a fully finished walkout basement, and an attached heated triple garage, backing onto the lake and green space in prestigious Anders on the Lake. Exceptional curb appeal features a stone and stucco exterior, concrete roof tiles, stamped concrete driveway, professional landscaping, and a handcrafted walnut front door. Inside, the grand open-concept main living area showcases raised ceilings, maple hardwood flooring, abundant natural light, and beautiful lake and green space views. The kitchen offers an abundance of custom knotty alder cabinetry, granite countertops, a gas cooktop with a custom range hood, and a large walk-through pantry with a second fridge. The spacious dining area, surrounded by windows, is perfect for large gatherings with family and friends while the stunning living room features a two-storey high coffered ceiling and a gas fireplace with stone surround, custom cabinetry, and shelving. A front office with a vaulted ceiling and custom cabinetry, a mudroom, laundry room, and 2-piece bathroom complete the main floor. Upstairs, the open hallway overlooks the main level and offers additional space for a reading area or office. The primary suite is a private retreat with hardwood flooring, a bay window with a bench overlooking the lake, and a double-sided gas fireplace shared with the ensuite, which features separate vanities, a centre soaker tub underneath a skylight, a steam shower, and access to the large walk-in closet. Two additional bedrooms with a Jack and Jill bathroom complete the upper level. The fully finished walkout basement offers an open family and theatre room, double-sided fireplace, large wet bar and games area, two additional bedrooms, a 4-piece bathroom, two storage areas, and a bonus room beneath the garage. Outside, enjoy an upper vinyl finished deck with a metal and glass railing, a covered stamped concrete patio, professionally landscaped yard, and a patio-stone fire pit area. Additional upgrades include central A/C, in-floor basement heating, water softener, permanent exterior perimeter lighting, and Hunter Douglas blinds. Located close to parks, playgrounds, schools, and amenities, this exceptional property combines lake views, space, luxury, and convenience in one of Red Deer's most sought-after communities. (id:67953)
Established Red Deer streets with mature trees, nearby schools and settled family homes.
These are the schools serving Red Deer. Catchments shift now and then, so it's worth a quick check with the school division for this exact address.

Listing information is provided by the listing brokerage and is deemed reliable but not guaranteed. Corridor Real Estate is not the listing brokerage. Listing data on this site is provided through CREA's DDF® by Cooper Jones, REALTOR®, Coldwell Banker OnTrack Realty, a member of The Canadian Real Estate Association, who is responsible for this website's listing content. The information contained on this site is based in whole or in part on information that is provided by members of The Canadian Real Estate Association (CREA), who are responsible for its accuracy. REALTOR.ca Canada Inc. reproduces and distributes this information as a service for its members and neither CREA nor REALTOR.ca Canada Inc. assumes responsibility for its accuracy. REALTOR®, REALTORS®, and the REALTOR® logo are certification marks that are owned by REALTOR® Canada Inc. and licensed exclusively to The Canadian Real Estate Association (CREA). These certification marks identify real estate professionals who are members of CREA and who must abide by CREA's By-Laws, Rules, and the REALTOR® Code. The MLS® trademark and the MLS® logo are owned by CREA and identify the quality of services provided by real estate professionals who are members of CREA. Terms Of Use



A stronger tomorrow
Schools, parks, benchmark prices and every neighbourhood in one place.