
$389,900Est. $1,707/mo
5101 50 Avenue
Downtown, Red Deer
11,897 sq ft
Listing Courtesy Of Century 21 Advantage
Commercial
Michener Hill, Red Deer, AB
1 Beds · 2 Baths · 936 Sq Ft · Condo · Built 2011
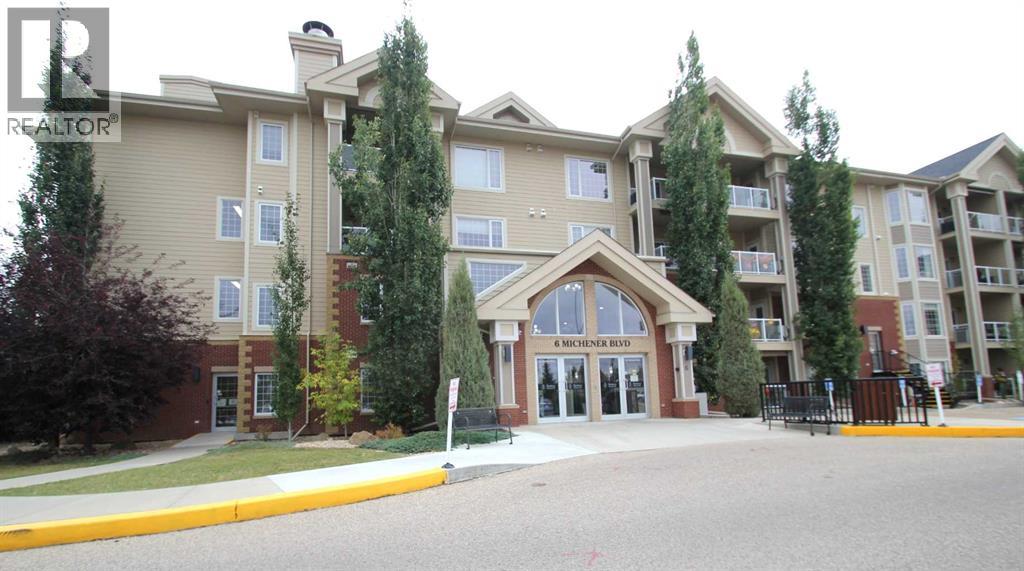
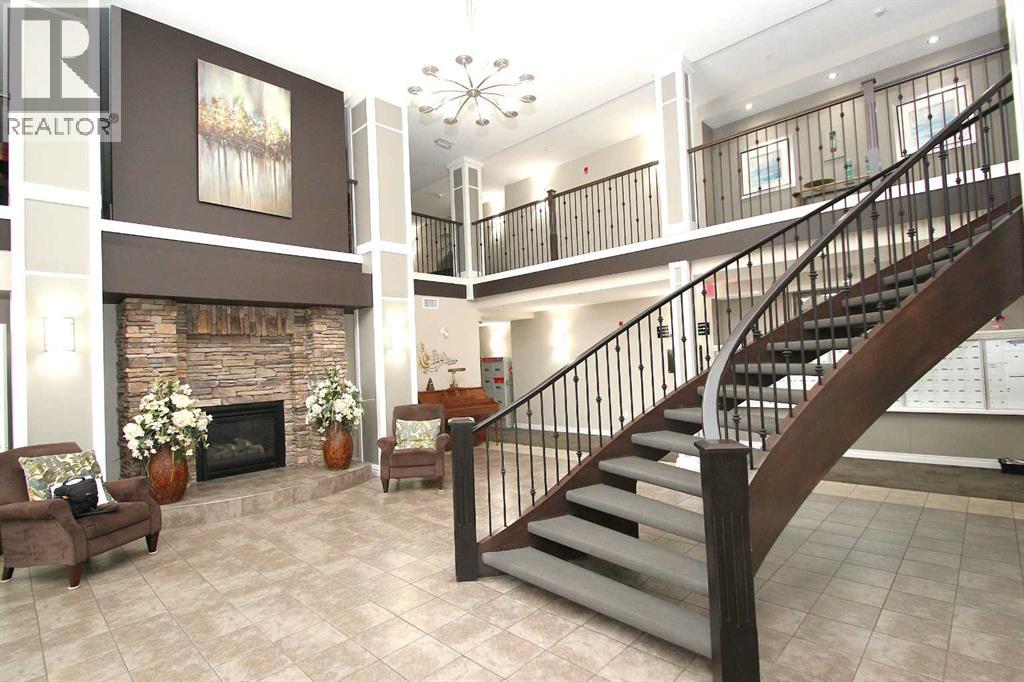
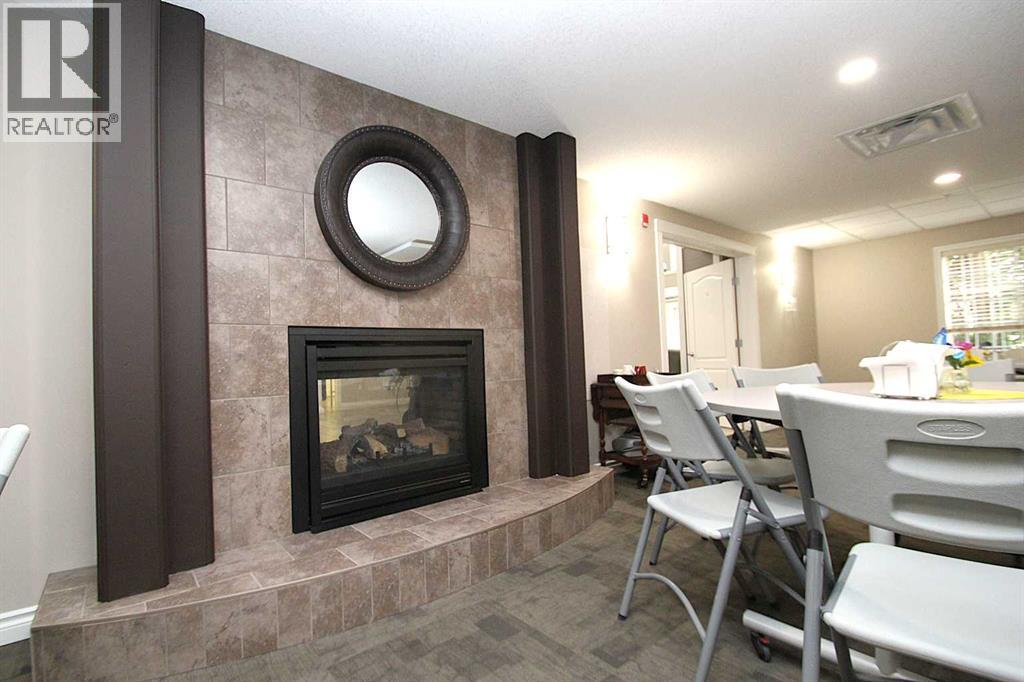
Welcome to retirement living in one of the more sought after 55+ buildings in the city. You will enjoy this 1 bedroom plus den, 2 bathroom main Floor apartment with a view to the East that over looks the large patio area with gazebo, benches, flowers and a totally relaxing view from any of the large windows or your balcony. Spacious kitchen with lots of counter space and plenty of cabinets and storage. Very open and bright design with huge windows allowing lots of natural light. Large 18" living room and good size bedroom with walk in closet and a 4Pc ensuite. Den features etched glass door and makes for a great office area . Self contained laundry room with washer/dryer and room for a freezer. Building offers lots of amenities from social calendar to the gym, games room, Pool table, coffee room, Library and more. 1 underground heated parking stall and adjacent storage room. All located in a quiet mature area with walking paths and trails to the river valley. if your ready to downsize or retire, come take a look. (id:67953)
MLS® A2345639 · Listing Courtesy Of Paul Jones, RE/MAX real estate central alberta. Corridor Real Estate is not the listing brokerage. Information deemed reliable but not guaranteed. REALTOR®, REALTORS®, and the REALTOR® logo are certification marks that are owned by REALTOR® Canada Inc. and licensed exclusively to The Canadian Real Estate Association (CREA). These certification marks identify real estate professionals who are members of CREA and who must abide by CREA's By-Laws, Rules, and the REALTOR® Code. The MLS® trademark and the MLS® logo are owned by CREA and identify the quality of services provided by real estate professionals who are members of CREA.
Red Deer, AB
Built 2011 · 943 sqft · Central A/C
$46,100 below the Michener Hill benchmark of $411,000
Welcome to retirement living in one of the more sought after 55+ buildings in the city. You will enjoy this 1 bedroom plus den, 2 bathroom main Floor apartment with a view to the East that over looks the large patio area with gazebo, benches, flowers and a totally relaxing view from any of the large windows or your balcony. Spacious kitchen with lots of counter space and plenty of cabinets and storage. Very open and bright design with huge windows allowing lots of natural light. Large 18" living room and good size bedroom with walk in closet and a 4Pc ensuite. Den features etched glass door and makes for a great office area . Self contained laundry room with washer/dryer and room for a freezer. Building offers lots of amenities from social calendar to the gym, games room, Pool table, coffee room, Library and more. 1 underground heated parking stall and adjacent storage room. All located in a quiet mature area with walking paths and trails to the river valley. if your ready to downsize or retire, come take a look. (id:67953)
Established Red Deer streets with mature trees, nearby schools and settled family homes.
These are the schools serving Red Deer. Catchments shift now and then, so it's worth a quick check with the school division for this exact address.

Listing information is provided by the listing brokerage and is deemed reliable but not guaranteed. Corridor Real Estate is not the listing brokerage. Listing data on this site is provided through CREA's DDF® by Cooper Jones, REALTOR®, Coldwell Banker OnTrack Realty, a member of The Canadian Real Estate Association, who is responsible for this website's listing content. The information contained on this site is based in whole or in part on information that is provided by members of The Canadian Real Estate Association (CREA), who are responsible for its accuracy. REALTOR.ca Canada Inc. reproduces and distributes this information as a service for its members and neither CREA nor REALTOR.ca Canada Inc. assumes responsibility for its accuracy. REALTOR®, REALTORS®, and the REALTOR® logo are certification marks that are owned by REALTOR® Canada Inc. and licensed exclusively to The Canadian Real Estate Association (CREA). These certification marks identify real estate professionals who are members of CREA and who must abide by CREA's By-Laws, Rules, and the REALTOR® Code. The MLS® trademark and the MLS® logo are owned by CREA and identify the quality of services provided by real estate professionals who are members of CREA. Terms Of Use



A stronger tomorrow
Schools, parks, benchmark prices and every neighbourhood in one place.