
$389,900Est. $1,707/mo
5101 50 Avenue
Downtown, Red Deer
11,897 sq ft
Listing Courtesy Of Century 21 Advantage
Commercial
Woodlea, Red Deer, AB
4 Beds · 4 Baths · 2,260 Sq Ft · Detached · Built 1992
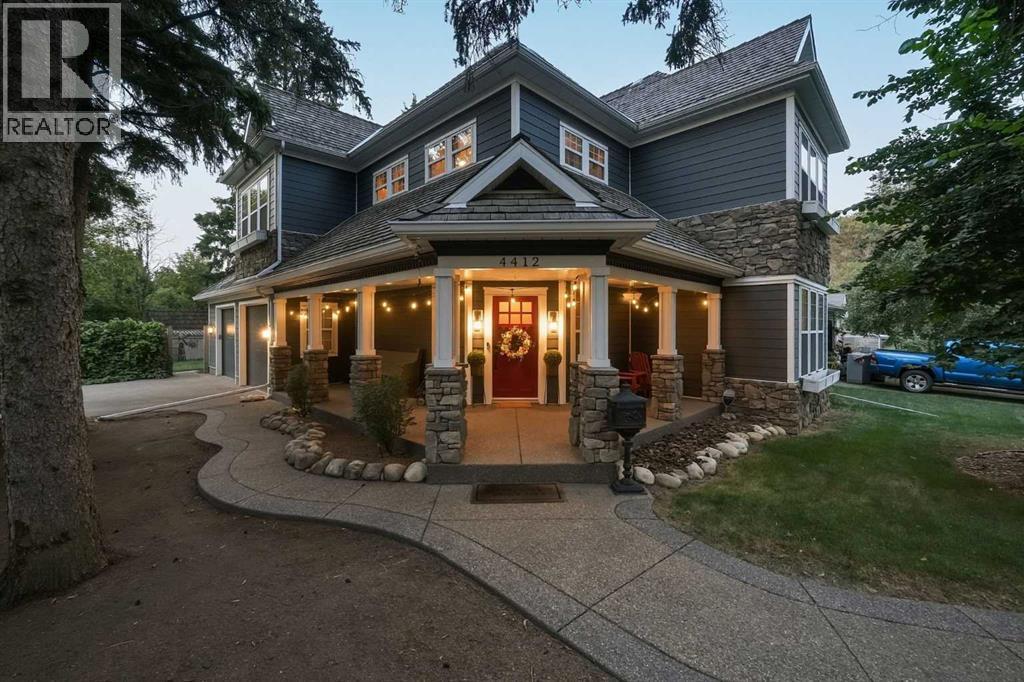
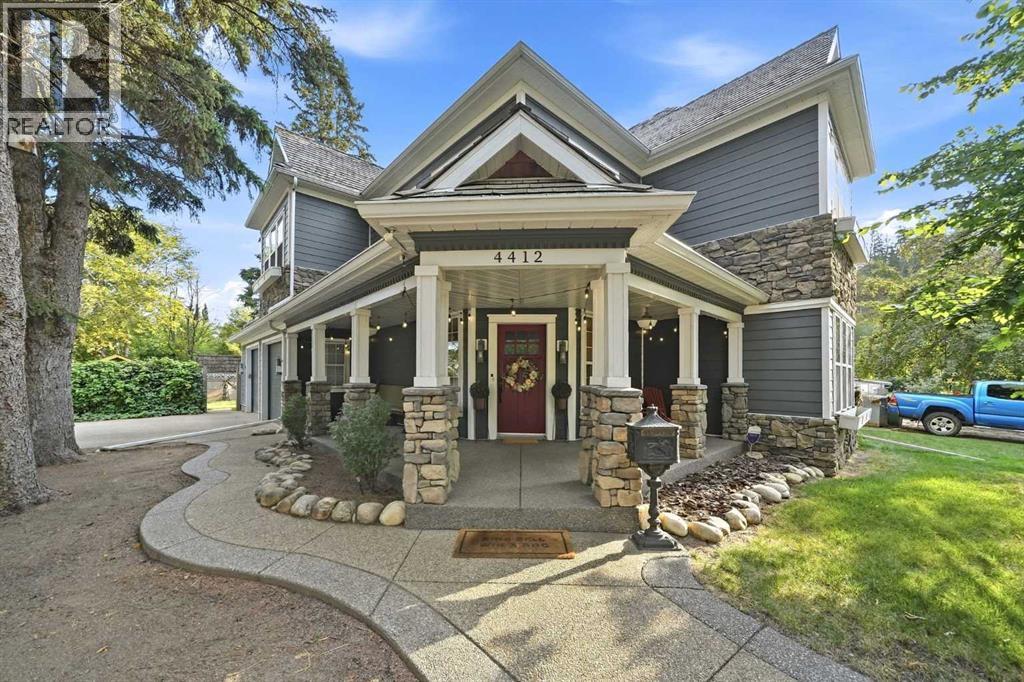
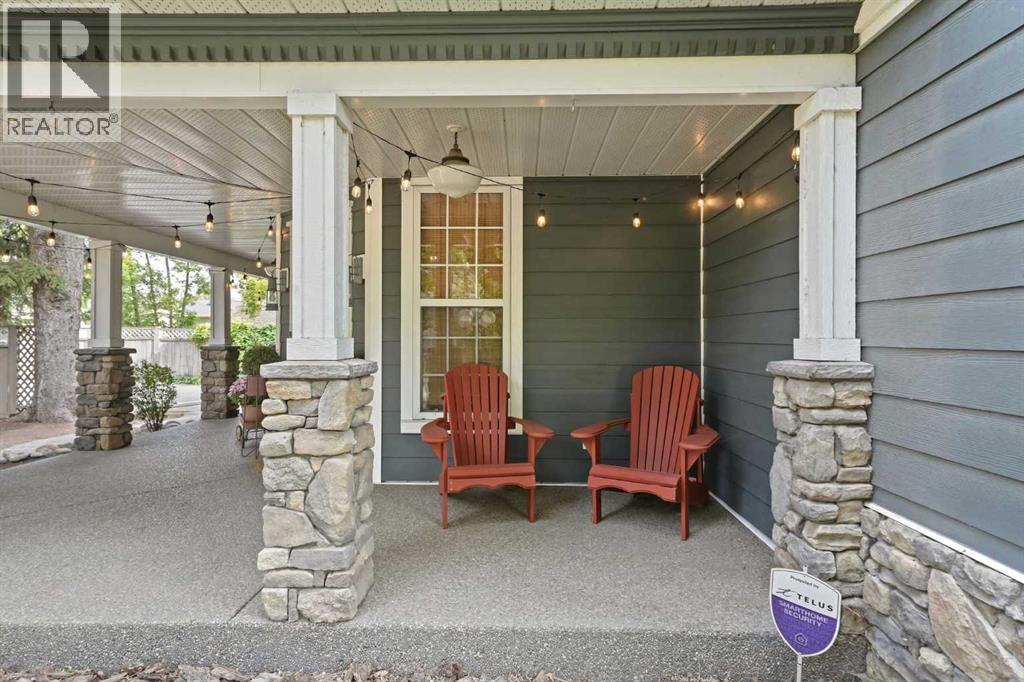
Welcome to this beautifully updated 2-Storey home situated on a large corner lot in the highly desirable neighborhood of Woodlea. Surrounded by mature trees and established landscaping, this property offers incredible privacy, character and timeless curb appeal with its impressive covered wraparound porch and stone accents.Inside, you’ll find a warm and inviting home filled with thoughtful details, hardwood flooring, beautiful millwork and an abundance of natural light. The cozy living room is anchored by a wood burning fireplace with a gas igniter, creating the perfect space to unwind. The kitchen offers plenty of cabinetry, granite countertops, stainless steel appliances, a gas range and farmhouse sink, with a charming breakfast nook just steps away for casual dining. A separate formal dining room provides an inviting space for entertaining, while a convenient 2-piece bathroom completes the main floor.Upstairs, a spacious family/bonus room with vaulted ceilings creates another beautiful living space. Two additional bedrooms and a 3-piece bathroom with clawfoot tub add to the character of the home. The primary suite is a true retreat featuring a decorative fireplace, walk in closet and convenient laundry, along with a spacious 5-piece ensuite with double vanity, jetted tub and standalone shower.The fully finished basement with in-floor heat adds even more functional living space with a large family/rec room, an additional bedroom (window doesn’t meet current egress requirements), a second laundry room, 4-piece bathroom and a large storage room.Outside, the fully fenced yard is surrounded by mature trees and established landscaping, creating a private setting with plenty of room to enjoy. An interlocking paving stone patio, gazebo, garden shed, and playhouse add to the outdoor space, while RV parking and potential for an additional garage offer even more versatility.An attached heated (in-floor heat) double garage, large driveway and generous corner lot complet e this one-of-a-kind property. Located in one of Red Deer’s most established and sought after neighborhoods, close to parks, trails and the natural beauty Woodlea is known for. Character, space, privacy and an incredible location all in one. (id:67953)
MLS® A2345761 · Listing Courtesy Of Melissa Delaronde, Century 21 Maximum. Corridor Real Estate is not the listing brokerage. Information deemed reliable but not guaranteed. REALTOR®, REALTORS®, and the REALTOR® logo are certification marks that are owned by REALTOR® Canada Inc. and licensed exclusively to The Canadian Real Estate Association (CREA). These certification marks identify real estate professionals who are members of CREA and who must abide by CREA's By-Laws, Rules, and the REALTOR® Code. The MLS® trademark and the MLS® logo are owned by CREA and identify the quality of services provided by real estate professionals who are members of CREA.
Red Deer, AB
Two-Storey · Built 1992 · 795.69 m2 · Finished Basement
$419,900 above the Woodlea benchmark of $380,000
Welcome to this beautifully updated 2-Storey home situated on a large corner lot in the highly desirable neighborhood of Woodlea. Surrounded by mature trees and established landscaping, this property offers incredible privacy, character and timeless curb appeal with its impressive covered wraparound porch and stone accents.Inside, you’ll find a warm and inviting home filled with thoughtful details, hardwood flooring, beautiful millwork and an abundance of natural light. The cozy living room is anchored by a wood burning fireplace with a gas igniter, creating the perfect space to unwind. The kitchen offers plenty of cabinetry, granite countertops, stainless steel appliances, a gas range and farmhouse sink, with a charming breakfast nook just steps away for casual dining. A separate formal dining room provides an inviting space for entertaining, while a convenient 2-piece bathroom completes the main floor.Upstairs, a spacious family/bonus room with vaulted ceilings creates another beautiful living space. Two additional bedrooms and a 3-piece bathroom with clawfoot tub add to the character of the home. The primary suite is a true retreat featuring a decorative fireplace, walk in closet and convenient laundry, along with a spacious 5-piece ensuite with double vanity, jetted tub and standalone shower.The fully finished basement with in-floor heat adds even more functional living space with a large family/rec room, an additional bedroom (window doesn’t meet current egress requirements), a second laundry room, 4-piece bathroom and a large storage room.Outside, the fully fenced yard is surrounded by mature trees and established landscaping, creating a private setting with plenty of room to enjoy. An interlocking paving stone patio, gazebo, garden shed, and playhouse add to the outdoor space, while RV parking and potential for an additional garage offer even more versatility.An attached heated (in-floor heat) double garage, large driveway and generous corner lot complet e this one-of-a-kind property. Located in one of Red Deer’s most established and sought after neighborhoods, close to parks, trails and the natural beauty Woodlea is known for. Character, space, privacy and an incredible location all in one. (id:67953)
Established Red Deer streets with mature trees, nearby schools and settled family homes.
These are the schools serving Red Deer. Catchments shift now and then, so it's worth a quick check with the school division for this exact address.

Listing information is provided by the listing brokerage and is deemed reliable but not guaranteed. Corridor Real Estate is not the listing brokerage. Listing data on this site is provided through CREA's DDF® by Cooper Jones, REALTOR®, Coldwell Banker OnTrack Realty, a member of The Canadian Real Estate Association, who is responsible for this website's listing content. The information contained on this site is based in whole or in part on information that is provided by members of The Canadian Real Estate Association (CREA), who are responsible for its accuracy. REALTOR.ca Canada Inc. reproduces and distributes this information as a service for its members and neither CREA nor REALTOR.ca Canada Inc. assumes responsibility for its accuracy. REALTOR®, REALTORS®, and the REALTOR® logo are certification marks that are owned by REALTOR® Canada Inc. and licensed exclusively to The Canadian Real Estate Association (CREA). These certification marks identify real estate professionals who are members of CREA and who must abide by CREA's By-Laws, Rules, and the REALTOR® Code. The MLS® trademark and the MLS® logo are owned by CREA and identify the quality of services provided by real estate professionals who are members of CREA. Terms Of Use



A stronger tomorrow
Schools, parks, benchmark prices and every neighbourhood in one place.