
$389,900Est. $1,707/mo
5101 50 Avenue
Downtown, Red Deer
11,897 sq ft
Listing Courtesy Of Century 21 Advantage
Commercial
West Park, Red Deer, AB
3 Beds · 4 Baths · 2,371 Sq Ft · Detached · Built 1980
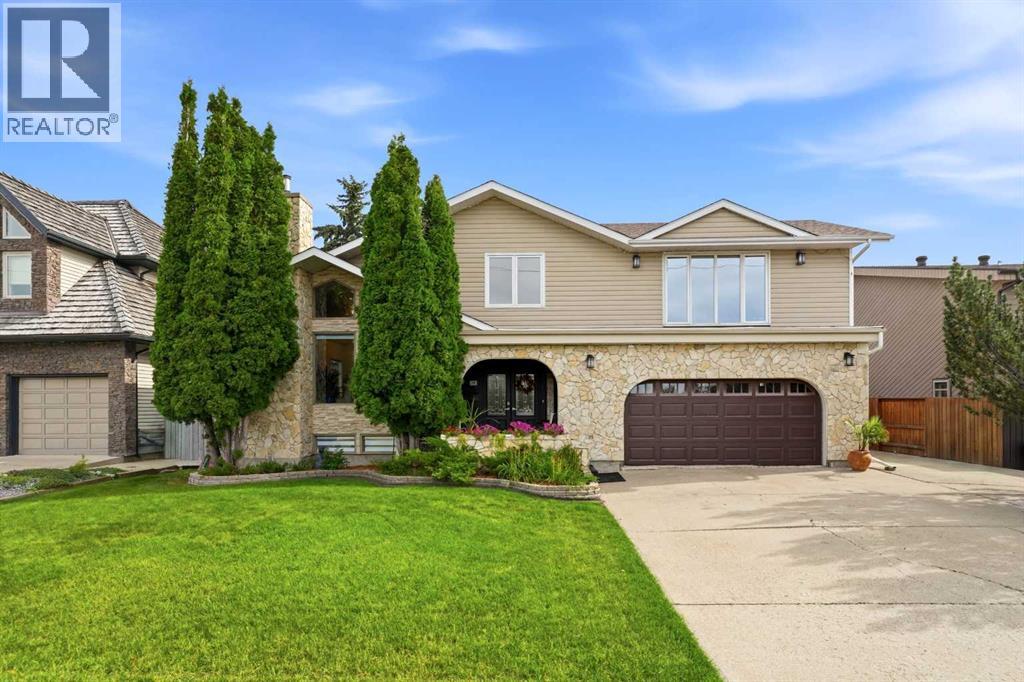
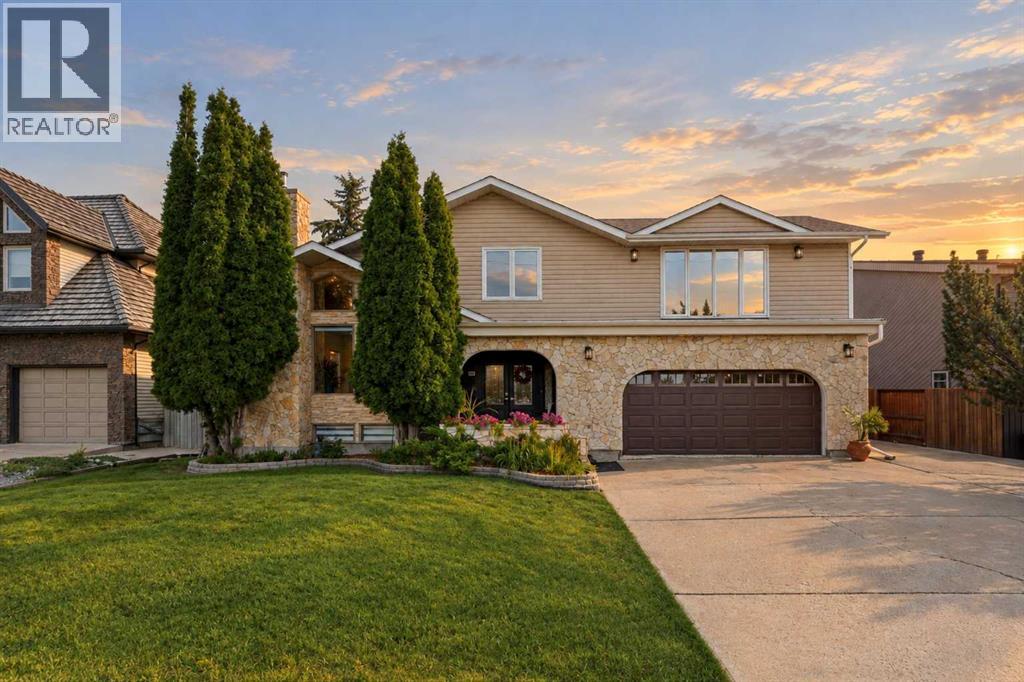
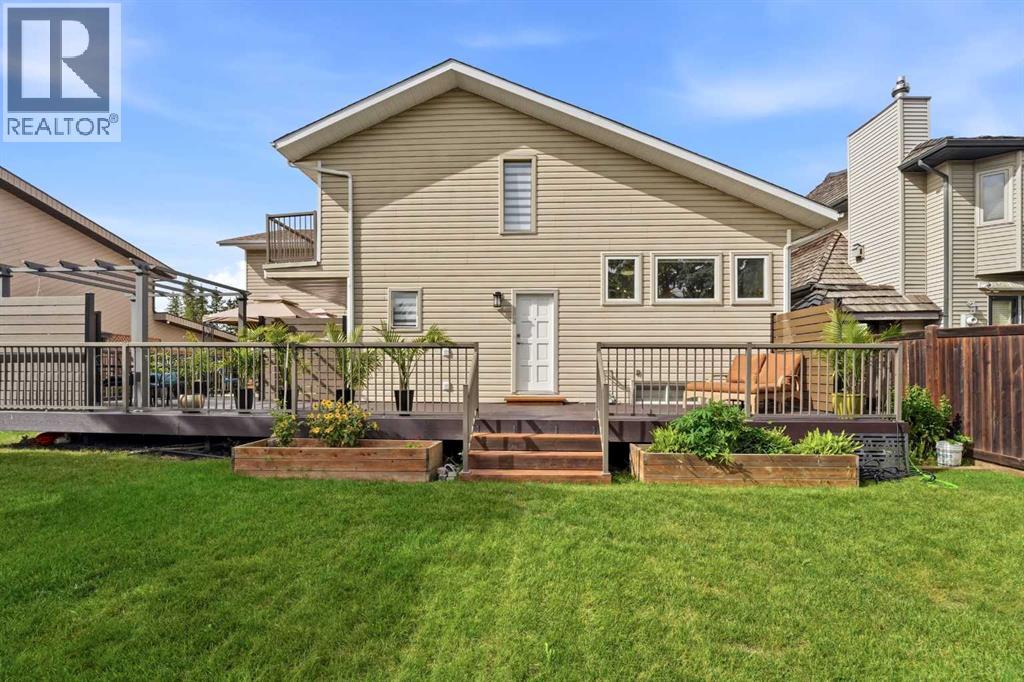
Set on one of Red Deer’s most desirable streets, this home offers impressive scale and an extraordinary outlook over the river and golf course, with views stretching for miles from your bedroom window. Entering through an expansive tiled foyer, the main floor offers high vaulted ceilings, floor-to ceiling windows and refinished hardwood floors through the living room, dining room and family room. A bright, modern kitchen with stone countertops, an island, and an abundance of cabinetry leads to a stylish powder room, laundry, and back entrance to the wrap around deck.Upstairs you will find a tiled 4-piece bath and 3 large bedrooms, each more generously sized than the last. The two secondary bedrooms include double closets, while the primary suite is a true retreat. Exceptionally large and bright, it features a walk in closet over 15 feet long, an incredible L shaped ensuite with a tiled walk-in shower, and a balcony which overlooks the back yard. The backyard offers a combination of nature, sun, and privacy - enjoy landscaping, an exposed concrete patio for evenings by the fire and BBQ gas hook-ups as part of this lush outdoor living space. A deep basement offers generous recreational space, storage, and is currently set up for a fourth sleep space. There is a cold room and a recently remodelled 4 piece bathroom. The heated attached garage is flanked by an additional concrete pad giving space between neighbours. Over 2300 sq ft above grade, a generous riverside lot set in an unbeatable location, and many upgrades lovingly completed in recent years, 39 Warwick Drive is truly a home to be admired. (id:67953)
MLS® A2340007 · Listing Courtesy Of Olivia Forgues, RE/MAX real estate central alberta. Corridor Real Estate is not the listing brokerage. Information deemed reliable but not guaranteed. REALTOR®, REALTORS®, and the REALTOR® logo are certification marks that are owned by REALTOR® Canada Inc. and licensed exclusively to The Canadian Real Estate Association (CREA). These certification marks identify real estate professionals who are members of CREA and who must abide by CREA's By-Laws, Rules, and the REALTOR® Code. The MLS® trademark and the MLS® logo are owned by CREA and identify the quality of services provided by real estate professionals who are members of CREA.
Red Deer, AB
Two-Storey · Built 1980 · 7423 sqft · Finished Basement
$339,000 above the West Park benchmark of $411,000
Set on one of Red Deer’s most desirable streets, this home offers impressive scale and an extraordinary outlook over the river and golf course, with views stretching for miles from your bedroom window. Entering through an expansive tiled foyer, the main floor offers high vaulted ceilings, floor-to ceiling windows and refinished hardwood floors through the living room, dining room and family room. A bright, modern kitchen with stone countertops, an island, and an abundance of cabinetry leads to a stylish powder room, laundry, and back entrance to the wrap around deck.Upstairs you will find a tiled 4-piece bath and 3 large bedrooms, each more generously sized than the last. The two secondary bedrooms include double closets, while the primary suite is a true retreat. Exceptionally large and bright, it features a walk in closet over 15 feet long, an incredible L shaped ensuite with a tiled walk-in shower, and a balcony which overlooks the back yard. The backyard offers a combination of nature, sun, and privacy - enjoy landscaping, an exposed concrete patio for evenings by the fire and BBQ gas hook-ups as part of this lush outdoor living space. A deep basement offers generous recreational space, storage, and is currently set up for a fourth sleep space. There is a cold room and a recently remodelled 4 piece bathroom. The heated attached garage is flanked by an additional concrete pad giving space between neighbours. Over 2300 sq ft above grade, a generous riverside lot set in an unbeatable location, and many upgrades lovingly completed in recent years, 39 Warwick Drive is truly a home to be admired. (id:67953)
Established Red Deer streets with mature trees, nearby schools and settled family homes.
These are the schools serving Red Deer. Catchments shift now and then, so it's worth a quick check with the school division for this exact address.

Listing information is provided by the listing brokerage and is deemed reliable but not guaranteed. Corridor Real Estate is not the listing brokerage. Listing data on this site is provided through CREA's DDF® by Cooper Jones, REALTOR®, Coldwell Banker OnTrack Realty, a member of The Canadian Real Estate Association, who is responsible for this website's listing content. The information contained on this site is based in whole or in part on information that is provided by members of The Canadian Real Estate Association (CREA), who are responsible for its accuracy. REALTOR.ca Canada Inc. reproduces and distributes this information as a service for its members and neither CREA nor REALTOR.ca Canada Inc. assumes responsibility for its accuracy. REALTOR®, REALTORS®, and the REALTOR® logo are certification marks that are owned by REALTOR® Canada Inc. and licensed exclusively to The Canadian Real Estate Association (CREA). These certification marks identify real estate professionals who are members of CREA and who must abide by CREA's By-Laws, Rules, and the REALTOR® Code. The MLS® trademark and the MLS® logo are owned by CREA and identify the quality of services provided by real estate professionals who are members of CREA. Terms Of Use



A stronger tomorrow
Schools, parks, benchmark prices and every neighbourhood in one place.