
$389,900Est. $1,707/mo
5101 50 Avenue
Downtown, Red Deer
11,897 sq ft
Listing Courtesy Of Century 21 Advantage
Commercial
Pines, Red Deer, AB
4 Beds · 3 Baths · 2,160 Sq Ft · Detached · Built 1976
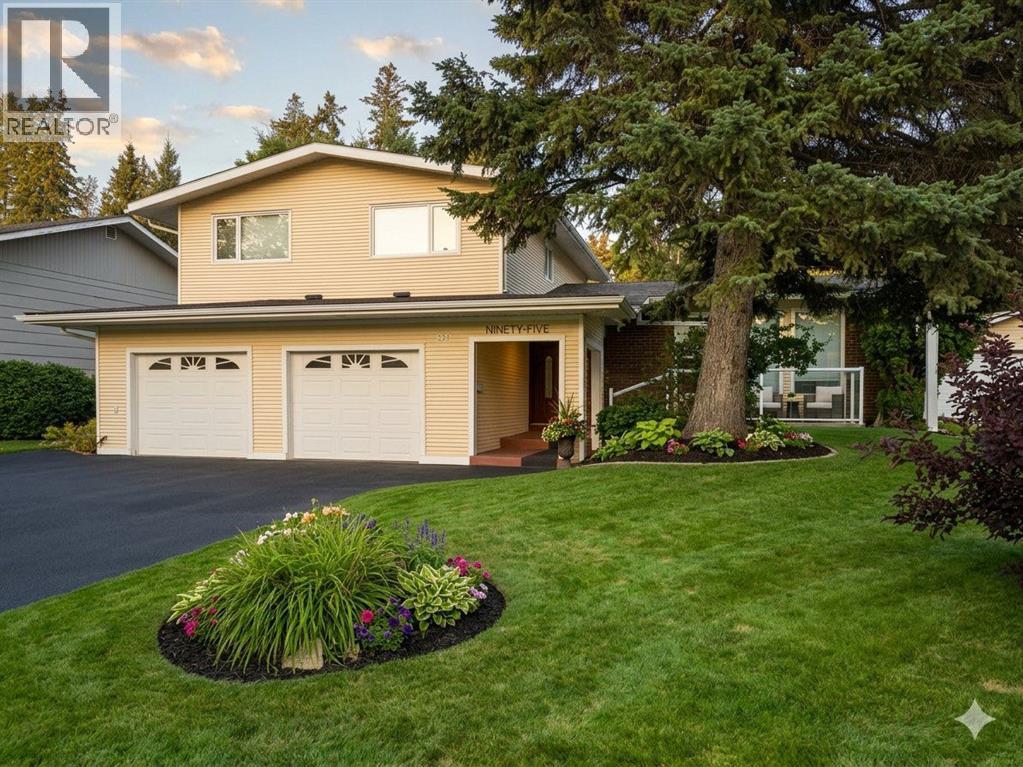
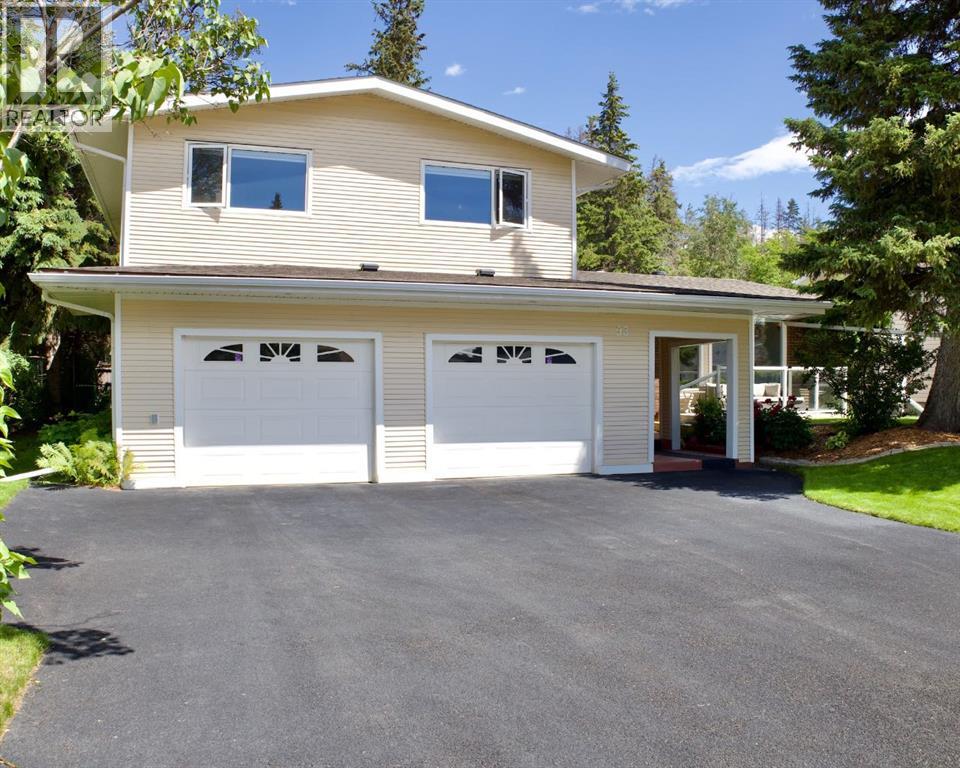
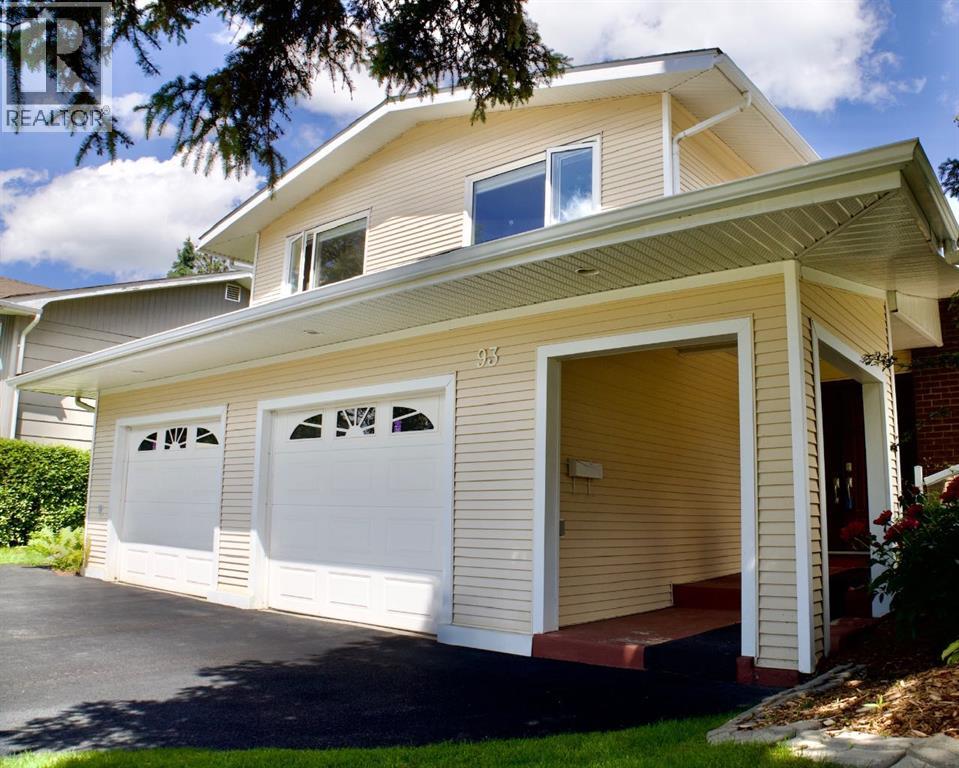
Escape to your own private nature sanctuary with this beautifully maintained, freshly painted (main floor) 4-level split, hidden away on a massive lot in the highly sought-after Pines neighbourhood. From the moment you arrive, the incredible curb appeal catches your eye with a west-facing front deck and elegant glass railing—the ultimate spot to unwind with a glass of wine and enjoy summer sunsets. Inside, massive windows flood the spacious front living room and formal dining area with year-round natural light, leading into a chef-ready oak kitchen with a built-in wine rack and a cozy breakfast nook that overlooks an inviting family room complete with a wood-burning fireplace and patio doors. The thoughtful layout continues upstairs with three bedrooms, highlighted by a luxurious primary retreat boasting its own gas fireplace, walk-in closet, private balcony for morning coffees, and an ensuite with a steam shower with new unit; while the third and lower levels offer a private fourth bedroom and endless potential for a future games or theatre room. The true showpiece of the property is the massive, ultra-private backyard sanctuary backing directly onto a wooded reserve, where you can watch local wildlife, enjoy the peaceful sounds of a small pond; benefit from underground sprinklers, and roast marshmallows by the firepit. Numerous updates have been completed over the years, including windows and driveway in this solid well built family home. Properties of this caliber in this neighborhood rarely come available—schedule your viewing today to experience this one-of-a-kind family home for yourself! (id:67953)
MLS® A2339680 · Listing Courtesy Of Marina Kooman, RE/MAX real estate central alberta. Corridor Real Estate is not the listing brokerage. Information deemed reliable but not guaranteed. REALTOR®, REALTORS®, and the REALTOR® logo are certification marks that are owned by REALTOR® Canada Inc. and licensed exclusively to The Canadian Real Estate Association (CREA). These certification marks identify real estate professionals who are members of CREA and who must abide by CREA's By-Laws, Rules, and the REALTOR® Code. The MLS® trademark and the MLS® logo are owned by CREA and identify the quality of services provided by real estate professionals who are members of CREA.
Red Deer, AB
Split Level · Built 1976 · 9319 sqft
$147,900 above the Pines benchmark of $392,000
Escape to your own private nature sanctuary with this beautifully maintained, freshly painted (main floor) 4-level split, hidden away on a massive lot in the highly sought-after Pines neighbourhood. From the moment you arrive, the incredible curb appeal catches your eye with a west-facing front deck and elegant glass railing—the ultimate spot to unwind with a glass of wine and enjoy summer sunsets. Inside, massive windows flood the spacious front living room and formal dining area with year-round natural light, leading into a chef-ready oak kitchen with a built-in wine rack and a cozy breakfast nook that overlooks an inviting family room complete with a wood-burning fireplace and patio doors. The thoughtful layout continues upstairs with three bedrooms, highlighted by a luxurious primary retreat boasting its own gas fireplace, walk-in closet, private balcony for morning coffees, and an ensuite with a steam shower with new unit; while the third and lower levels offer a private fourth bedroom and endless potential for a future games or theatre room. The true showpiece of the property is the massive, ultra-private backyard sanctuary backing directly onto a wooded reserve, where you can watch local wildlife, enjoy the peaceful sounds of a small pond; benefit from underground sprinklers, and roast marshmallows by the firepit. Numerous updates have been completed over the years, including windows and driveway in this solid well built family home. Properties of this caliber in this neighborhood rarely come available—schedule your viewing today to experience this one-of-a-kind family home for yourself! (id:67953)
Established Red Deer streets with mature trees, nearby schools and settled family homes.
These are the schools serving Red Deer. Catchments shift now and then, so it's worth a quick check with the school division for this exact address.

Listing information is provided by the listing brokerage and is deemed reliable but not guaranteed. Corridor Real Estate is not the listing brokerage. Listing data on this site is provided through CREA's DDF® by Cooper Jones, REALTOR®, Coldwell Banker OnTrack Realty, a member of The Canadian Real Estate Association, who is responsible for this website's listing content. The information contained on this site is based in whole or in part on information that is provided by members of The Canadian Real Estate Association (CREA), who are responsible for its accuracy. REALTOR.ca Canada Inc. reproduces and distributes this information as a service for its members and neither CREA nor REALTOR.ca Canada Inc. assumes responsibility for its accuracy. REALTOR®, REALTORS®, and the REALTOR® logo are certification marks that are owned by REALTOR® Canada Inc. and licensed exclusively to The Canadian Real Estate Association (CREA). These certification marks identify real estate professionals who are members of CREA and who must abide by CREA's By-Laws, Rules, and the REALTOR® Code. The MLS® trademark and the MLS® logo are owned by CREA and identify the quality of services provided by real estate professionals who are members of CREA. Terms Of Use



A stronger tomorrow
Schools, parks, benchmark prices and every neighbourhood in one place.