
$389,900Est. $1,707/mo
5101 50 Avenue
Downtown, Red Deer
11,897 sq ft
Listing Courtesy Of Century 21 Advantage
Commercial
Normandeau, Red Deer, AB
3 Beds · 1 Baths · 1,504 Sq Ft · Detached · Built 1978
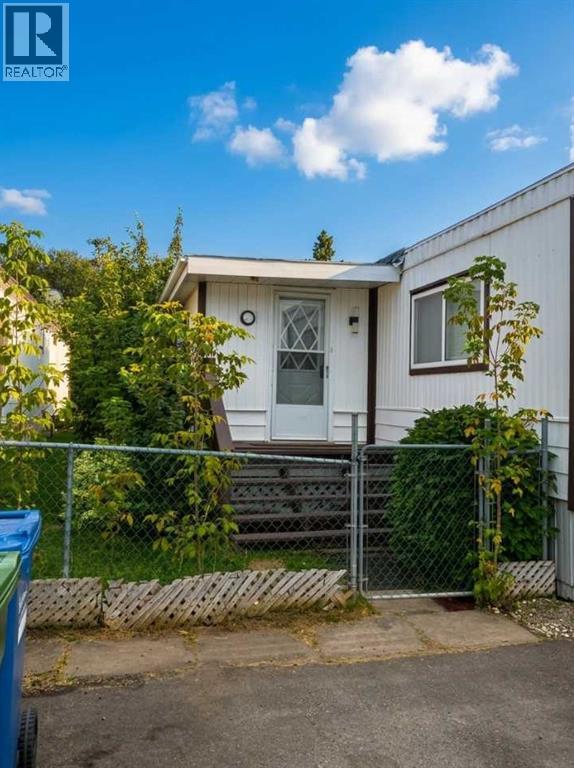
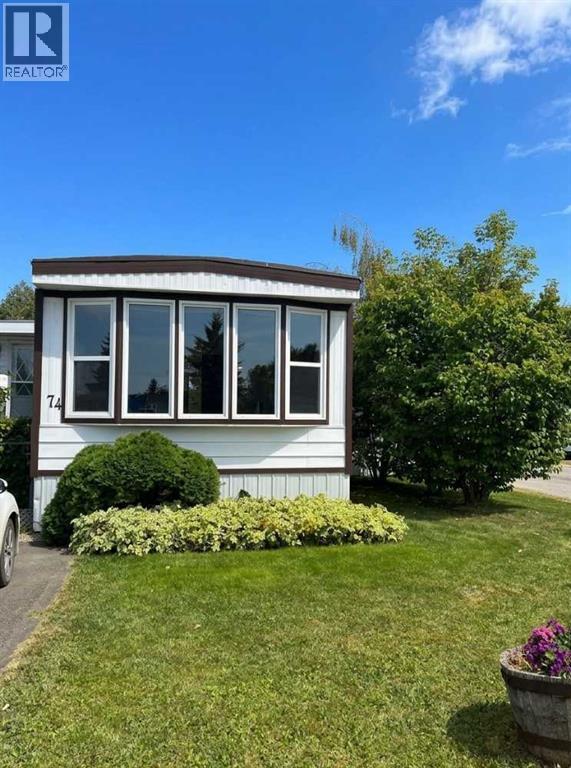
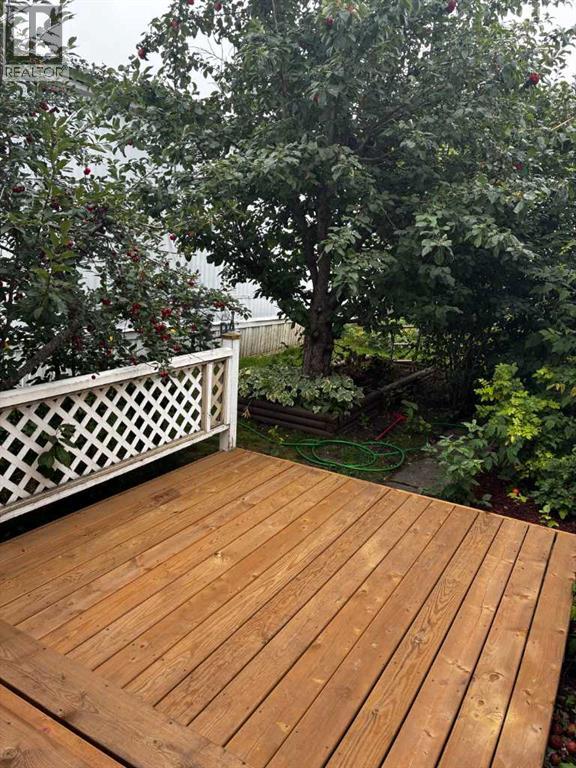
1504 Sq. Ft. of Main-Floor Living | Affordable & Move-In Ready Mobile Home in Red DeerThoughtfully upgraded home in SunPark Red Deer offers 1504 sq. ft. of comfortable, one-level living on a desirable corner lot. The open floor plan provides an easy flow between the living room, dining area and kitchen, while the finished addition provides additional, versatile living space for family, guests, hobbies, work or relaxation.The main home features two bedrooms, a fully renovated bathroom (2025), kitchen, dining area and living room with a custom tile ceiling - all on one level. The open layout creates a comfortable and accessible living space for anyone wanting the convenience of single-level living. Updates completed in 2025: vinyl windows and blinds, all-new LED lighting, new vinyl plank flooring in the dining room, entry and workshop, Rheem Performance hot water tank, and PEX plumbing, carpet and underlay in primary room. The kitchen includes a new energy-efficient refrigerator, dishwasher, and built in Whirlpool Microwave, new washer and dryer. Two wall-mounted air-conditioning units (2025)provide cooling throughout the main home. Finished addition includes three additional rooms: a bedroom, family room, workshop/craft room . The addition is finished with drywall and textured walls and has its own dedicated furnace and 2 wall-mounted air-conditioning unit. New carpet and underlay have been installed in the family room and bedroom. This flexible space offers a variety of possibilities, including family living, guest accommodations, hobbies, crafts, projects, a home office or additional living space. The fully fenced corner lot features established landscaping, mature cherry and apple trees, and established raspberry bushes. Enjoy the new 8' x 10' treated-wood deck, plus a 5' x 8' metal storage shed for additional storage.The seller will pre-pay property taxes through the end of 2026 for the new buyer.Park approval is required. A $250 application fee applie s and includes a criminal record check and credit check. (id:67953)
MLS® A2342087 · Listing Courtesy Of Janet Scott, Maxwell Real Estate Solutions Ltd.. Corridor Real Estate is not the listing brokerage. Information deemed reliable but not guaranteed. REALTOR®, REALTORS®, and the REALTOR® logo are certification marks that are owned by REALTOR® Canada Inc. and licensed exclusively to The Canadian Real Estate Association (CREA). These certification marks identify real estate professionals who are members of CREA and who must abide by CREA's By-Laws, Rules, and the REALTOR® Code. The MLS® trademark and the MLS® logo are owned by CREA and identify the quality of services provided by real estate professionals who are members of CREA.
Red Deer, AB
Built 1978 · Mobile Home Pad (MHP)
$326,100 below the Normandeau benchmark of $396,000
1504 Sq. Ft. of Main-Floor Living | Affordable & Move-In Ready Mobile Home in Red DeerThoughtfully upgraded home in SunPark Red Deer offers 1504 sq. ft. of comfortable, one-level living on a desirable corner lot. The open floor plan provides an easy flow between the living room, dining area and kitchen, while the finished addition provides additional, versatile living space for family, guests, hobbies, work or relaxation.The main home features two bedrooms, a fully renovated bathroom (2025), kitchen, dining area and living room with a custom tile ceiling - all on one level. The open layout creates a comfortable and accessible living space for anyone wanting the convenience of single-level living. Updates completed in 2025: vinyl windows and blinds, all-new LED lighting, new vinyl plank flooring in the dining room, entry and workshop, Rheem Performance hot water tank, and PEX plumbing, carpet and underlay in primary room. The kitchen includes a new energy-efficient refrigerator, dishwasher, and built in Whirlpool Microwave, new washer and dryer. Two wall-mounted air-conditioning units (2025)provide cooling throughout the main home. Finished addition includes three additional rooms: a bedroom, family room, workshop/craft room . The addition is finished with drywall and textured walls and has its own dedicated furnace and 2 wall-mounted air-conditioning unit. New carpet and underlay have been installed in the family room and bedroom. This flexible space offers a variety of possibilities, including family living, guest accommodations, hobbies, crafts, projects, a home office or additional living space. The fully fenced corner lot features established landscaping, mature cherry and apple trees, and established raspberry bushes. Enjoy the new 8' x 10' treated-wood deck, plus a 5' x 8' metal storage shed for additional storage.The seller will pre-pay property taxes through the end of 2026 for the new buyer.Park approval is required. A $250 application fee applie s and includes a criminal record check and credit check. (id:67953)
Established Red Deer streets with mature trees, nearby schools and settled family homes.
These are the schools serving Red Deer. Catchments shift now and then, so it's worth a quick check with the school division for this exact address.

Listing information is provided by the listing brokerage and is deemed reliable but not guaranteed. Corridor Real Estate is not the listing brokerage. Listing data on this site is provided through CREA's DDF® by Cooper Jones, REALTOR®, Coldwell Banker OnTrack Realty, a member of The Canadian Real Estate Association, who is responsible for this website's listing content. The information contained on this site is based in whole or in part on information that is provided by members of The Canadian Real Estate Association (CREA), who are responsible for its accuracy. REALTOR.ca Canada Inc. reproduces and distributes this information as a service for its members and neither CREA nor REALTOR.ca Canada Inc. assumes responsibility for its accuracy. REALTOR®, REALTORS®, and the REALTOR® logo are certification marks that are owned by REALTOR® Canada Inc. and licensed exclusively to The Canadian Real Estate Association (CREA). These certification marks identify real estate professionals who are members of CREA and who must abide by CREA's By-Laws, Rules, and the REALTOR® Code. The MLS® trademark and the MLS® logo are owned by CREA and identify the quality of services provided by real estate professionals who are members of CREA. Terms Of Use



A stronger tomorrow
Schools, parks, benchmark prices and every neighbourhood in one place.