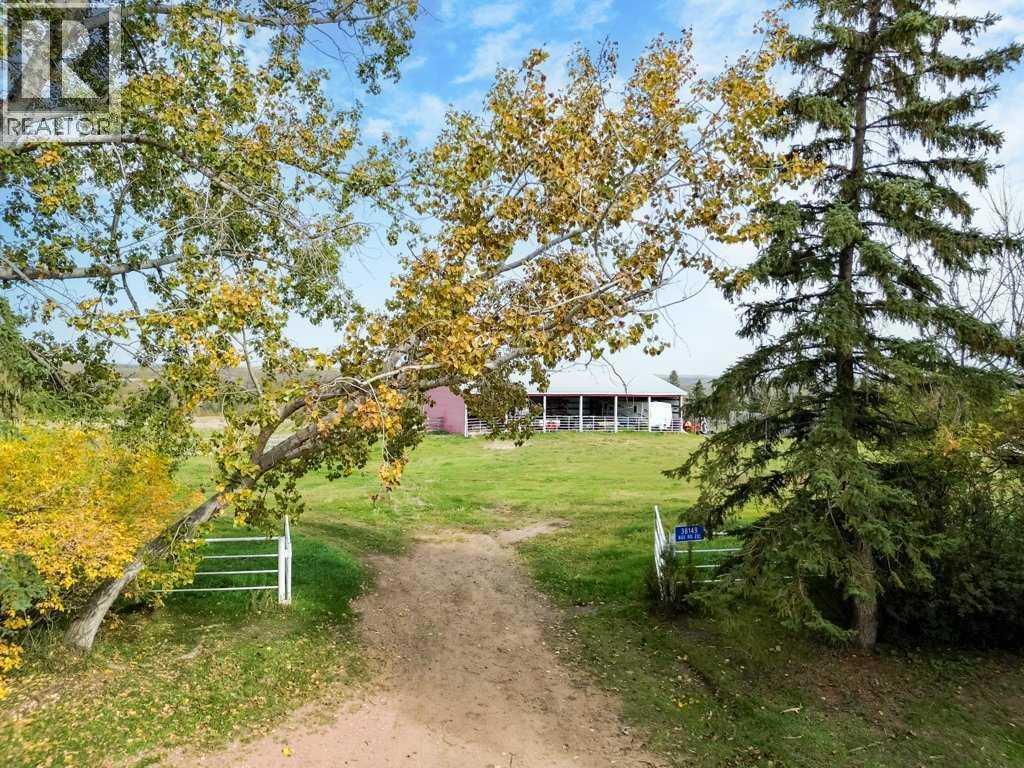
$1,920,000Est. $8,408/mo
38149 Range Road 235
Delburne Area
Listing Courtesy Of Royal LePage Network Realty Corp.
Farm
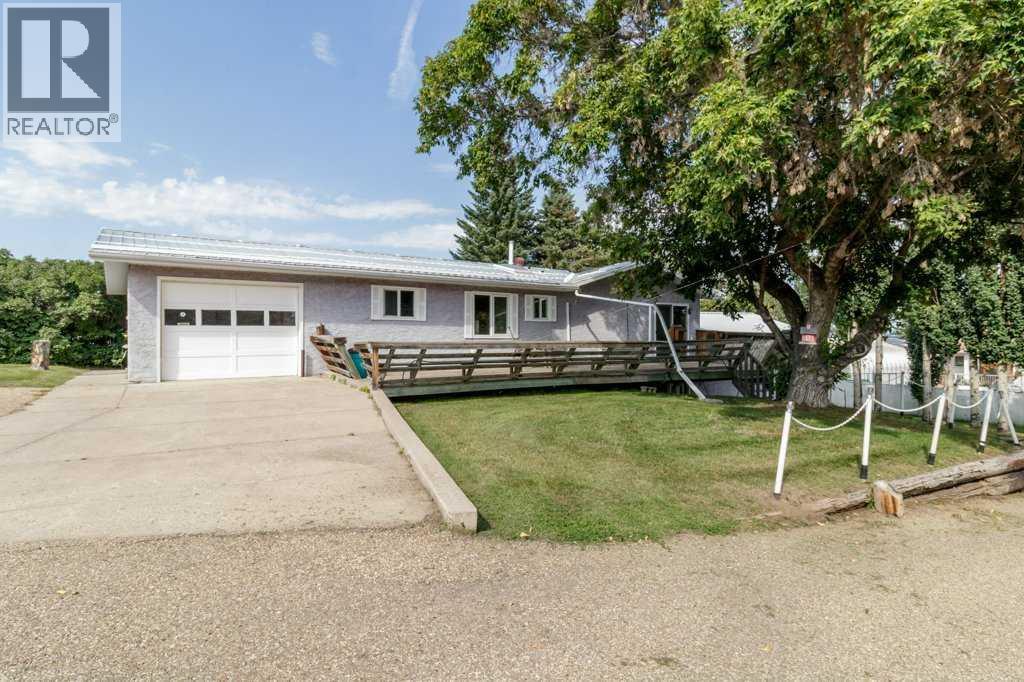
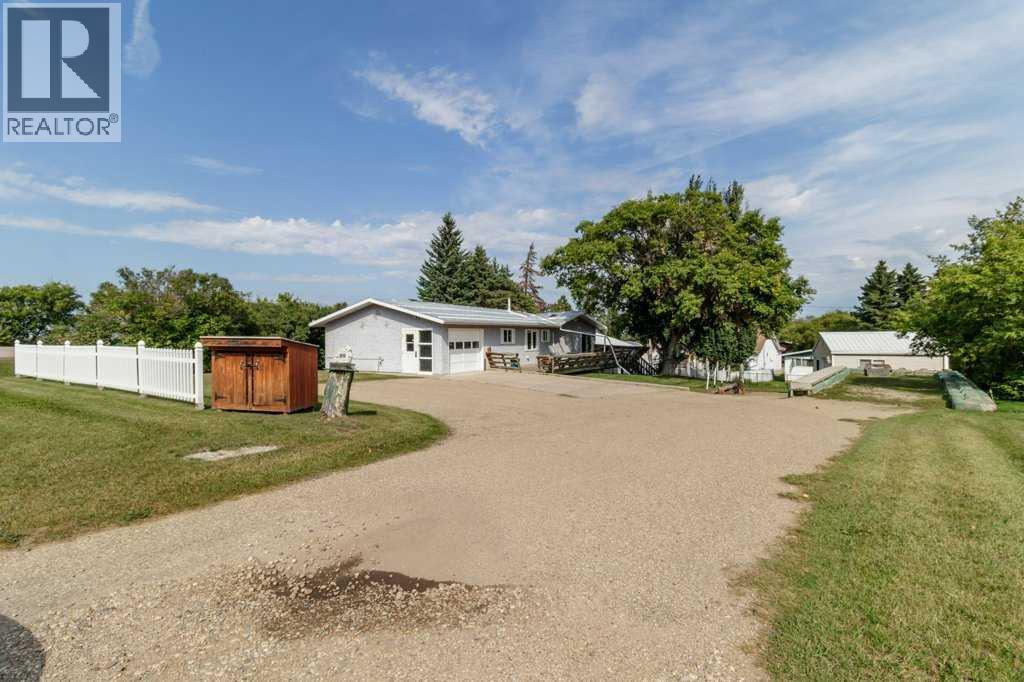
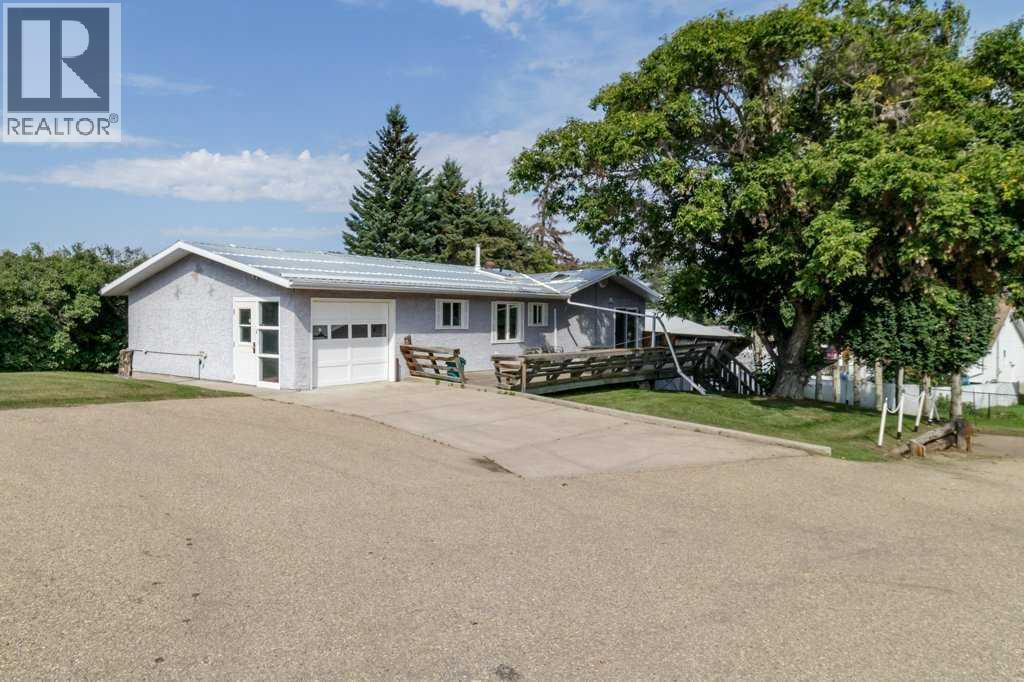
Delburne, AB
3 Beds · 2 Baths · 1,171 Sq Ft · Detached · Built 1975
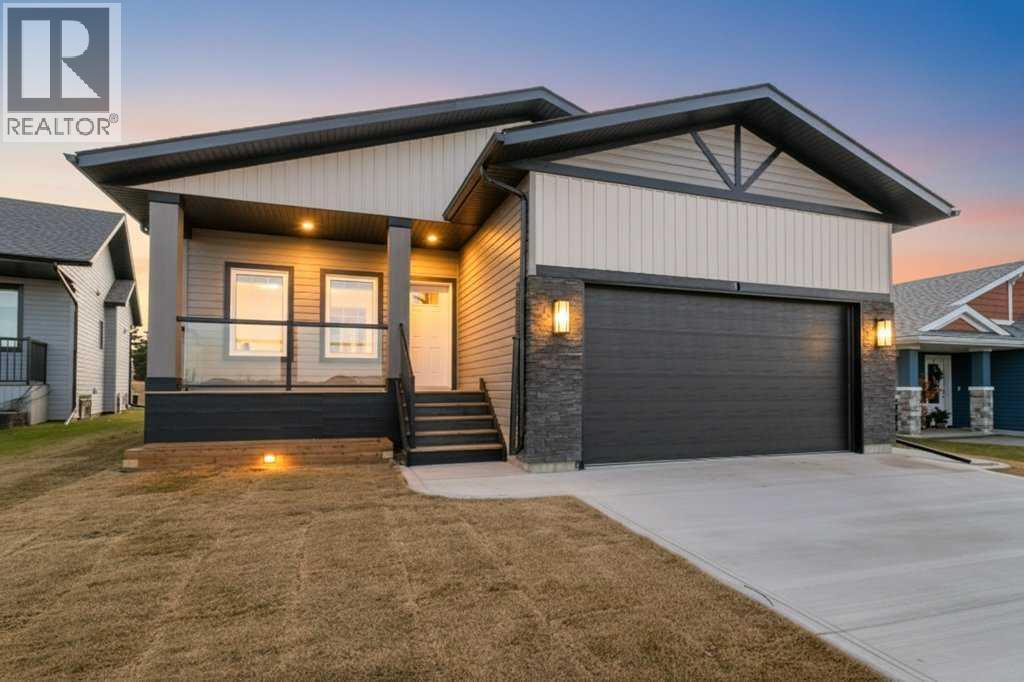
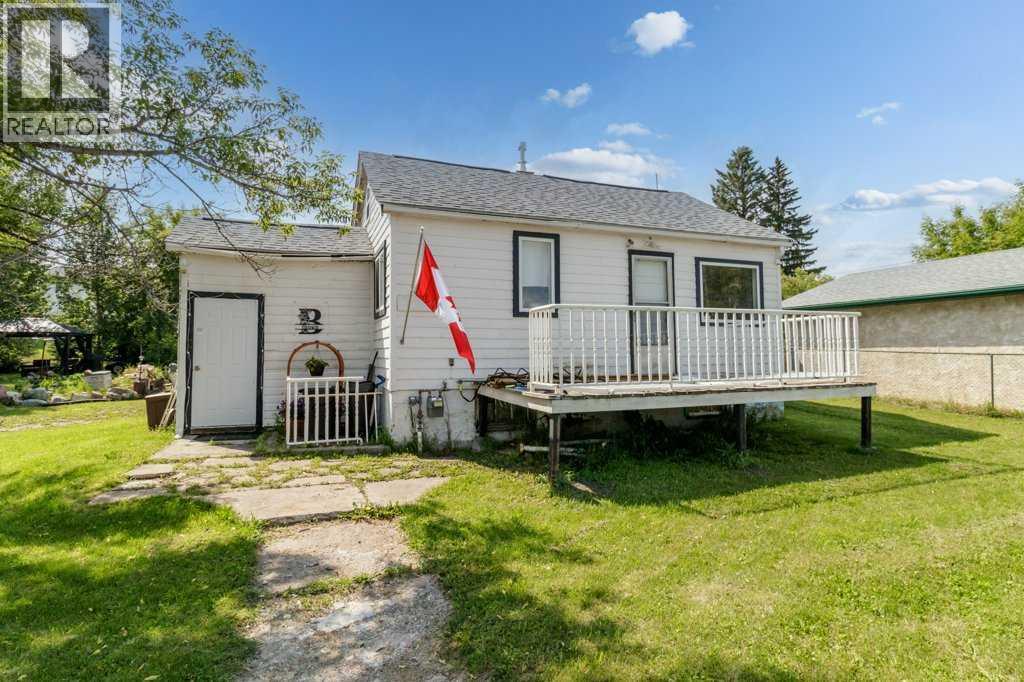
Welcome to 2213 26 Avenue in Delburne, a spacious and versatile home offering approximately 1,171 sq. ft. above grade, plus a fully developed walkout lower level, providing considerably more living space than first meets the eye. The unique two-level layout offers convenient, step-free access to both the main floor and lower level, making this home ideal for a variety of living arrangements.The main living area features a bright, open design with skylights that bring additional natural light into the kitchen and living spaces. The home offers plenty of space for comfortable everyday living, with two outdoor areas to enjoy: a rear deck for privacy and afternoon sun and a covered front deck for afternoon shade. The fully developed walkout lower level adds excellent flexibility and features a full kitchen, bedroom, bathroom, den, living room, laundry area and separate ground-level entrance, creating potential for a future suite, subject to applicable approvals and requirements.Another standout feature is the exceptional parking and garage space. The generous yard offers ample parking, including room for an RV, along with a 21' × 25' double attached garage and an additional 11' × 25' single attached garage, providing excellent space for vehicles, storage, hobbies or a workshop. A charming garden shed with an overhead door offers even more convenient storage and even room for your riding lawnmower or all-terrain vehicle. The current owners have made numerous improvements and added features to the property over the years, most recently having all metal roof seams professionally redone in 2025. Other notable additions include a new refrigerator recently installed upstairs, central air conditioning (2017), a Generac air-cooled home standby generator (2017), a water softener (2008), and leaf gutter protection (2021). Mechanical updates include a new furnace (2006), a new gas hot water tank (2013), and a new submersible effluent sewage pump (2011).With its generous livin g space across two developed levels, convenient step-free access, suite potential, exceptional parking and an established yard, this home offers a unique opportunity in the welcoming community of Delburne. (id:67953)
MLS® A2339668 · Listing Courtesy Of Pat MacDonell, Royal LePage Network Realty Corp.. Corridor Real Estate is not the listing brokerage. Information deemed reliable but not guaranteed. REALTOR®, REALTORS®, and the REALTOR® logo are certification marks that are owned by REALTOR® Canada Inc. and licensed exclusively to The Canadian Real Estate Association (CREA). These certification marks identify real estate professionals who are members of CREA and who must abide by CREA's By-Laws, Rules, and the REALTOR® Code. The MLS® trademark and the MLS® logo are owned by CREA and identify the quality of services provided by real estate professionals who are members of CREA.
Delburne, AB
Bungalow · Built 1975 · 10000 sqft · Finished Basement
$111,000 above the Delburne Area benchmark of $268,000
Welcome to 2213 26 Avenue in Delburne, a spacious and versatile home offering approximately 1,171 sq. ft. above grade, plus a fully developed walkout lower level, providing considerably more living space than first meets the eye. The unique two-level layout offers convenient, step-free access to both the main floor and lower level, making this home ideal for a variety of living arrangements.The main living area features a bright, open design with skylights that bring additional natural light into the kitchen and living spaces. The home offers plenty of space for comfortable everyday living, with two outdoor areas to enjoy: a rear deck for privacy and afternoon sun and a covered front deck for afternoon shade. The fully developed walkout lower level adds excellent flexibility and features a full kitchen, bedroom, bathroom, den, living room, laundry area and separate ground-level entrance, creating potential for a future suite, subject to applicable approvals and requirements.Another standout feature is the exceptional parking and garage space. The generous yard offers ample parking, including room for an RV, along with a 21' × 25' double attached garage and an additional 11' × 25' single attached garage, providing excellent space for vehicles, storage, hobbies or a workshop. A charming garden shed with an overhead door offers even more convenient storage and even room for your riding lawnmower or all-terrain vehicle. The current owners have made numerous improvements and added features to the property over the years, most recently having all metal roof seams professionally redone in 2025. Other notable additions include a new refrigerator recently installed upstairs, central air conditioning (2017), a Generac air-cooled home standby generator (2017), a water softener (2008), and leaf gutter protection (2021). Mechanical updates include a new furnace (2006), a new gas hot water tank (2013), and a new submersible effluent sewage pump (2011).With its generous livin g space across two developed levels, convenient step-free access, suite potential, exceptional parking and an established yard, this home offers a unique opportunity in the welcoming community of Delburne. (id:67953)
These are the schools serving Delburne. Catchments shift now and then, so it's worth a quick check with the school division for this exact address.

Listing information is provided by the listing brokerage and is deemed reliable but not guaranteed. Corridor Real Estate is not the listing brokerage. Listing data on this site is provided through CREA's DDF® by Cooper Jones, REALTOR®, Coldwell Banker OnTrack Realty, a member of The Canadian Real Estate Association, who is responsible for this website's listing content. The information contained on this site is based in whole or in part on information that is provided by members of The Canadian Real Estate Association (CREA), who are responsible for its accuracy. REALTOR.ca Canada Inc. reproduces and distributes this information as a service for its members and neither CREA nor REALTOR.ca Canada Inc. assumes responsibility for its accuracy. REALTOR®, REALTORS®, and the REALTOR® logo are certification marks that are owned by REALTOR® Canada Inc. and licensed exclusively to The Canadian Real Estate Association (CREA). These certification marks identify real estate professionals who are members of CREA and who must abide by CREA's By-Laws, Rules, and the REALTOR® Code. The MLS® trademark and the MLS® logo are owned by CREA and identify the quality of services provided by real estate professionals who are members of CREA. Terms Of Use

A stronger tomorrow
Schools, parks, benchmark prices and every neighbourhood in one place.