
$389,900Est. $1,707/mo
5101 50 Avenue
Downtown, Red Deer
11,897 sq ft
Listing Courtesy Of Century 21 Advantage
Commercial
Vanier Woods, Red Deer, AB
5 Beds · 4 Baths · 2,108 Sq Ft · Detached · Built 2008
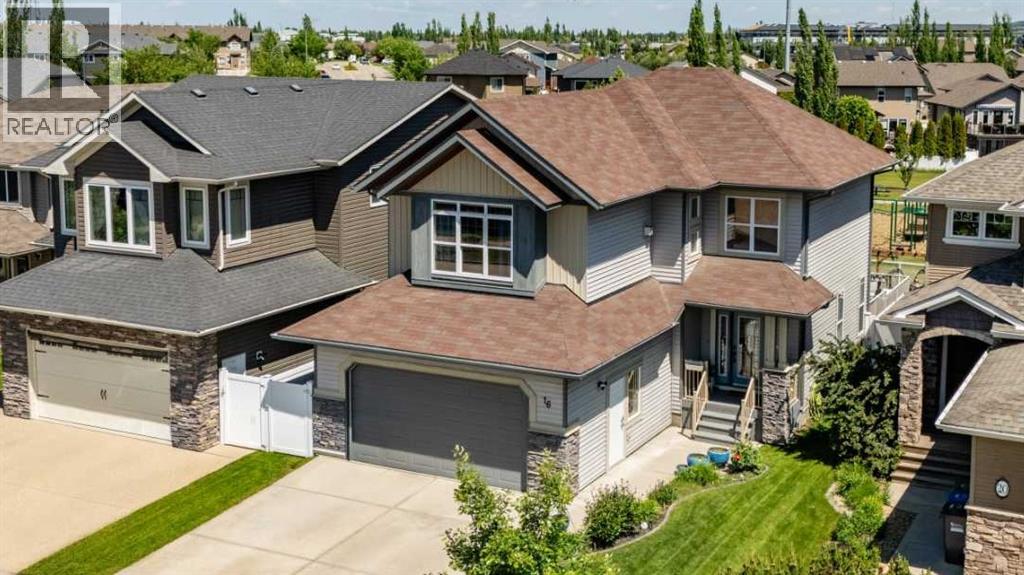
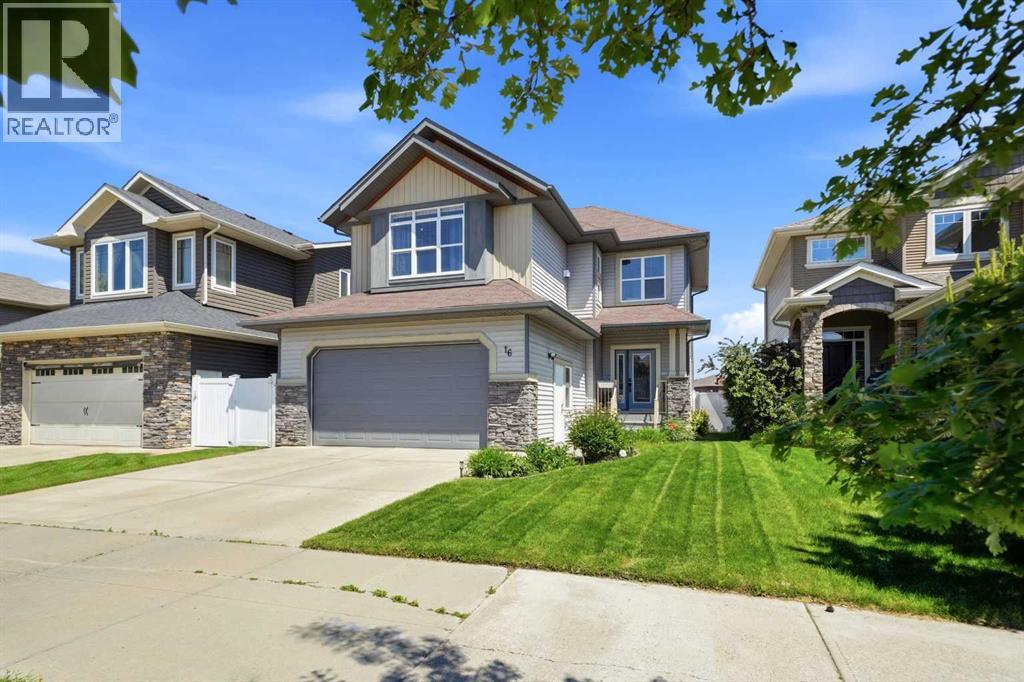
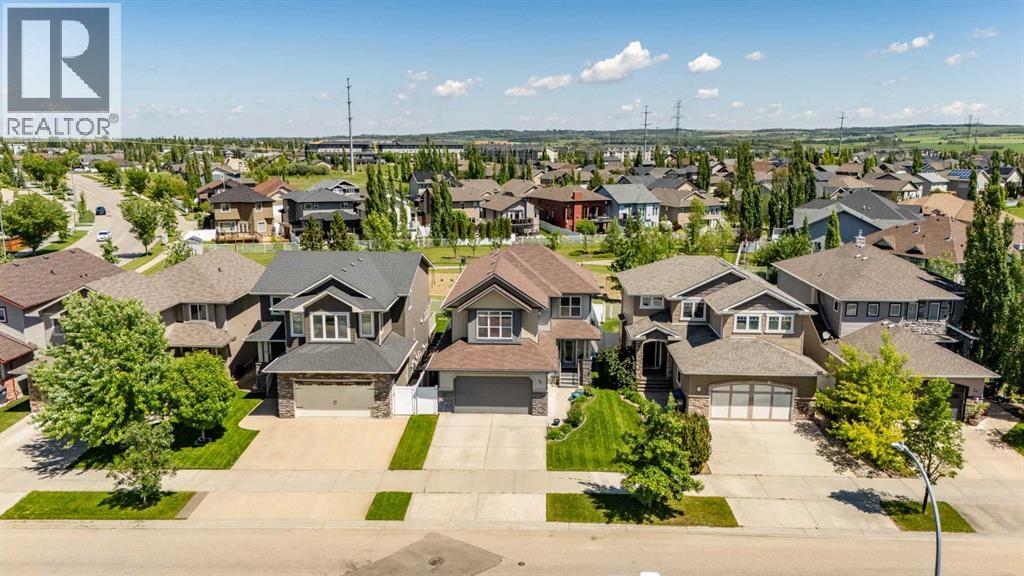
This Home is Made for Real Life. Bright, inviting and very functional! 16 Viscount Drive is fully finished and packed with the space a growing family needs. The heart of the home, the kitchen, has been beautifully updated, featuring quartz counters and timeless white cabinetry. The big windows fill the dining room with natural light, and the large front entrance is a welcoming first impression. Upstairs, the bonus room with a second gas fireplace is the perfect escape for Netflix and chill, while four of the five bedrooms keep everyone close. The generous primary retreat has a large ensuite bathroom with separate tub and shower and walk-in closet to finish it off. The lower level adds a second family room for the teens, the final, 5th bedroom and a 3-piece bathroom. Main floor laundry is another perk, making it easy and accessible for everyone. Enjoy A/C for summer comfort, a deck for sunset evenings, and a backyard that backs onto a park. Five bedrooms, three living spaces, and room for everyone! (id:67953)
MLS® A2339795 · Listing Courtesy Of Richelle Winder, Royal LePage Network Realty Corp.. Corridor Real Estate is not the listing brokerage. Information deemed reliable but not guaranteed. REALTOR®, REALTORS®, and the REALTOR® logo are certification marks that are owned by REALTOR® Canada Inc. and licensed exclusively to The Canadian Real Estate Association (CREA). These certification marks identify real estate professionals who are members of CREA and who must abide by CREA's By-Laws, Rules, and the REALTOR® Code. The MLS® trademark and the MLS® logo are owned by CREA and identify the quality of services provided by real estate professionals who are members of CREA.
Red Deer, AB
Two-Storey · Built 2008 · 4822 sqft · Finished Basement
$75,000 above the Vanier Woods benchmark of $545,000
This Home is Made for Real Life. Bright, inviting and very functional! 16 Viscount Drive is fully finished and packed with the space a growing family needs. The heart of the home, the kitchen, has been beautifully updated, featuring quartz counters and timeless white cabinetry. The big windows fill the dining room with natural light, and the large front entrance is a welcoming first impression. Upstairs, the bonus room with a second gas fireplace is the perfect escape for Netflix and chill, while four of the five bedrooms keep everyone close. The generous primary retreat has a large ensuite bathroom with separate tub and shower and walk-in closet to finish it off. The lower level adds a second family room for the teens, the final, 5th bedroom and a 3-piece bathroom. Main floor laundry is another perk, making it easy and accessible for everyone. Enjoy A/C for summer comfort, a deck for sunset evenings, and a backyard that backs onto a park. Five bedrooms, three living spaces, and room for everyone! (id:67953)
Executive homes backing onto ravine green space on the south side.
These are the schools serving Red Deer. Catchments shift now and then, so it's worth a quick check with the school division for this exact address.

Listing information is provided by the listing brokerage and is deemed reliable but not guaranteed. Corridor Real Estate is not the listing brokerage. Listing data on this site is provided through CREA's DDF® by Cooper Jones, REALTOR®, Coldwell Banker OnTrack Realty, a member of The Canadian Real Estate Association, who is responsible for this website's listing content. The information contained on this site is based in whole or in part on information that is provided by members of The Canadian Real Estate Association (CREA), who are responsible for its accuracy. REALTOR.ca Canada Inc. reproduces and distributes this information as a service for its members and neither CREA nor REALTOR.ca Canada Inc. assumes responsibility for its accuracy. REALTOR®, REALTORS®, and the REALTOR® logo are certification marks that are owned by REALTOR® Canada Inc. and licensed exclusively to The Canadian Real Estate Association (CREA). These certification marks identify real estate professionals who are members of CREA and who must abide by CREA's By-Laws, Rules, and the REALTOR® Code. The MLS® trademark and the MLS® logo are owned by CREA and identify the quality of services provided by real estate professionals who are members of CREA. Terms Of Use



A stronger tomorrow
Schools, parks, benchmark prices and every neighbourhood in one place.