$765,000Est. $3,350/mo
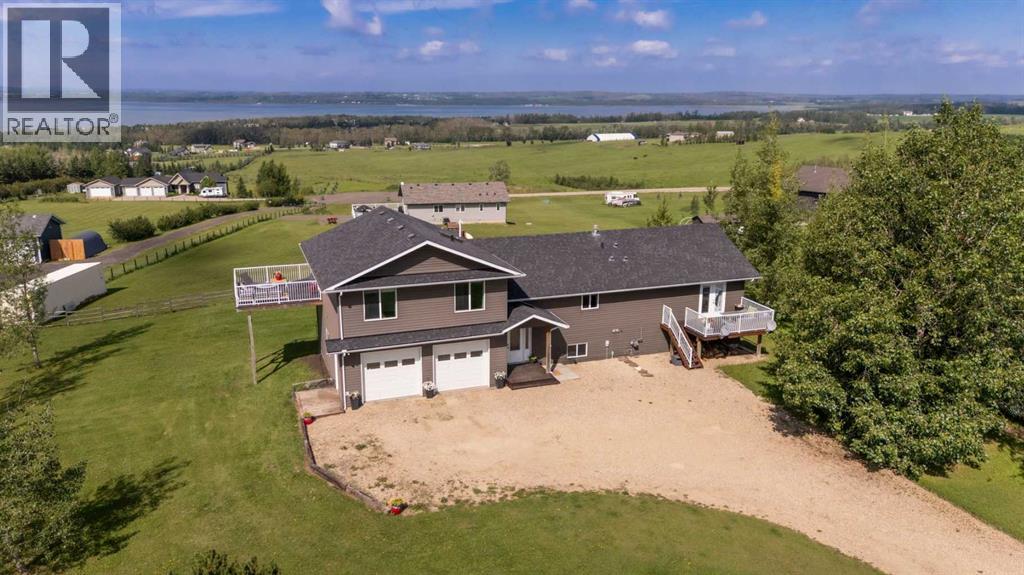
421026 Range Road 284
Parkland Beach Area
6 Beds4 Baths2,069 sq ft
Listing Courtesy Of Maxwell Real Estate Solutions Ltd.
Acreage · Walkout Basement
Parkland Beach, AB
5 Beds · 4 Baths · 2,884 Sq Ft · Detached · Built 2013
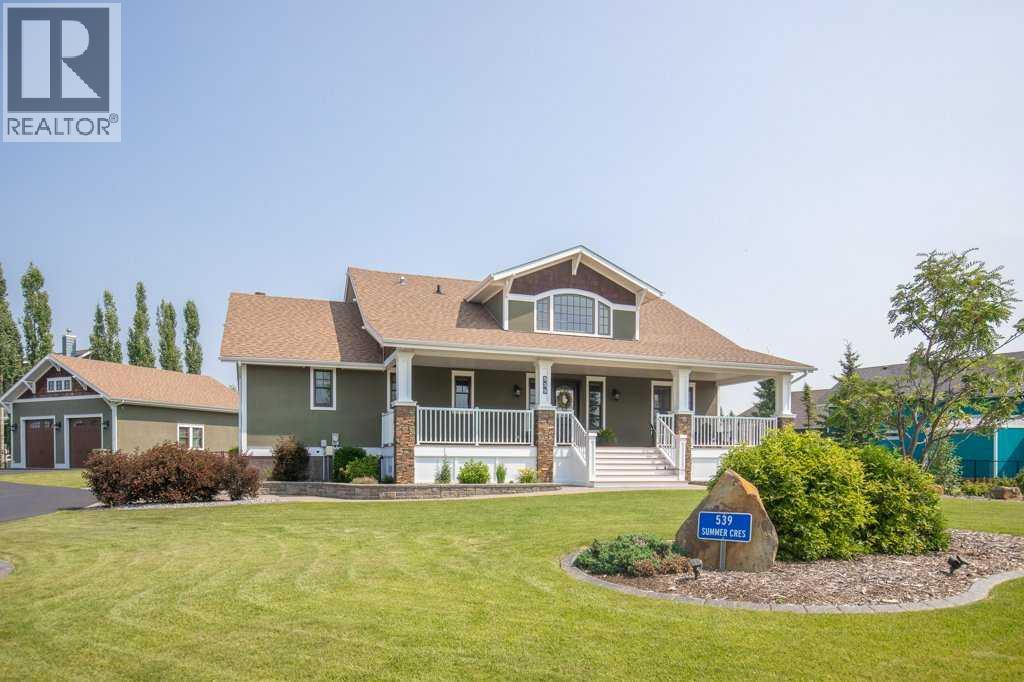
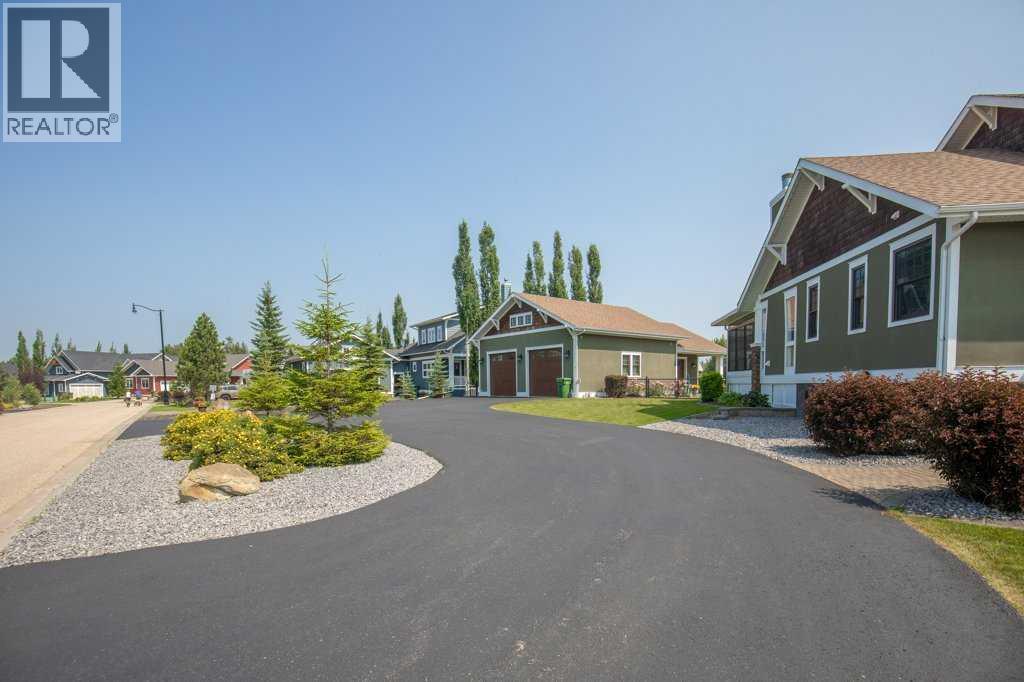
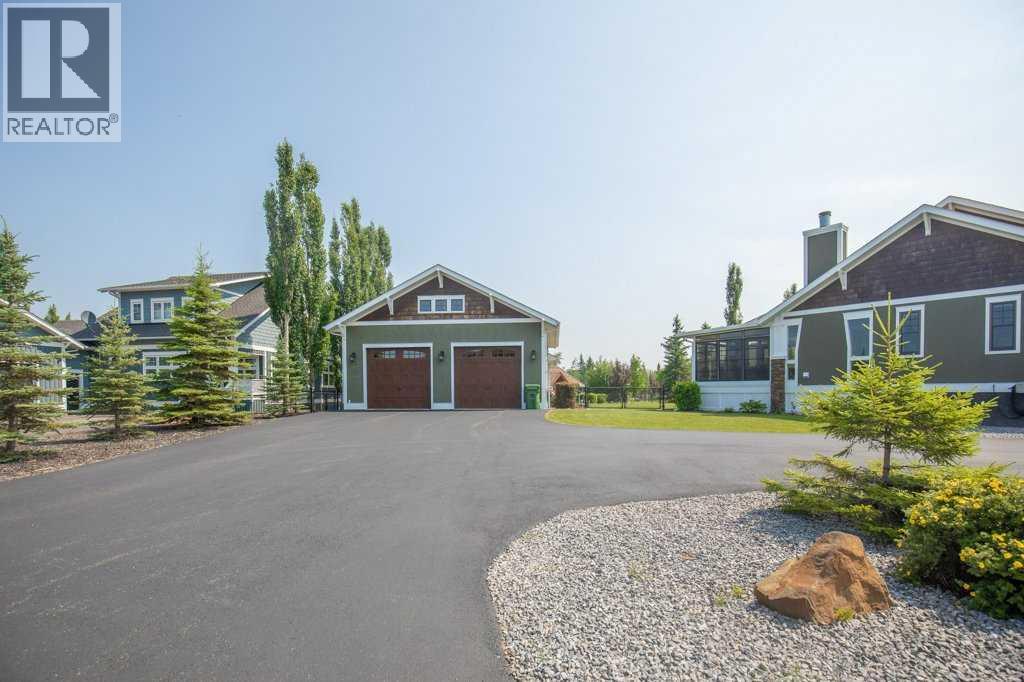
Welcome to 539 Summer Crescent — a custom-built, year-round executive residence offering an unmatched lifestyle in Meridian Beach, Gull Lake's most sought-after lakefront community. Set on a rare double lot of nearly half an acre, this property sits directly on the canal with a private 56' x 6' double dock delivering immediate boat access to Gull Lake right from your backyard, with the playground and beach entry directly across the street. The community's two white sand beaches, tennis/pickleball and volleyball courts, community hall, general store, and restaurant are all moments away — plus a year-round calendar of events including the beloved Canal Days. Centrally located between Calgary, Edmonton, and Red Deer, this is the escape you've been looking for. The real stone and acrylic stucco exterior, Gemstone outdoor lighting, immaculate circular driveway with extra-thick 4" asphalt, and pristine irrigated landscaping create unforgettable curb appeal. The oversized 47' x 28' heated detached garage (1,284 sq ft) features three doors with openers, 220V power with a 50-amp plug, and room for every toy imaginable. Unwind in the stunning 22' x 14' three-season sunroom — stone-faced wood-burning fireplace with gas log lighter, custom screened enclosure, entirely mosquito-free! Inside, over 4,500 sq ft of meticulously maintained living space impresses at every turn: soaring ceilings, luxury engineered hardwood flooring, custom black walnut cabinetry with dovetail drawers, real wood built-ins, Hunter Douglas blinds, and heated tile floors in every bathroom. The open-concept main floor is anchored by a stone-surround gas fireplace with canal views, while the chef's kitchen delivers a gas range, electric wall oven, warming drawer, granite countertops, tile backsplash, custom cabinetry with peninsula, garburator, and RO system. Massive 12'-deep front and rear decks, gas-plumbed with beautiful railings. The primary suite features a walk-in closet, 4-piece ensuite, and French do ors to the sunroom. Two additional main floor bedrooms (one as south facing office) — one with its own French doors to the rear deck — plus a 3-piece guest bath, and main floor laundry with custom cabinetry complete this level beautifully. The loft stuns with west-facing Gull Lake views through transom windows, built-ins, and a wet bar with bar fridge — plus a large bedroom and 4-piece bath ideal as a private guest area. The fully developed basement adds 9' ceilings, two large bedrooms, 3-piece bath, a kitchenette with full-size fridge and dishwasher, second living room, and a games room with included pool table, stools and stained-glass light. Additional features: A/C, two high-efficiency furnaces, new hot water tank (2025), water softener, central vac with two sets of attachments, underground irrigation, security system for home and garage, and every appliance included. This is Gull Lake living at its absolute finest. (id:67953)
MLS® A2328089 · Listing Courtesy Of Jay McDouall, Century 21 Advantage. Corridor Real Estate is not the listing brokerage. Information deemed reliable but not guaranteed. REALTOR®, REALTORS®, and the REALTOR® logo are certification marks that are owned by REALTOR® Canada Inc. and licensed exclusively to The Canadian Real Estate Association (CREA). These certification marks identify real estate professionals who are members of CREA and who must abide by CREA's By-Laws, Rules, and the REALTOR® Code. The MLS® trademark and the MLS® logo are owned by CREA and identify the quality of services provided by real estate professionals who are members of CREA.
Parkland Beach, AB
Bungalow · Built 2013 · 21200 sqft · Finished Basement
$1,011,500 above the Parkland Beach Area benchmark of $438,000
Welcome to 539 Summer Crescent — a custom-built, year-round executive residence offering an unmatched lifestyle in Meridian Beach, Gull Lake's most sought-after lakefront community. Set on a rare double lot of nearly half an acre, this property sits directly on the canal with a private 56' x 6' double dock delivering immediate boat access to Gull Lake right from your backyard, with the playground and beach entry directly across the street. The community's two white sand beaches, tennis/pickleball and volleyball courts, community hall, general store, and restaurant are all moments away — plus a year-round calendar of events including the beloved Canal Days. Centrally located between Calgary, Edmonton, and Red Deer, this is the escape you've been looking for. The real stone and acrylic stucco exterior, Gemstone outdoor lighting, immaculate circular driveway with extra-thick 4" asphalt, and pristine irrigated landscaping create unforgettable curb appeal. The oversized 47' x 28' heated detached garage (1,284 sq ft) features three doors with openers, 220V power with a 50-amp plug, and room for every toy imaginable. Unwind in the stunning 22' x 14' three-season sunroom — stone-faced wood-burning fireplace with gas log lighter, custom screened enclosure, entirely mosquito-free! Inside, over 4,500 sq ft of meticulously maintained living space impresses at every turn: soaring ceilings, luxury engineered hardwood flooring, custom black walnut cabinetry with dovetail drawers, real wood built-ins, Hunter Douglas blinds, and heated tile floors in every bathroom. The open-concept main floor is anchored by a stone-surround gas fireplace with canal views, while the chef's kitchen delivers a gas range, electric wall oven, warming drawer, granite countertops, tile backsplash, custom cabinetry with peninsula, garburator, and RO system. Massive 12'-deep front and rear decks, gas-plumbed with beautiful railings. The primary suite features a walk-in closet, 4-piece ensuite, and French do ors to the sunroom. Two additional main floor bedrooms (one as south facing office) — one with its own French doors to the rear deck — plus a 3-piece guest bath, and main floor laundry with custom cabinetry complete this level beautifully. The loft stuns with west-facing Gull Lake views through transom windows, built-ins, and a wet bar with bar fridge — plus a large bedroom and 4-piece bath ideal as a private guest area. The fully developed basement adds 9' ceilings, two large bedrooms, 3-piece bath, a kitchenette with full-size fridge and dishwasher, second living room, and a games room with included pool table, stools and stained-glass light. Additional features: A/C, two high-efficiency furnaces, new hot water tank (2025), water softener, central vac with two sets of attachments, underground irrigation, security system for home and garage, and every appliance included. This is Gull Lake living at its absolute finest. (id:67953)

Listing information is provided by the listing brokerage and is deemed reliable but not guaranteed. Corridor Real Estate is not the listing brokerage. Listing data on this site is provided through CREA's DDF® by Cooper Jones, REALTOR®, Coldwell Banker OnTrack Realty, a member of The Canadian Real Estate Association, who is responsible for this website's listing content. The information contained on this site is based in whole or in part on information that is provided by members of The Canadian Real Estate Association (CREA), who are responsible for its accuracy. REALTOR.ca Canada Inc. reproduces and distributes this information as a service for its members and neither CREA nor REALTOR.ca Canada Inc. assumes responsibility for its accuracy. REALTOR®, REALTORS®, and the REALTOR® logo are certification marks that are owned by REALTOR® Canada Inc. and licensed exclusively to The Canadian Real Estate Association (CREA). These certification marks identify real estate professionals who are members of CREA and who must abide by CREA's By-Laws, Rules, and the REALTOR® Code. The MLS® trademark and the MLS® logo are owned by CREA and identify the quality of services provided by real estate professionals who are members of CREA. Terms Of Use

A stronger tomorrow
Schools, parks, benchmark prices and every neighbourhood in one place.