
$389,900Est. $1,707/mo
5101 50 Avenue
Downtown, Red Deer
11,897 sq ft
Listing Courtesy Of Century 21 Advantage
Commercial
Aspen Ridge, Red Deer, AB
2 Beds · 4 Baths · 1,219 Sq Ft · Semi-Detached · Built 2005
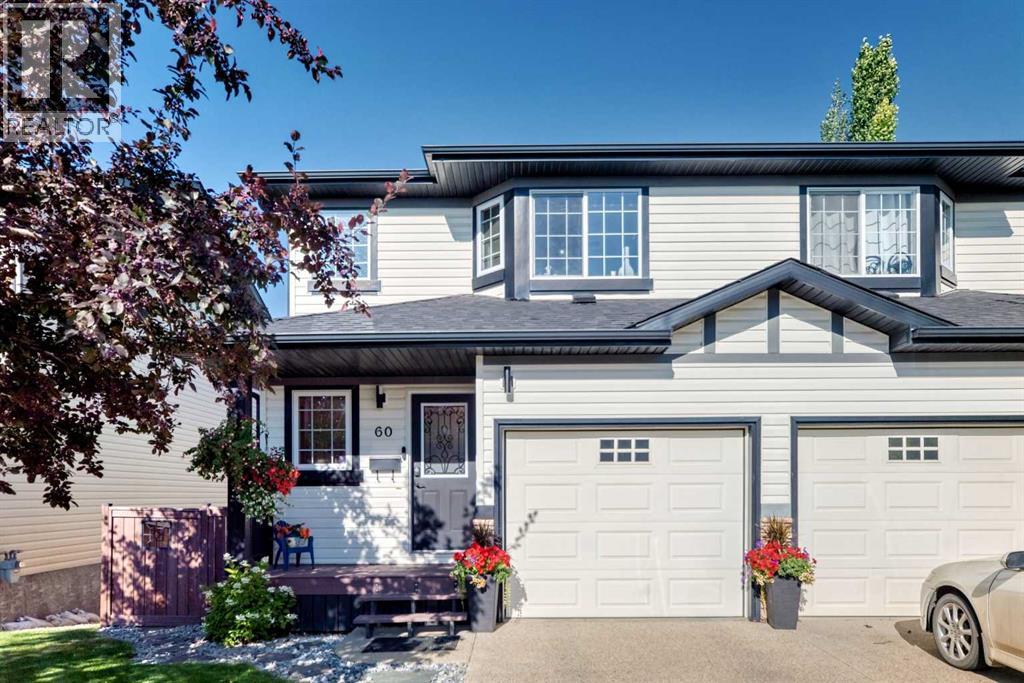
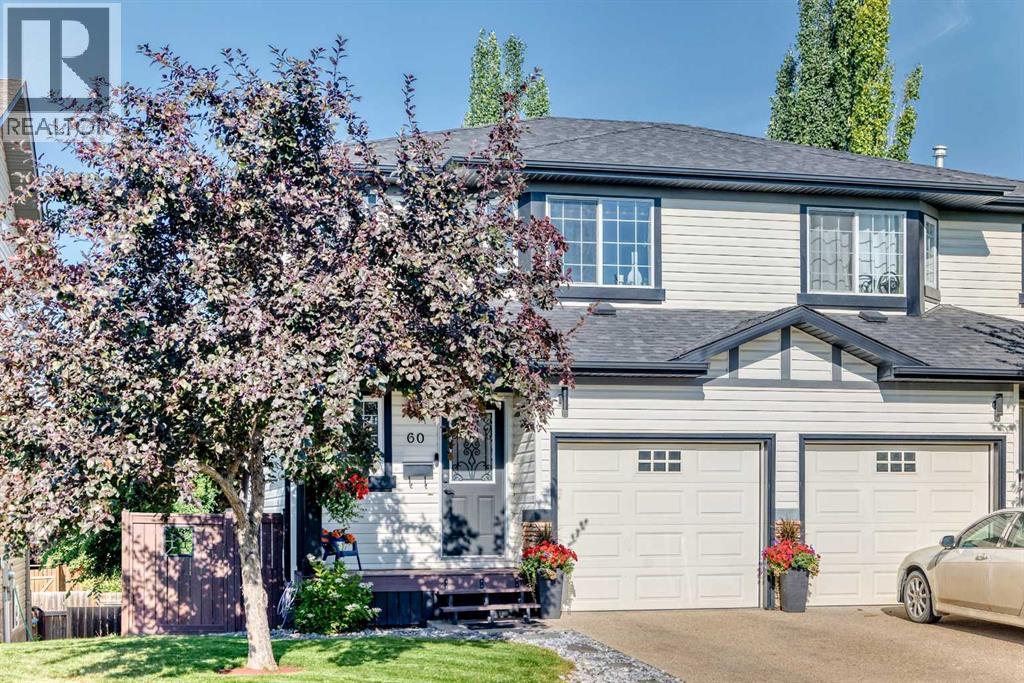
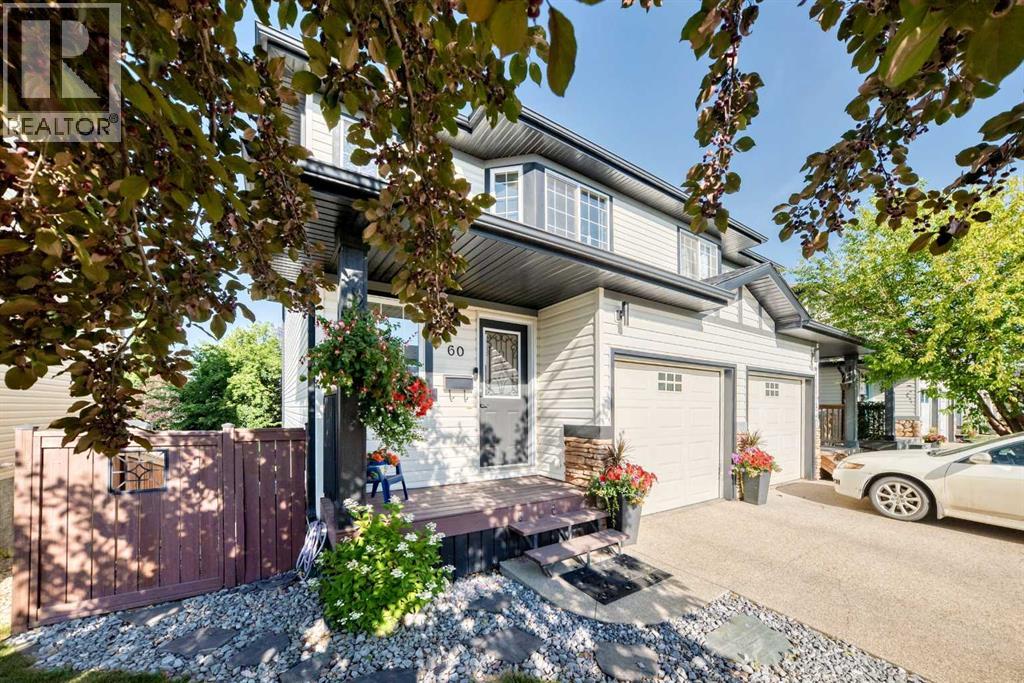
Two bedrooms, Two private ensuite bathrooms, and Two garages make this Aspen Ridge half duplex a distinctive option for buyers who value bedroom privacy and extra garage space. Located on a close, the home offers a welcoming main floor living area with rich hardwood and tile flooring. The upgraded kitchen features granite countertops and easy access to a west facing deck for relaxing or entertaining. Upstairs, each of the two bedrooms has its own private four piece bathrooms, providing comfortable separation for household members or guests.The bright walkout basement offers a recreation area with direct backyard access, a two-piece bathroom with laundry, and storage. Basement flooring remains unfinished, allowing the next owner to choose the finishing material.Outside, the private, low maintenance landscaped yard features extensive stamped concrete and decorative stonework. A fully finished single attached garage provides convenient parking, while the oversized 16-by-21-foot detached single garage is insulated and drywalled, offering additional parking, storage, or workshop space. With its private bathrooms, walkout basement, and two garages, this home offers a practical combination of privacy and versatility in Aspen Ridge. (id:67953)
MLS® A2335343 · Listing Courtesy Of Nolin Maurier, Realty Experts Group Ltd. Corridor Real Estate is not the listing brokerage. Information deemed reliable but not guaranteed. REALTOR®, REALTORS®, and the REALTOR® logo are certification marks that are owned by REALTOR® Canada Inc. and licensed exclusively to The Canadian Real Estate Association (CREA). These certification marks identify real estate professionals who are members of CREA and who must abide by CREA's By-Laws, Rules, and the REALTOR® Code. The MLS® trademark and the MLS® logo are owned by CREA and identify the quality of services provided by real estate professionals who are members of CREA.
Red Deer, AB
Two-Storey · Built 2005 · 3350 sqft · Walkout Basement
In line with the Aspen Ridge benchmark
Two bedrooms, Two private ensuite bathrooms, and Two garages make this Aspen Ridge half duplex a distinctive option for buyers who value bedroom privacy and extra garage space. Located on a close, the home offers a welcoming main floor living area with rich hardwood and tile flooring. The upgraded kitchen features granite countertops and easy access to a west facing deck for relaxing or entertaining. Upstairs, each of the two bedrooms has its own private four piece bathrooms, providing comfortable separation for household members or guests.The bright walkout basement offers a recreation area with direct backyard access, a two-piece bathroom with laundry, and storage. Basement flooring remains unfinished, allowing the next owner to choose the finishing material.Outside, the private, low maintenance landscaped yard features extensive stamped concrete and decorative stonework. A fully finished single attached garage provides convenient parking, while the oversized 16-by-21-foot detached single garage is insulated and drywalled, offering additional parking, storage, or workshop space. With its private bathrooms, walkout basement, and two garages, this home offers a practical combination of privacy and versatility in Aspen Ridge. (id:67953)
Established Red Deer streets with mature trees, nearby schools and settled family homes.
These are the schools serving Red Deer. Catchments shift now and then, so it's worth a quick check with the school division for this exact address.

Listing information is provided by the listing brokerage and is deemed reliable but not guaranteed. Corridor Real Estate is not the listing brokerage. Listing data on this site is provided through CREA's DDF® by Cooper Jones, REALTOR®, Coldwell Banker OnTrack Realty, a member of The Canadian Real Estate Association, who is responsible for this website's listing content. The information contained on this site is based in whole or in part on information that is provided by members of The Canadian Real Estate Association (CREA), who are responsible for its accuracy. REALTOR.ca Canada Inc. reproduces and distributes this information as a service for its members and neither CREA nor REALTOR.ca Canada Inc. assumes responsibility for its accuracy. REALTOR®, REALTORS®, and the REALTOR® logo are certification marks that are owned by REALTOR® Canada Inc. and licensed exclusively to The Canadian Real Estate Association (CREA). These certification marks identify real estate professionals who are members of CREA and who must abide by CREA's By-Laws, Rules, and the REALTOR® Code. The MLS® trademark and the MLS® logo are owned by CREA and identify the quality of services provided by real estate professionals who are members of CREA. Terms Of Use



A stronger tomorrow
Schools, parks, benchmark prices and every neighbourhood in one place.