
$389,900Est. $1,707/mo
5101 50 Avenue
Downtown, Red Deer
11,897 sq ft
Listing Courtesy Of Century 21 Advantage
Commercial
Anders Park East, Red Deer, AB
5 Beds · 4 Baths · 2,020 Sq Ft · Detached · Built 1996
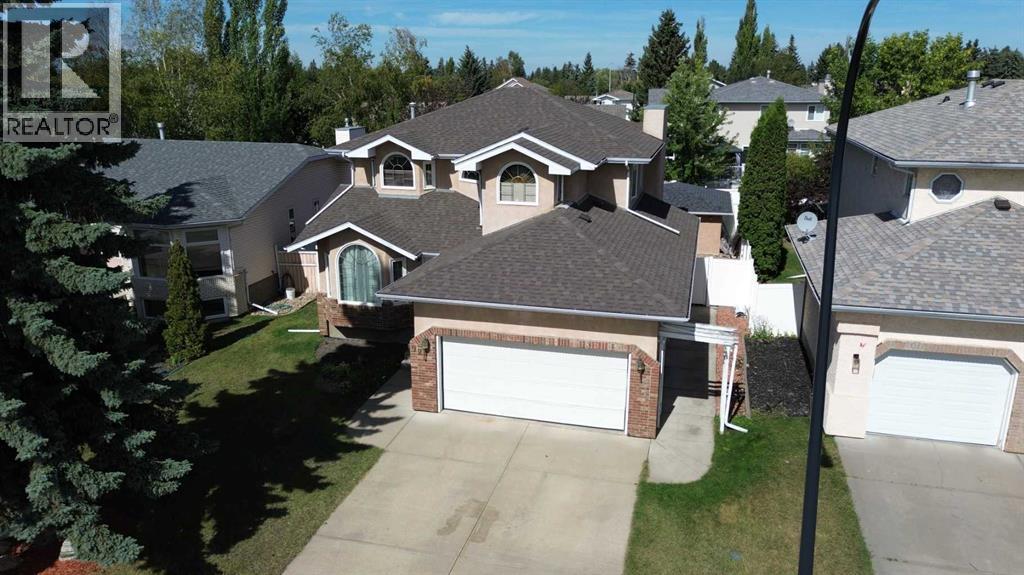
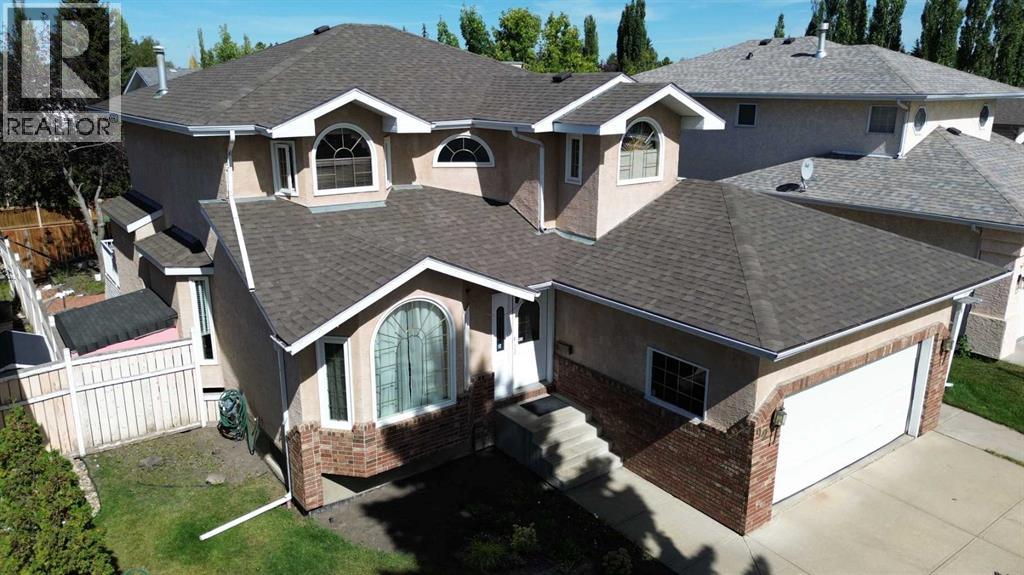
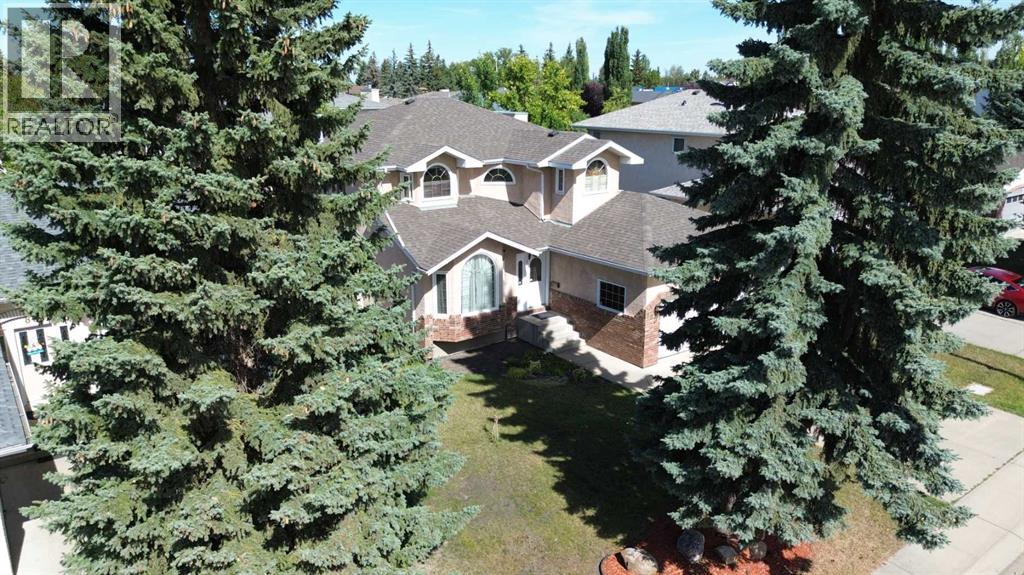
Welcome to this stately two-story former show home, offering 5 bedrooms, 3.5 bathrooms, and 2,040 square feet of meticulously designed living space tailored for a growing family. The property has undergone major capital improvements, featuring high-efficiency vinyl windows upgraded throughout most of the home in 2018, a brand-new roof replaced in August 2026, complete Poly B plumbing removal, and fully restored drywall with fresh professional paint finished in mid-August 2026.The main level seamlessly balances open-concept daily living with refined formal spaces. An inviting family room, anchored by a warm gas fireplace, sits adjacent to a sunlit eating area and a classic kitchen with raised oak panel cabinetry. For formal occasions, the elegant dining room showcases upgraded hardwood flooring—a sophisticated touch that extends to the staircase risers. Completing this floor is a private den ideal for a home office, a convenient powder room, and direct access to the double-attached garage.Upstairs, the second level serves as a quiet retreat housing three generous bedrooms, highlighted by a spacious primary suite complete with its own private four-piece ensuite. A main four-piece bathroom is beautifully illuminated by an overhead skylight, while upper-level laundry—outfitted with built-in cupboards, drawers, and ample counter space—adds exceptional day-to-day convenience.The living space extends even further into the fully developed basement, making it ideal for guests or expanding families. This lower level features a large recreation room, a three-piece bathroom, a dedicated workshop for crafts or storage, a fourth bedroom, and a flexible fifth bedroom enhanced by a charming indoor arbour.The exterior offers a beautifully landscaped outdoor sanctuary with perennial beds in the front and back yards, maintained by an integrated sprinkler system. Direct access from the kitchen flows onto a spacious deck perfect for summer barbecues and outdoor entertaining. Par king and storage capabilities are paramount, supported by both the front double-attached garage and an additional single-detached garage accessible from the rear lane. Located in a highly desirable neighbourhood close to parks, playgrounds, and shopping, this turn-key residence delivers the complete lifestyle package (id:67953)
MLS® A2332790 · Listing Courtesy Of James Wyszynski, Realty Executives Alberta Elite. Corridor Real Estate is not the listing brokerage. Information deemed reliable but not guaranteed. REALTOR®, REALTORS®, and the REALTOR® logo are certification marks that are owned by REALTOR® Canada Inc. and licensed exclusively to The Canadian Real Estate Association (CREA). These certification marks identify real estate professionals who are members of CREA and who must abide by CREA's By-Laws, Rules, and the REALTOR® Code. The MLS® trademark and the MLS® logo are owned by CREA and identify the quality of services provided by real estate professionals who are members of CREA.
Red Deer, AB
Two-Storey · Built 1996 · 6102 sqft · Finished Basement
$167,900 above the Anders Park East benchmark of $388,000
Welcome to this stately two-story former show home, offering 5 bedrooms, 3.5 bathrooms, and 2,040 square feet of meticulously designed living space tailored for a growing family. The property has undergone major capital improvements, featuring high-efficiency vinyl windows upgraded throughout most of the home in 2018, a brand-new roof replaced in August 2026, complete Poly B plumbing removal, and fully restored drywall with fresh professional paint finished in mid-August 2026.The main level seamlessly balances open-concept daily living with refined formal spaces. An inviting family room, anchored by a warm gas fireplace, sits adjacent to a sunlit eating area and a classic kitchen with raised oak panel cabinetry. For formal occasions, the elegant dining room showcases upgraded hardwood flooring—a sophisticated touch that extends to the staircase risers. Completing this floor is a private den ideal for a home office, a convenient powder room, and direct access to the double-attached garage.Upstairs, the second level serves as a quiet retreat housing three generous bedrooms, highlighted by a spacious primary suite complete with its own private four-piece ensuite. A main four-piece bathroom is beautifully illuminated by an overhead skylight, while upper-level laundry—outfitted with built-in cupboards, drawers, and ample counter space—adds exceptional day-to-day convenience.The living space extends even further into the fully developed basement, making it ideal for guests or expanding families. This lower level features a large recreation room, a three-piece bathroom, a dedicated workshop for crafts or storage, a fourth bedroom, and a flexible fifth bedroom enhanced by a charming indoor arbour.The exterior offers a beautifully landscaped outdoor sanctuary with perennial beds in the front and back yards, maintained by an integrated sprinkler system. Direct access from the kitchen flows onto a spacious deck perfect for summer barbecues and outdoor entertaining. Par king and storage capabilities are paramount, supported by both the front double-attached garage and an additional single-detached garage accessible from the rear lane. Located in a highly desirable neighbourhood close to parks, playgrounds, and shopping, this turn-key residence delivers the complete lifestyle package (id:67953)
Established Red Deer streets with mature trees, nearby schools and settled family homes.
These are the schools serving Red Deer. Catchments shift now and then, so it's worth a quick check with the school division for this exact address.

Listing information is provided by the listing brokerage and is deemed reliable but not guaranteed. Corridor Real Estate is not the listing brokerage. Listing data on this site is provided through CREA's DDF® by Cooper Jones, REALTOR®, Coldwell Banker OnTrack Realty, a member of The Canadian Real Estate Association, who is responsible for this website's listing content. The information contained on this site is based in whole or in part on information that is provided by members of The Canadian Real Estate Association (CREA), who are responsible for its accuracy. REALTOR.ca Canada Inc. reproduces and distributes this information as a service for its members and neither CREA nor REALTOR.ca Canada Inc. assumes responsibility for its accuracy. REALTOR®, REALTORS®, and the REALTOR® logo are certification marks that are owned by REALTOR® Canada Inc. and licensed exclusively to The Canadian Real Estate Association (CREA). These certification marks identify real estate professionals who are members of CREA and who must abide by CREA's By-Laws, Rules, and the REALTOR® Code. The MLS® trademark and the MLS® logo are owned by CREA and identify the quality of services provided by real estate professionals who are members of CREA. Terms Of Use



A stronger tomorrow
Schools, parks, benchmark prices and every neighbourhood in one place.