$367,500Est. $1,609/mo
344019 22 Highway
Clearwater County Area
2 Beds1 Baths856 sq ft
Listing Courtesy Of RE/MAX real estate central alberta
Mobile Home
Clearwater County, AB
3 Beds · 3 Baths · Acreage · Built 1965
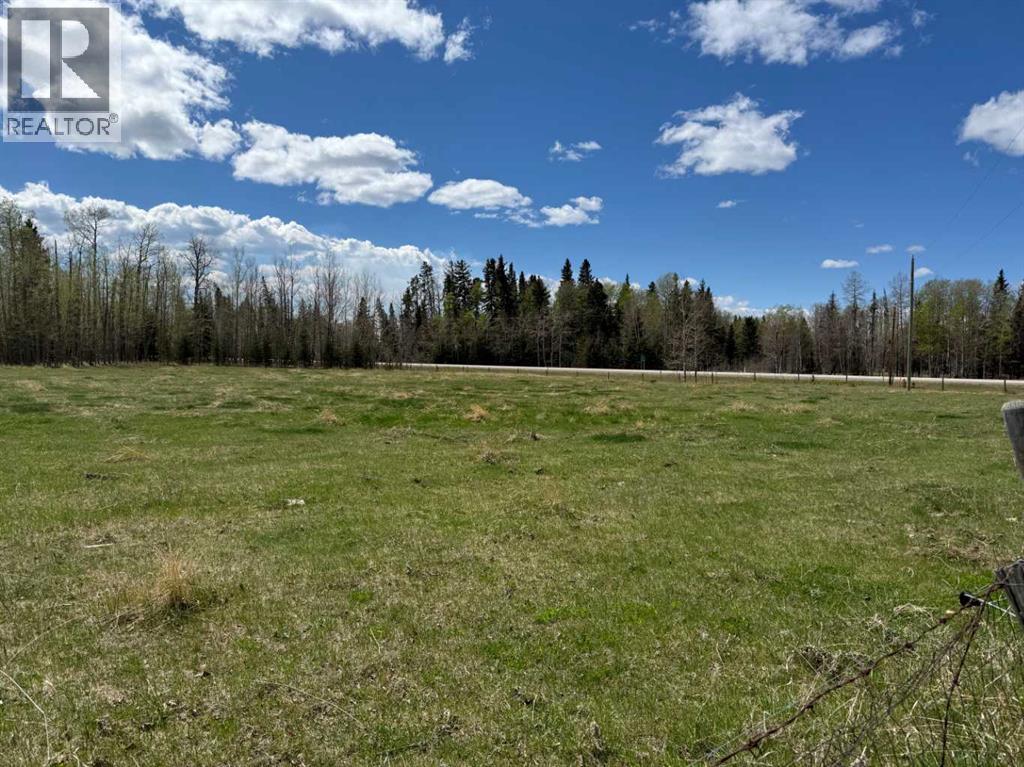
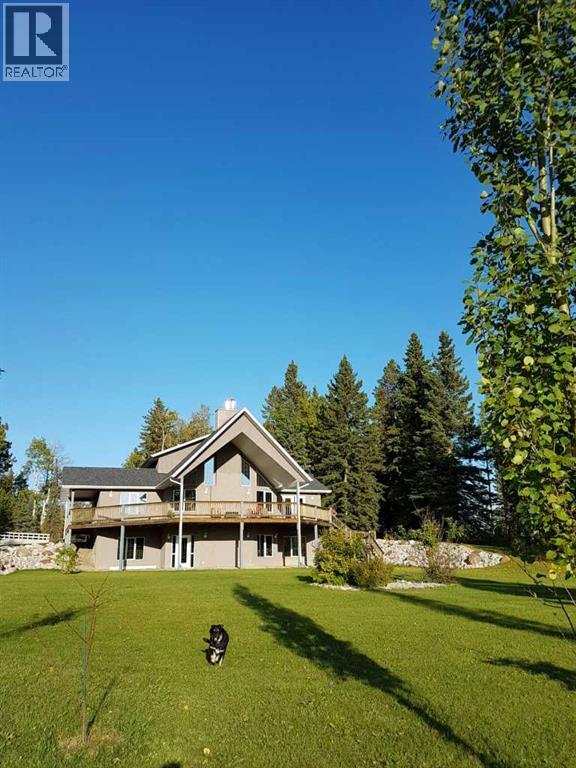
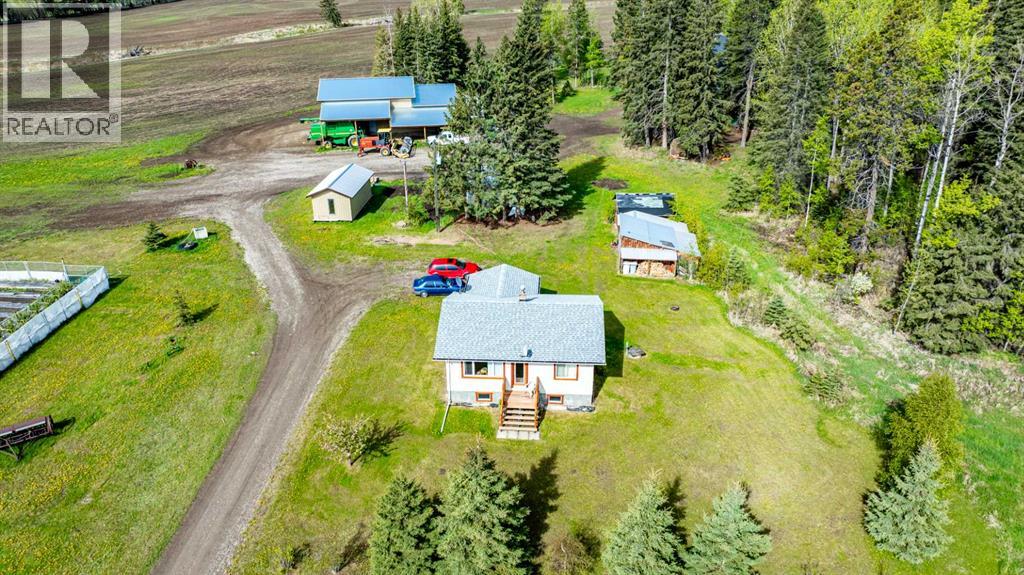
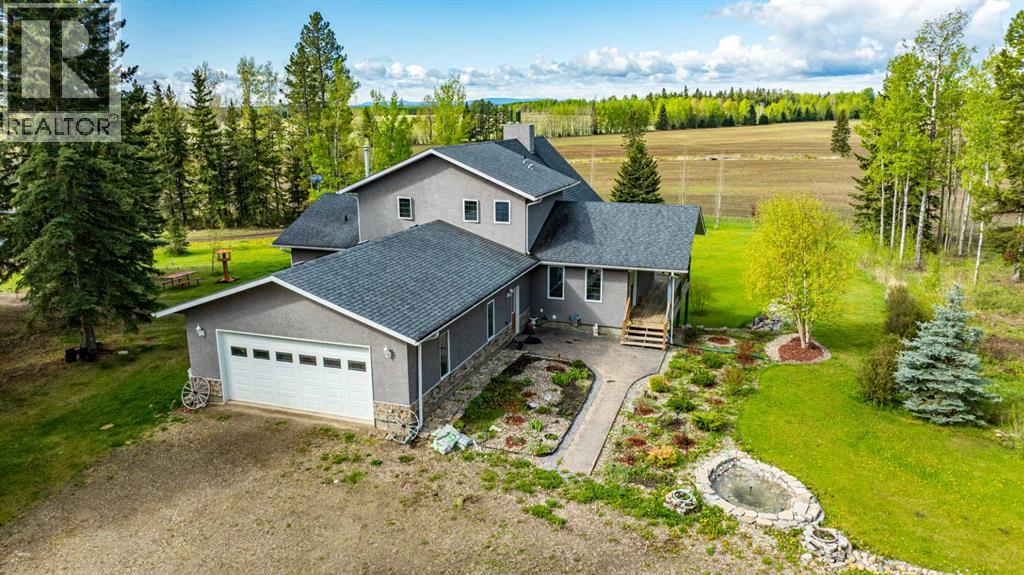
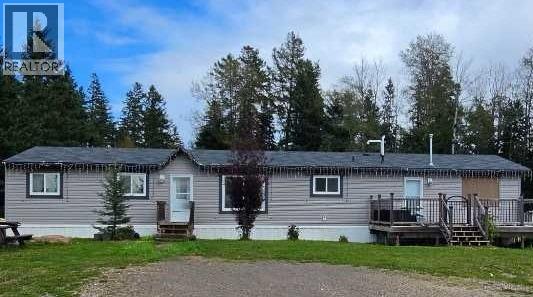
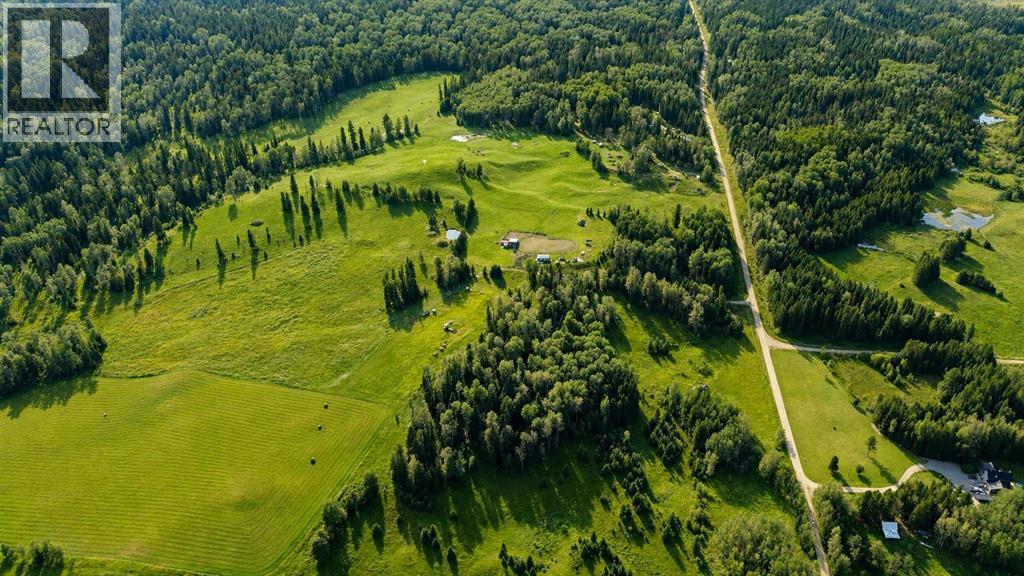
Situated just 11 kilometers from Rocky Mountain House along a paved route, this exceptional 153.74-acre farm seamlessly blends luxury country living with proven income potential. The property serves as a versatile investment powerhouse, currently generating $45,000 in annual revenue across three established streams: leased cultivated land, an active oil lease, and a meticulously renovated two-bedroom homestead. Complete with its own separate driveway and utilities, the original homestead guarantees complete privacy for both the owner and tenant while adding a strong contribution to the overall bottom line. The centerpiece of the estate’s infrastructure is a newly built 40x60 metal shop engineered for high-level utility. Outfitted with massive exterior side shelters for large machinery, the interior was specifically crafted to accommodate a potential fourth income stream, featuring a walk-in cooler alongside a large, enclosed workspace fully equipped with water and electrical hookups ideal for specialized agricultural processing or a home business. The land itself encompasses 123 cultivated acres, most recently seeded in barley, with the remainder dedicated to lush pasture and scenic treed areas anchored by a year-round creek. For investors looking down the road, there is also potential for future subdivision subject to Clearwater County approval. At the heart of the property sits the grand main residence, a 2006-built, 1.5-story masterpiece spanning over 3,800 square feet of thoughtfully designed living space. The architectural centerpiece is a stunning, two-story floor-to-ceiling fieldstone fireplace surrounded by soaring windows that capture breathtaking mountain views. The upper-level loft serves as a private primary retreat complete with a five-piece ensuite, dual closets, and a newly added wall-to-wall folding door that can be opened for extra natural light or closed off for complete peace and quiet. An open-concept chef’s kitchen and dining room cater effortle ssly to entertaining, equipped with a large prep island, a dedicated pantry, and direct garden door access to the back deck. Oversized secondary bedrooms throughout the home feature double closets and expansive windows to take full advantage of the landscape, while key mechanical upgrades—including a brand-new $20,000-plus boiler system installed in April 2025—provide total peace of mind. This high-infrastructure estate offers a rare opportunity where luxurious comfort and commercial versatility coexist seamlessly. (id:67953)
MLS® A2333472 · Listing Courtesy Of Lynn MacDonald, Royal LePage Tamarack Trail Realty. Corridor Real Estate is not the listing brokerage. Information deemed reliable but not guaranteed. REALTOR®, REALTORS®, and the REALTOR® logo are certification marks that are owned by REALTOR® Canada Inc. and licensed exclusively to The Canadian Real Estate Association (CREA). These certification marks identify real estate professionals who are members of CREA and who must abide by CREA's By-Laws, Rules, and the REALTOR® Code. The MLS® trademark and the MLS® logo are owned by CREA and identify the quality of services provided by real estate professionals who are members of CREA.
Clearwater County, AB
Built 1965 · 153.74 ac
$2,117,000 above the Clearwater County Area benchmark of $528,000
Situated just 11 kilometers from Rocky Mountain House along a paved route, this exceptional 153.74-acre farm seamlessly blends luxury country living with proven income potential. The property serves as a versatile investment powerhouse, currently generating $45,000 in annual revenue across three established streams: leased cultivated land, an active oil lease, and a meticulously renovated two-bedroom homestead. Complete with its own separate driveway and utilities, the original homestead guarantees complete privacy for both the owner and tenant while adding a strong contribution to the overall bottom line. The centerpiece of the estate’s infrastructure is a newly built 40x60 metal shop engineered for high-level utility. Outfitted with massive exterior side shelters for large machinery, the interior was specifically crafted to accommodate a potential fourth income stream, featuring a walk-in cooler alongside a large, enclosed workspace fully equipped with water and electrical hookups ideal for specialized agricultural processing or a home business. The land itself encompasses 123 cultivated acres, most recently seeded in barley, with the remainder dedicated to lush pasture and scenic treed areas anchored by a year-round creek. For investors looking down the road, there is also potential for future subdivision subject to Clearwater County approval. At the heart of the property sits the grand main residence, a 2006-built, 1.5-story masterpiece spanning over 3,800 square feet of thoughtfully designed living space. The architectural centerpiece is a stunning, two-story floor-to-ceiling fieldstone fireplace surrounded by soaring windows that capture breathtaking mountain views. The upper-level loft serves as a private primary retreat complete with a five-piece ensuite, dual closets, and a newly added wall-to-wall folding door that can be opened for extra natural light or closed off for complete peace and quiet. An open-concept chef’s kitchen and dining room cater effortle ssly to entertaining, equipped with a large prep island, a dedicated pantry, and direct garden door access to the back deck. Oversized secondary bedrooms throughout the home feature double closets and expansive windows to take full advantage of the landscape, while key mechanical upgrades—including a brand-new $20,000-plus boiler system installed in April 2025—provide total peace of mind. This high-infrastructure estate offers a rare opportunity where luxurious comfort and commercial versatility coexist seamlessly. (id:67953)

Listing information is provided by the listing brokerage and is deemed reliable but not guaranteed. Corridor Real Estate is not the listing brokerage. Listing data on this site is provided through CREA's DDF® by Cooper Jones, REALTOR®, Coldwell Banker OnTrack Realty, a member of The Canadian Real Estate Association, who is responsible for this website's listing content. The information contained on this site is based in whole or in part on information that is provided by members of The Canadian Real Estate Association (CREA), who are responsible for its accuracy. REALTOR.ca Canada Inc. reproduces and distributes this information as a service for its members and neither CREA nor REALTOR.ca Canada Inc. assumes responsibility for its accuracy. REALTOR®, REALTORS®, and the REALTOR® logo are certification marks that are owned by REALTOR® Canada Inc. and licensed exclusively to The Canadian Real Estate Association (CREA). These certification marks identify real estate professionals who are members of CREA and who must abide by CREA's By-Laws, Rules, and the REALTOR® Code. The MLS® trademark and the MLS® logo are owned by CREA and identify the quality of services provided by real estate professionals who are members of CREA. Terms Of Use

A stronger tomorrow
Schools, parks, benchmark prices and every neighbourhood in one place.