$879,900Est. $3,853/mo
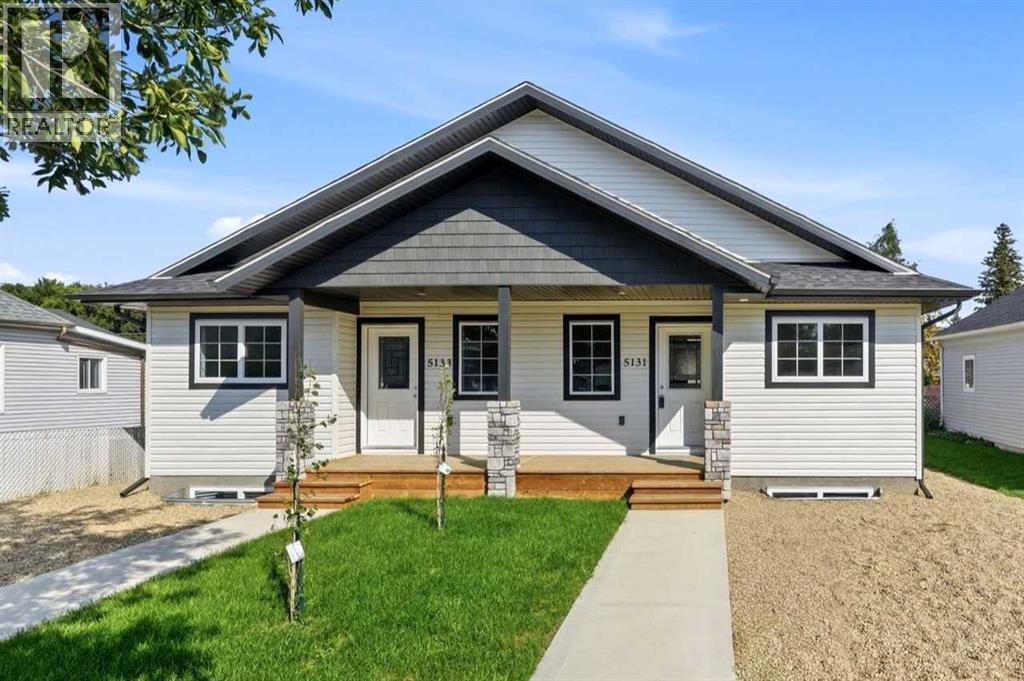
5131 & 5133 52 Street
Downtown Lacombe, Lacombe
4 Beds4 Baths2,099 sq ft
Listing Courtesy Of RE/MAX real estate central alberta
Bungalow · Detached · New Build
Lacombe, AB
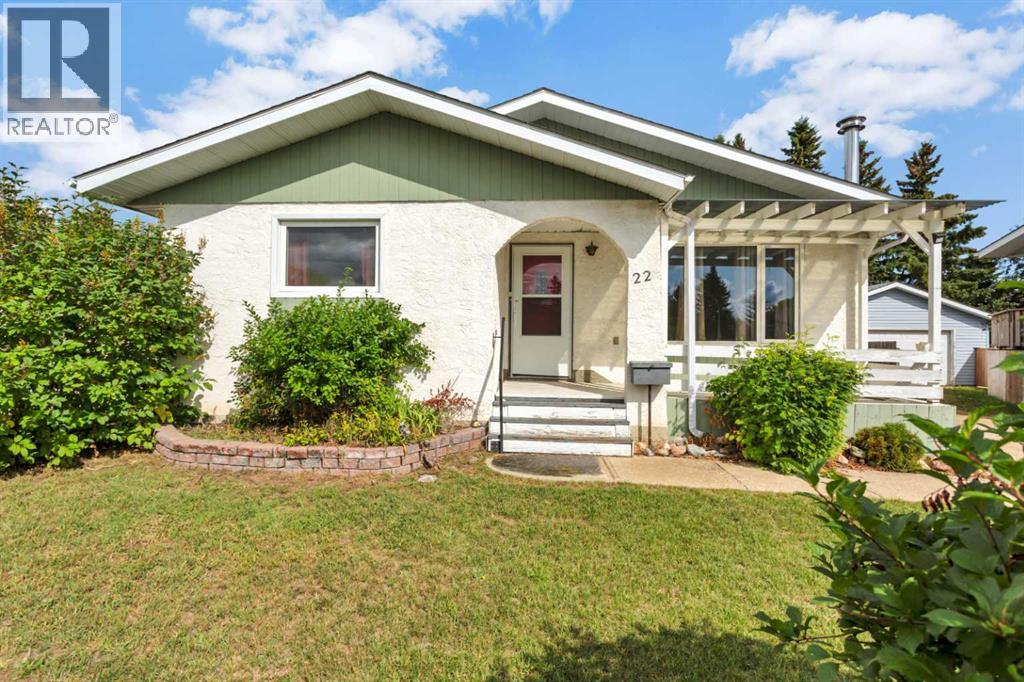
5 Beds · 2 Baths · 1,023 Sq Ft · Semi-Detached · Built 1978
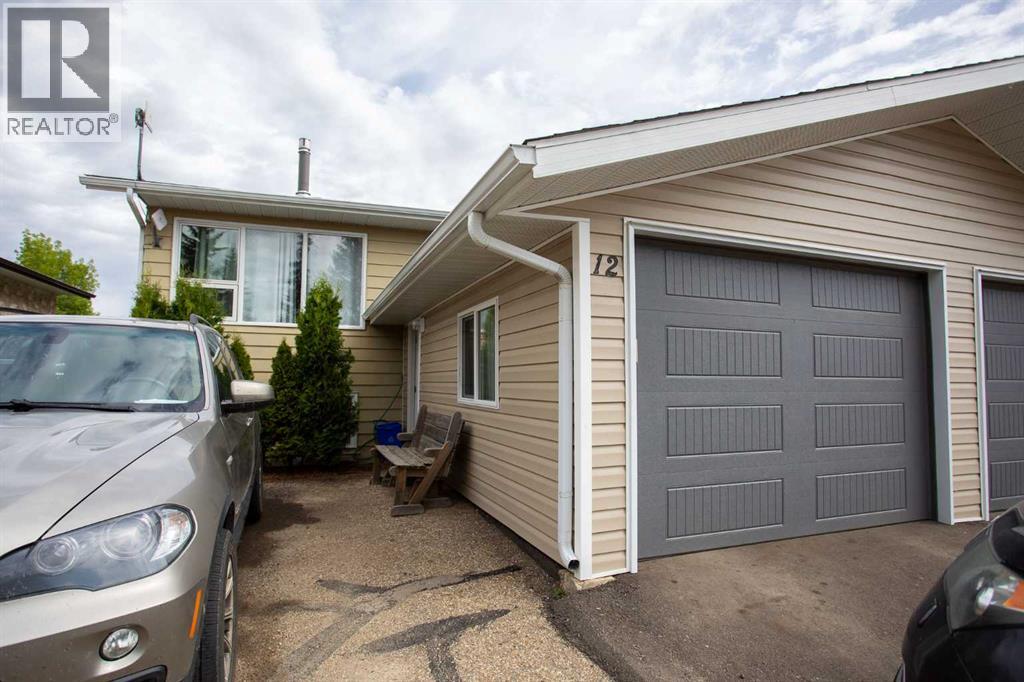
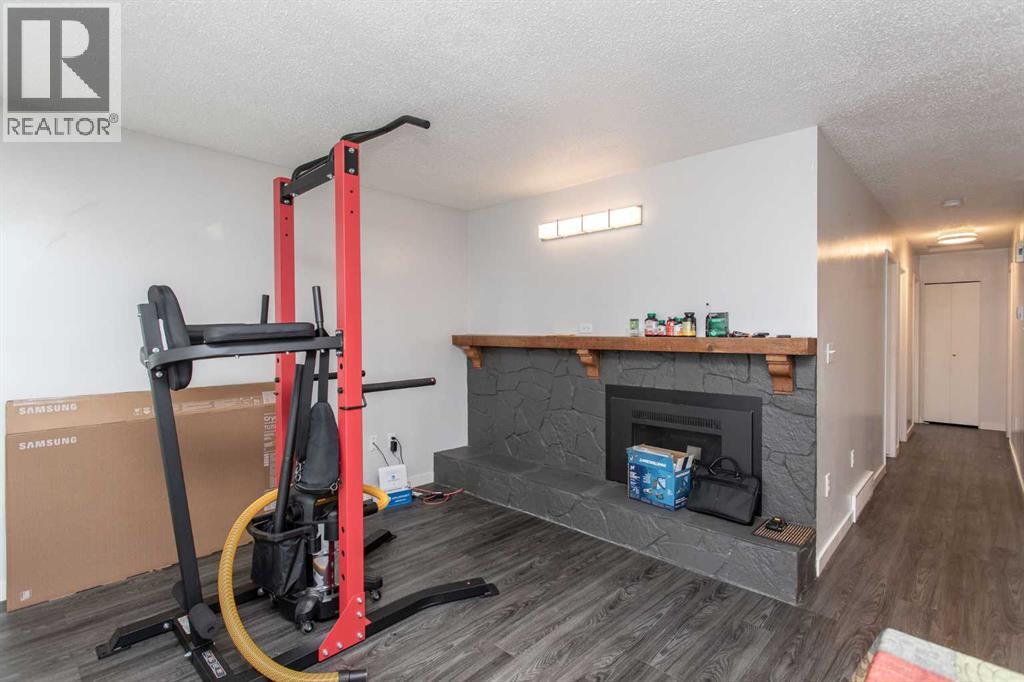
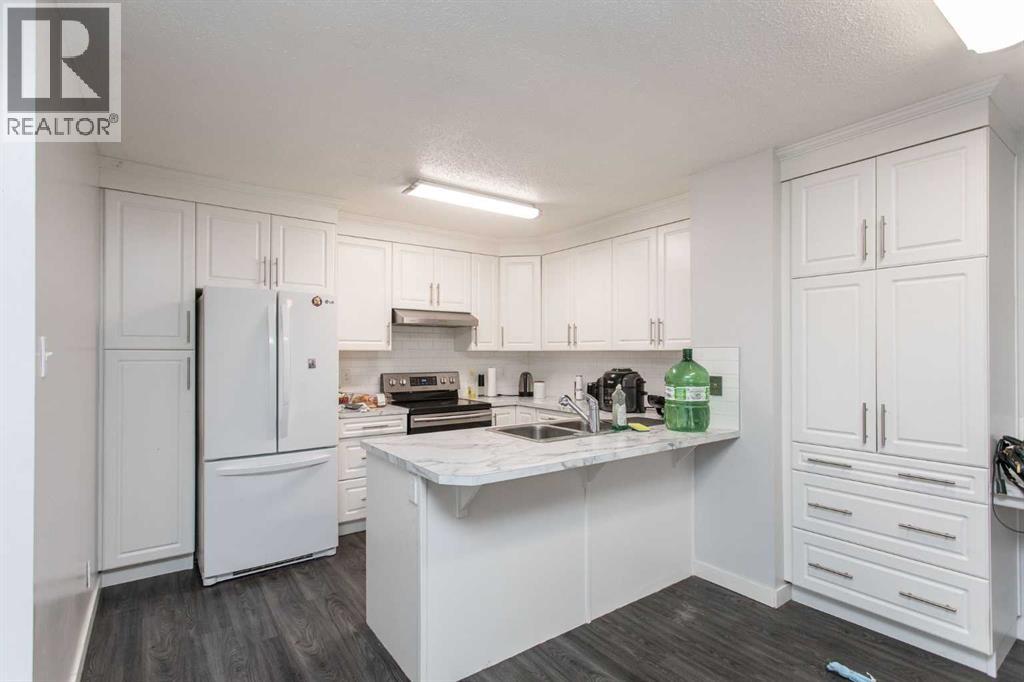
Looking for an updated duplex with no condo fees? This well-maintained home offers an attached garage, back alley access, and a functional layout with plenty of space for the whole family. The bright main level features durable vinyl plank flooring throughout the living room, kitchen, and dining area, complemented by newer carpet in all three bedrooms. The beautifully updated kitchen showcases modern cabinetry, quartz countertops, and a stylish tile backsplash, creating a fresh and inviting space for everyday living. Double-glazed vinyl windows provide added energy efficiency and comfort. The fully developed basement offers even more living space with two additional bedrooms, a spacious family room, and laundry area. A separate entrance adds flexibility for extended family, guests. Outside, you'll appreciate the fenced backyard with back alley access, making it easy to park extra vehicles, store recreational toys, or simply enjoy the outdoor space. This move-in-ready property combines affordability, updates, and versatility—all with the added bonus of no condo fees. (id:67953)
MLS® A2333490 · Listing Courtesy Of Lori Hellofs, RE/MAX real estate central alberta. Corridor Real Estate is not the listing brokerage. Information deemed reliable but not guaranteed. REALTOR®, REALTORS®, and the REALTOR® logo are certification marks that are owned by REALTOR® Canada Inc. and licensed exclusively to The Canadian Real Estate Association (CREA). These certification marks identify real estate professionals who are members of CREA and who must abide by CREA's By-Laws, Rules, and the REALTOR® Code. The MLS® trademark and the MLS® logo are owned by CREA and identify the quality of services provided by real estate professionals who are members of CREA.
Lacombe, AB
Bi-Level · Built 1978 · 3418 sqft · Finished Basement
$84,100 below the Lacombe Area benchmark of $389,000
Looking for an updated duplex with no condo fees? This well-maintained home offers an attached garage, back alley access, and a functional layout with plenty of space for the whole family. The bright main level features durable vinyl plank flooring throughout the living room, kitchen, and dining area, complemented by newer carpet in all three bedrooms. The beautifully updated kitchen showcases modern cabinetry, quartz countertops, and a stylish tile backsplash, creating a fresh and inviting space for everyday living. Double-glazed vinyl windows provide added energy efficiency and comfort. The fully developed basement offers even more living space with two additional bedrooms, a spacious family room, and laundry area. A separate entrance adds flexibility for extended family, guests. Outside, you'll appreciate the fenced backyard with back alley access, making it easy to park extra vehicles, store recreational toys, or simply enjoy the outdoor space. This move-in-ready property combines affordability, updates, and versatility—all with the added bonus of no condo fees. (id:67953)
These are the schools serving Lacombe. Catchments shift now and then, so it's worth a quick check with the school division for this exact address.

Listing information is provided by the listing brokerage and is deemed reliable but not guaranteed. Corridor Real Estate is not the listing brokerage. Listing data on this site is provided through CREA's DDF® by Cooper Jones, REALTOR®, Coldwell Banker OnTrack Realty, a member of The Canadian Real Estate Association, who is responsible for this website's listing content. The information contained on this site is based in whole or in part on information that is provided by members of The Canadian Real Estate Association (CREA), who are responsible for its accuracy. REALTOR.ca Canada Inc. reproduces and distributes this information as a service for its members and neither CREA nor REALTOR.ca Canada Inc. assumes responsibility for its accuracy. REALTOR®, REALTORS®, and the REALTOR® logo are certification marks that are owned by REALTOR® Canada Inc. and licensed exclusively to The Canadian Real Estate Association (CREA). These certification marks identify real estate professionals who are members of CREA and who must abide by CREA's By-Laws, Rules, and the REALTOR® Code. The MLS® trademark and the MLS® logo are owned by CREA and identify the quality of services provided by real estate professionals who are members of CREA. Terms Of Use

A stronger tomorrow
Schools, parks, benchmark prices and every neighbourhood in one place.