$999,000Est. $4,375/mo
107 Spruce Crescent
Ponoka County Area
3 Beds2 Baths2,008 sq ft
Listing Courtesy Of eXp Realty
Acreage · Finished Basement
Ponoka County, AB
3 Beds · 3 Baths · 1,823 Sq Ft · Acreage · Built 2004
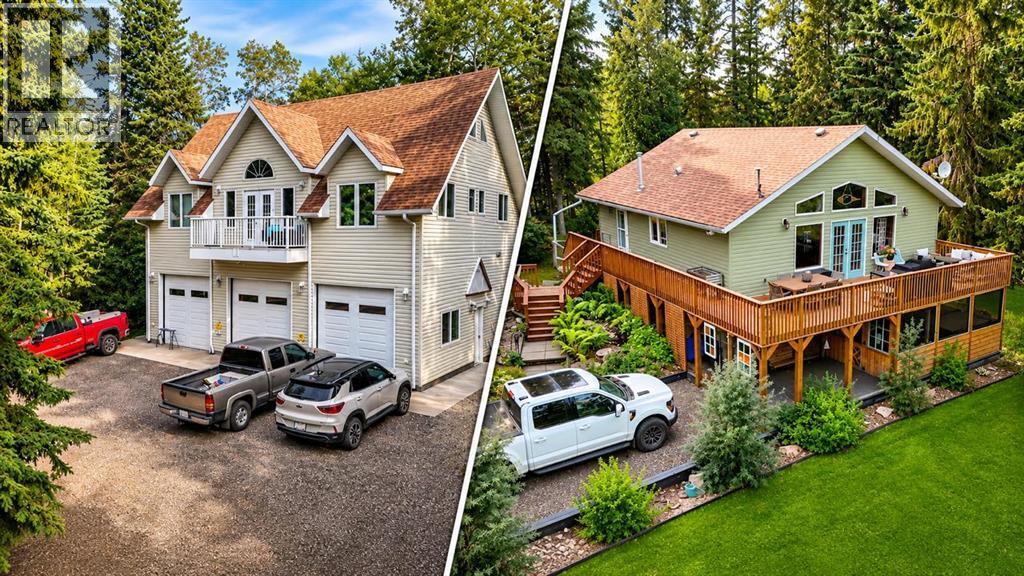
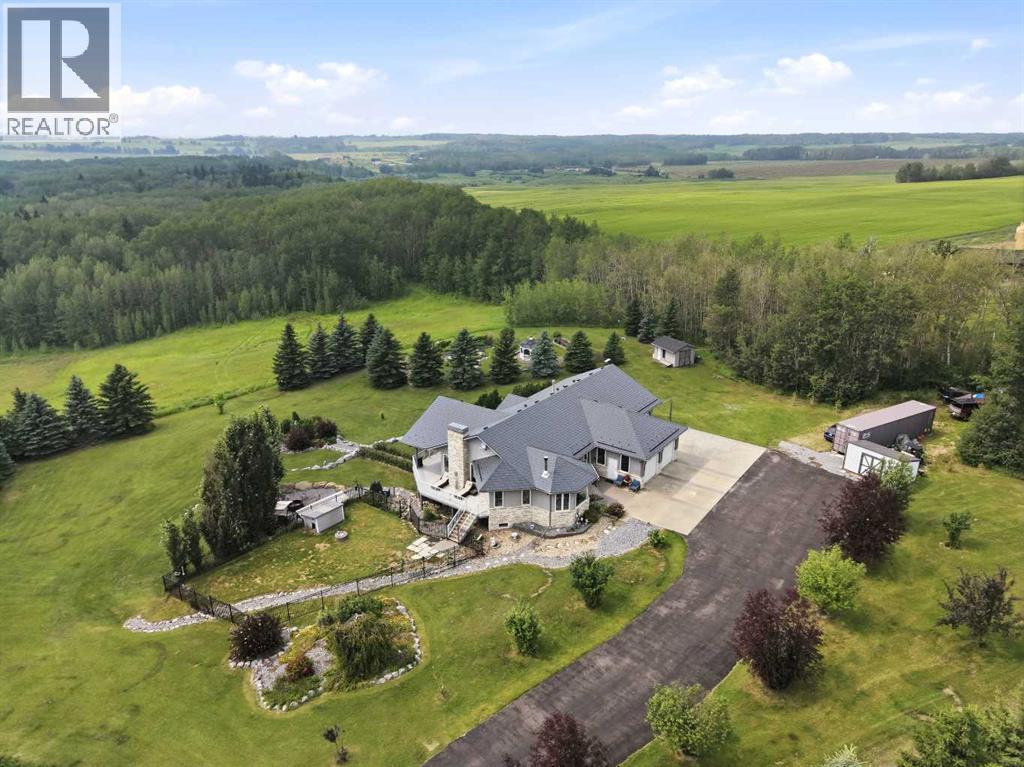
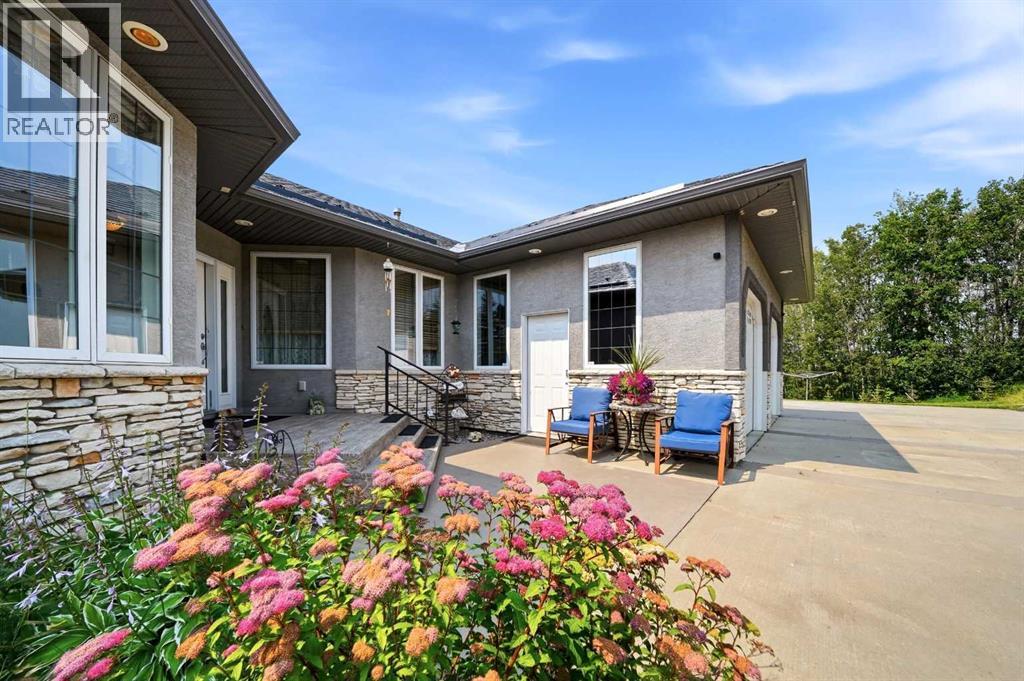
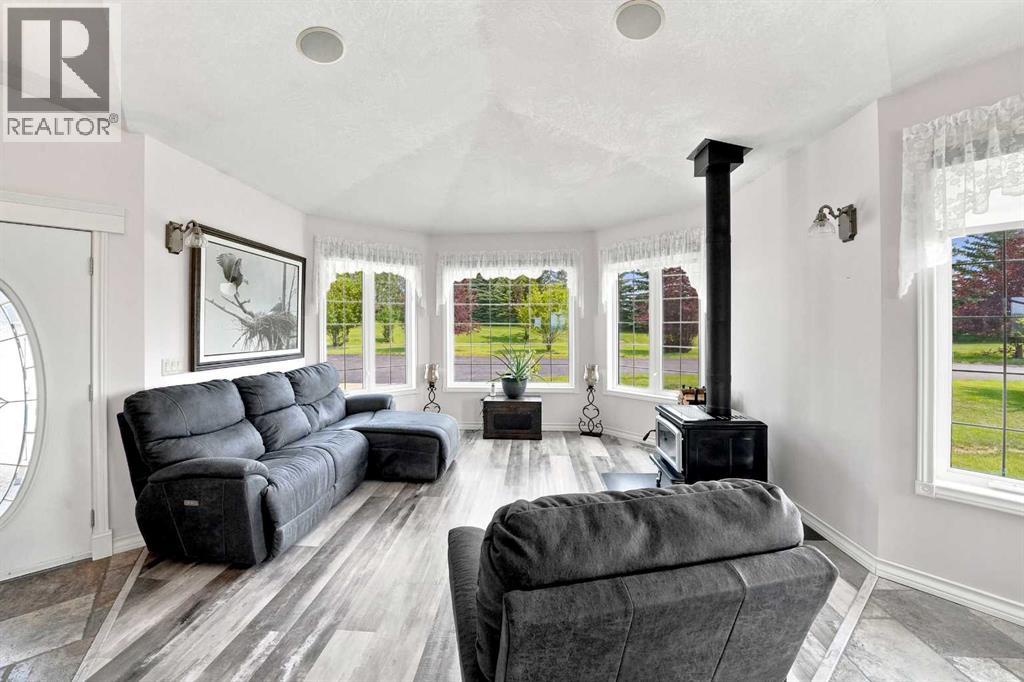
Welcome to your own private retreat in sought-after Paulsen’s Estates, where 5.16 beautifully landscaped acres create a peaceful, park-like setting minutes from Gull Lake. Framed by mature spruce, poplar, and ornamental trees, the property offers exceptional privacy, sweeping countryside views, meticulously maintained lawns, perennial gardens, meandering pathways, decorative stonework, and multiple spaces designed for relaxing and entertaining outdoors.Inside, this thoughtfully updated bungalow offers 1823 sq. ft. above grade, plus a fully developed walkout lower level, providing more than 3,400 sq. ft. of finished living space. The bright main floor features an inviting open layout, updated kitchen cabinetry and island completed through Alair Homes, travertine flooring throughout the kitchen, dining area and entrance, and newer laminate flooring installed over the original hardwood. A custom stacked-stone fireplace creates a striking focal point, while expansive windows capture the surrounding landscape.The home offers three bedrooms and three full bathrooms, including a spacious primary retreat with a three-piece ensuite. Downstairs, the walkout level provides two additional bedrooms, a large family and recreation area, a wet bar, and an upgraded enclosed sunroom that extends the living space into the beautifully designed backyard.Outdoor amenities are truly exceptional. Enjoy the screened vinyl gazebo with composite decking and poly windows, stamped concrete patios, custom stone fireplace, oversized firepit area, fenced metal-rail dog run, natural gas BBQ line and a two-year-old Michael Phelps hot tub. The triple attached garage features in-floor heating, while the upgraded asphalt driveway, two yard hydrants, air conditioning and lifetime-warranty metal shake roof add lasting comfort and value.From quiet mornings surrounded by nature to evenings gathered around the fire, this one-of-a-kind acreage offers the space, privacy and peaceful lifestyle you drea m of, all within easy reach of Gull Lake. (id:67953)
MLS® A2331571 · Listing Courtesy Of Darlene Mounkes, CIR Realty. Corridor Real Estate is not the listing brokerage. Information deemed reliable but not guaranteed. REALTOR®, REALTORS®, and the REALTOR® logo are certification marks that are owned by REALTOR® Canada Inc. and licensed exclusively to The Canadian Real Estate Association (CREA). These certification marks identify real estate professionals who are members of CREA and who must abide by CREA's By-Laws, Rules, and the REALTOR® Code. The MLS® trademark and the MLS® logo are owned by CREA and identify the quality of services provided by real estate professionals who are members of CREA.
Ponoka County, AB
Built 2004 · 5.16 ac · Walkout Basement
$621,000 above the Ponoka County Area benchmark of $498,000
Welcome to your own private retreat in sought-after Paulsen’s Estates, where 5.16 beautifully landscaped acres create a peaceful, park-like setting minutes from Gull Lake. Framed by mature spruce, poplar, and ornamental trees, the property offers exceptional privacy, sweeping countryside views, meticulously maintained lawns, perennial gardens, meandering pathways, decorative stonework, and multiple spaces designed for relaxing and entertaining outdoors.Inside, this thoughtfully updated bungalow offers 1823 sq. ft. above grade, plus a fully developed walkout lower level, providing more than 3,400 sq. ft. of finished living space. The bright main floor features an inviting open layout, updated kitchen cabinetry and island completed through Alair Homes, travertine flooring throughout the kitchen, dining area and entrance, and newer laminate flooring installed over the original hardwood. A custom stacked-stone fireplace creates a striking focal point, while expansive windows capture the surrounding landscape.The home offers three bedrooms and three full bathrooms, including a spacious primary retreat with a three-piece ensuite. Downstairs, the walkout level provides two additional bedrooms, a large family and recreation area, a wet bar, and an upgraded enclosed sunroom that extends the living space into the beautifully designed backyard.Outdoor amenities are truly exceptional. Enjoy the screened vinyl gazebo with composite decking and poly windows, stamped concrete patios, custom stone fireplace, oversized firepit area, fenced metal-rail dog run, natural gas BBQ line and a two-year-old Michael Phelps hot tub. The triple attached garage features in-floor heating, while the upgraded asphalt driveway, two yard hydrants, air conditioning and lifetime-warranty metal shake roof add lasting comfort and value.From quiet mornings surrounded by nature to evenings gathered around the fire, this one-of-a-kind acreage offers the space, privacy and peaceful lifestyle you drea m of, all within easy reach of Gull Lake. (id:67953)

Listing information is provided by the listing brokerage and is deemed reliable but not guaranteed. Corridor Real Estate is not the listing brokerage. Listing data on this site is provided through CREA's DDF® by Cooper Jones, REALTOR®, Coldwell Banker OnTrack Realty, a member of The Canadian Real Estate Association, who is responsible for this website's listing content. The information contained on this site is based in whole or in part on information that is provided by members of The Canadian Real Estate Association (CREA), who are responsible for its accuracy. REALTOR.ca Canada Inc. reproduces and distributes this information as a service for its members and neither CREA nor REALTOR.ca Canada Inc. assumes responsibility for its accuracy. REALTOR®, REALTORS®, and the REALTOR® logo are certification marks that are owned by REALTOR® Canada Inc. and licensed exclusively to The Canadian Real Estate Association (CREA). These certification marks identify real estate professionals who are members of CREA and who must abide by CREA's By-Laws, Rules, and the REALTOR® Code. The MLS® trademark and the MLS® logo are owned by CREA and identify the quality of services provided by real estate professionals who are members of CREA. Terms Of Use

A stronger tomorrow
Schools, parks, benchmark prices and every neighbourhood in one place.