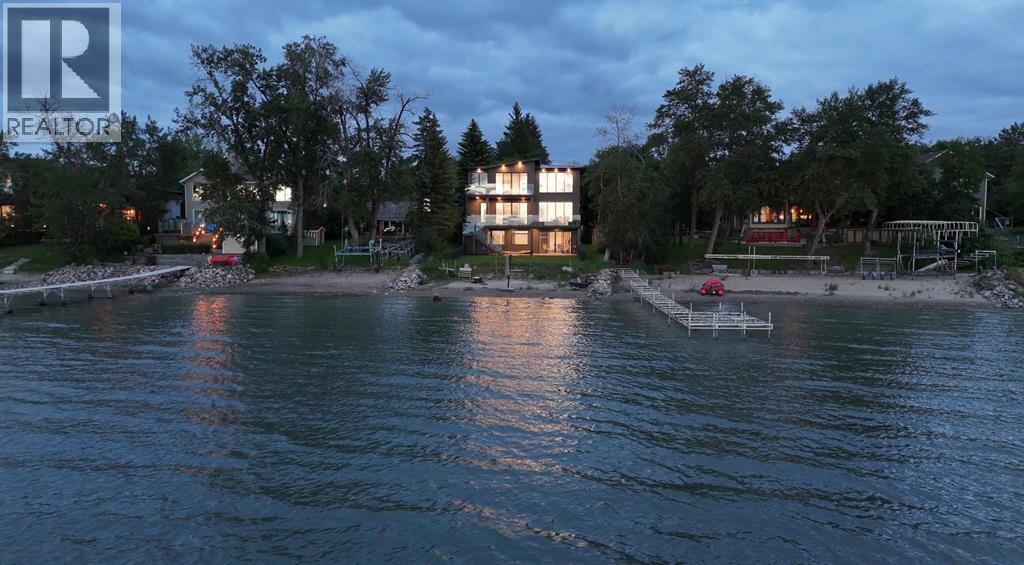
$3,899,000Est. $17,074/mo
158 Jarvis Bay Drive
Jarvis Bay Area
5 Beds7 Baths4,021 sq ft
Listing Courtesy Of RE/MAX real estate central alberta
Two-Storey · Detached · New Build
Jarvis Bay, AB
5 Beds · 3 Baths · 3,125 Sq Ft · Acreage · Built 2008
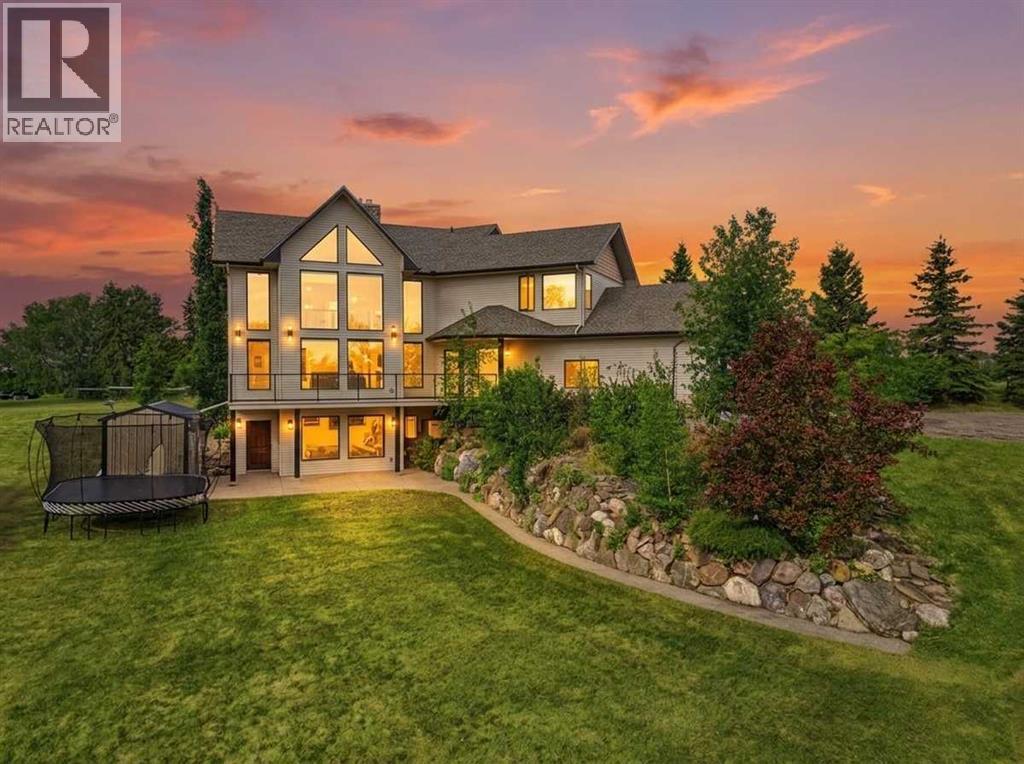
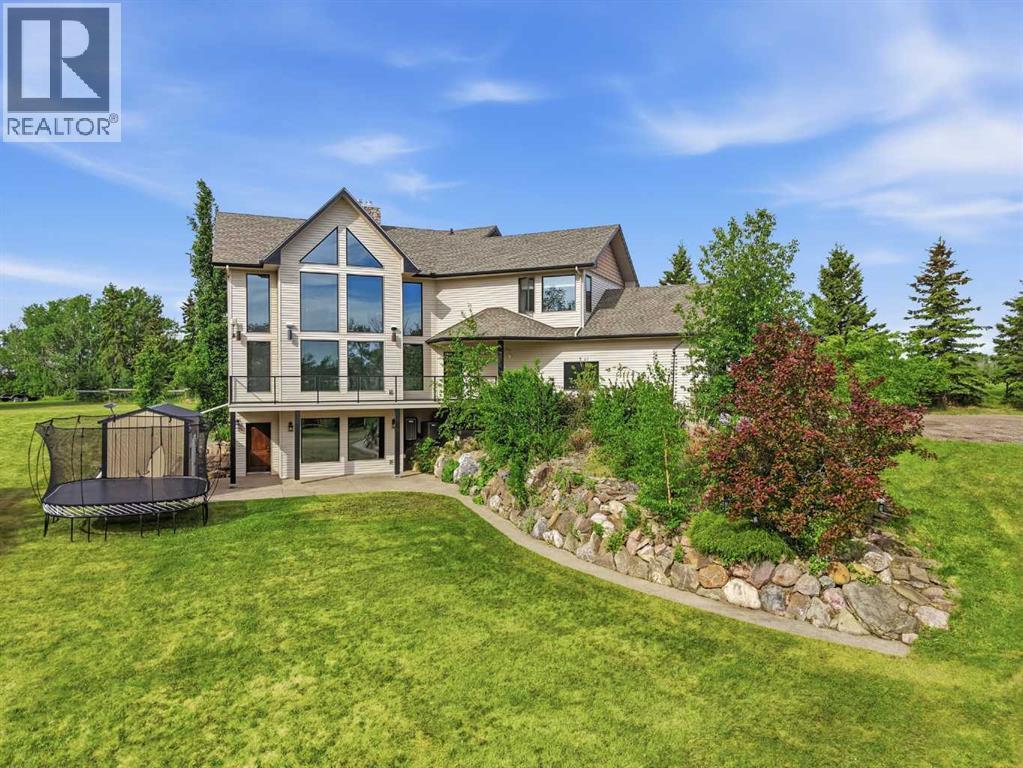
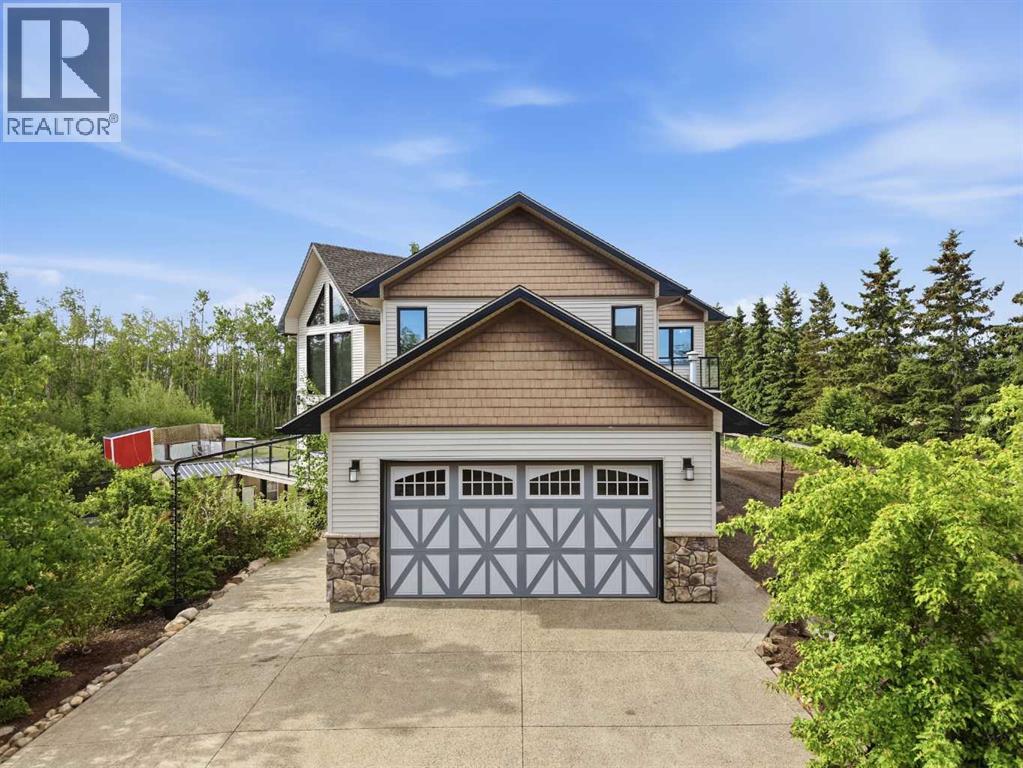
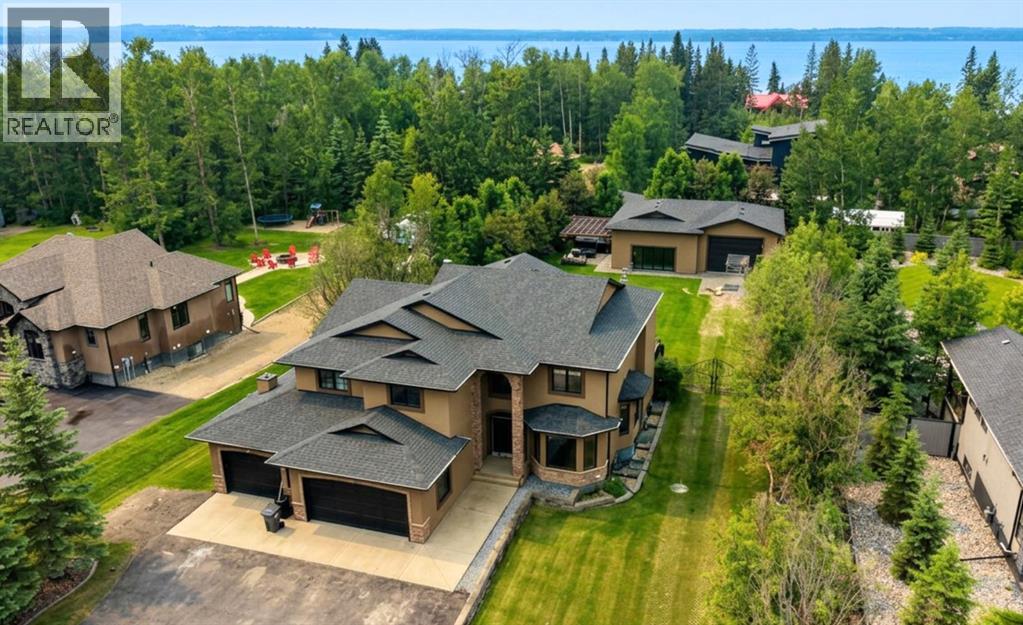
Beyond the solar powered gates, a picturesque driveway winds through mature trees and beautifully landscaped grounds, offering a gradual reveal of this exceptional custom built Bowood home. Situated on 9.64 acres just minutes from Sylvan Lake, this remarkable property blends privacy, comfort, and functionality in a stunning setting. Offering over 4,600 sq. ft. of living space, this impressive 5 bed, 3 bath home was thoughtfully designed for living and entertaining. Step inside and be welcomed by soaring ceilings, breathtaking floor to ceiling windows, and an abundance of natural light. Recent updates, including new paint and flooring throughout the main and upper levels, create a fresh modern feel while showcasing the quality craftsmanship. The spacious kitchen features abundant cabinetry, a large island, walk through pantry, and seamless flow into the dining and living areas. Anchoring the main floor is a striking double sided masonry fireplace complete with a warming/pizza oven, creating a unique centrepiece for family gatherings. The main level also offers a bedroom with a built in Murphy bed, laundry room, and access to the oversized double attached garage which features heavy duty custom Canadian Closet shelving. Upstairs, the impressive primary retreat features dual walk in closets, a spa inspired ensuite, and beautiful countryside views. A spacious family room and office overlook the main living area, enhancing the home's open design. Thoughtfully incorporated into the floor plan are elevator ready spaces on all three levels, offering future accessibility options. The fully developed walkout basement extends the living space with three additional bedrooms, a full bathroom, a large recreation room centred around a second wood burning fireplace, and ample storage. Additional features include A/C, RV hookups, mature trees, exceptional privacy, and a septic tank and field system with a new septic pump installed in 2025. Outside, the lifestyle opportunities contin ue. The heated and insulated 48' x 78' shop is exceptionally well equipped with, water, toilet, sink, rough in for a future shower, and a separate room ideal for a home office, gym, studio, etc. Attached is a 24' x 24' barn housing the newer pressure tank system while providing additional storage and versatility. The well pump was replaced roughly six years ago. The fenced and cross fenced acreage offers pasture space, privacy, and room to enjoy country living. A heated livestock waterer and additional power service in the pasture add convenience and functionality. When it's time to unwind, gather around the 20' x 20' gazebo and bar area complete with a fire pit and water hydrant. An additional residence is located on the property, offering potential for extended family living, guest accommodation, or other future uses. A rare opportunity to enjoy estate style acreage living with room to grow, work, and play, all while being minutes from the amenities, recreation, and lakeside lifestyle of Sylvan Lake. (id:67953)
MLS® A2319726 · Listing Courtesy Of Shaun Steen, RE/MAX real estate central alberta. Corridor Real Estate is not the listing brokerage. Information deemed reliable but not guaranteed. REALTOR®, REALTORS®, and the REALTOR® logo are certification marks that are owned by REALTOR® Canada Inc. and licensed exclusively to The Canadian Real Estate Association (CREA). These certification marks identify real estate professionals who are members of CREA and who must abide by CREA's By-Laws, Rules, and the REALTOR® Code. The MLS® trademark and the MLS® logo are owned by CREA and identify the quality of services provided by real estate professionals who are members of CREA.
Jarvis Bay, AB
Built 2008 · 9.64 ac · Walkout Basement
$1,122,000 above the Jarvis Bay Area benchmark of $668,000
Beyond the solar powered gates, a picturesque driveway winds through mature trees and beautifully landscaped grounds, offering a gradual reveal of this exceptional custom built Bowood home. Situated on 9.64 acres just minutes from Sylvan Lake, this remarkable property blends privacy, comfort, and functionality in a stunning setting. Offering over 4,600 sq. ft. of living space, this impressive 5 bed, 3 bath home was thoughtfully designed for living and entertaining. Step inside and be welcomed by soaring ceilings, breathtaking floor to ceiling windows, and an abundance of natural light. Recent updates, including new paint and flooring throughout the main and upper levels, create a fresh modern feel while showcasing the quality craftsmanship. The spacious kitchen features abundant cabinetry, a large island, walk through pantry, and seamless flow into the dining and living areas. Anchoring the main floor is a striking double sided masonry fireplace complete with a warming/pizza oven, creating a unique centrepiece for family gatherings. The main level also offers a bedroom with a built in Murphy bed, laundry room, and access to the oversized double attached garage which features heavy duty custom Canadian Closet shelving. Upstairs, the impressive primary retreat features dual walk in closets, a spa inspired ensuite, and beautiful countryside views. A spacious family room and office overlook the main living area, enhancing the home's open design. Thoughtfully incorporated into the floor plan are elevator ready spaces on all three levels, offering future accessibility options. The fully developed walkout basement extends the living space with three additional bedrooms, a full bathroom, a large recreation room centred around a second wood burning fireplace, and ample storage. Additional features include A/C, RV hookups, mature trees, exceptional privacy, and a septic tank and field system with a new septic pump installed in 2025. Outside, the lifestyle opportunities contin ue. The heated and insulated 48' x 78' shop is exceptionally well equipped with, water, toilet, sink, rough in for a future shower, and a separate room ideal for a home office, gym, studio, etc. Attached is a 24' x 24' barn housing the newer pressure tank system while providing additional storage and versatility. The well pump was replaced roughly six years ago. The fenced and cross fenced acreage offers pasture space, privacy, and room to enjoy country living. A heated livestock waterer and additional power service in the pasture add convenience and functionality. When it's time to unwind, gather around the 20' x 20' gazebo and bar area complete with a fire pit and water hydrant. An additional residence is located on the property, offering potential for extended family living, guest accommodation, or other future uses. A rare opportunity to enjoy estate style acreage living with room to grow, work, and play, all while being minutes from the amenities, recreation, and lakeside lifestyle of Sylvan Lake. (id:67953)

Listing information is provided by the listing brokerage and is deemed reliable but not guaranteed. Corridor Real Estate is not the listing brokerage. Listing data on this site is provided through CREA's DDF® by Cooper Jones, REALTOR®, Coldwell Banker OnTrack Realty, a member of The Canadian Real Estate Association, who is responsible for this website's listing content. The information contained on this site is based in whole or in part on information that is provided by members of The Canadian Real Estate Association (CREA), who are responsible for its accuracy. REALTOR.ca Canada Inc. reproduces and distributes this information as a service for its members and neither CREA nor REALTOR.ca Canada Inc. assumes responsibility for its accuracy. REALTOR®, REALTORS®, and the REALTOR® logo are certification marks that are owned by REALTOR® Canada Inc. and licensed exclusively to The Canadian Real Estate Association (CREA). These certification marks identify real estate professionals who are members of CREA and who must abide by CREA's By-Laws, Rules, and the REALTOR® Code. The MLS® trademark and the MLS® logo are owned by CREA and identify the quality of services provided by real estate professionals who are members of CREA. Terms Of Use

A stronger tomorrow
Schools, parks, benchmark prices and every neighbourhood in one place.