$999,000Est. $4,375/mo
107 Spruce Crescent
Ponoka County Area
3 Beds2 Baths2,008 sq ft
Listing Courtesy Of eXp Realty
Acreage · Finished Basement


Ponoka County, AB
3 Beds · 2 Baths · 1,900 Sq Ft · Acreage · Built 1986
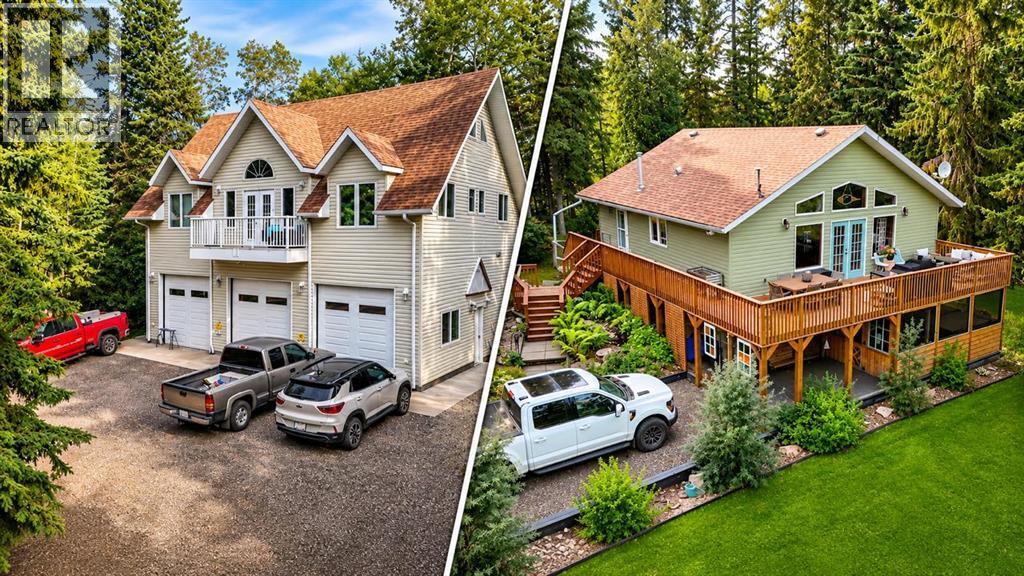
Great opportunity to own this Rimbey area farm from the original owner, bring your cattle, horses and even run a business in the huge shop! This 67 acre farm has a custom made one of a kind security gate and then you drive up the secluded driveway. The home is 1900 sq. ft. 3 bedroom, 2 bath bungalow with in-floor heat, oak cabinets and corian countertops all set up for wheelchair if needed. One wall in the living room is all custom rock work with a wood fireplace, and beautiful rock work that covers the whole wall. There is a 380 sq. ft. porch and a green house on the south end of the house. Outside you have a fenced yard, lots of mature trees, shrubs, lilacs, apple trees and a garden that produces very well! There is a pumphouse, storage building for your gardening tools and a nice big root cellar. The yard also has concrete sidewalk with life time railings and and a concrete patio with built in table with power. For the animals there is a 30' x 100' cattle shed with 2 nursing pens and a calving stall to handle the cows. It also has a handy building for staying in during calving season with power and water. There is a covered waterer with built in containers for salt and mineral. There are life time corrals for sorting cattle and a squeeze. This farm also has a natural spring fed pond with lots of wildlife, elk, deer, moose and geese. The hay shelter is 30' x 100' c/w metal roof. The farm also has another cattle shelter, 3 chicken houses and a 30' x 50' cement floor building with a 10' x 20' front entry and power, one man door and one overhead door, gable style roof finished with metal. The 32 acres of pasture is cross-fenced 5 times, all fenced and gates. Now if you also want to run a business (e.g.- welding or mechanical ) here is your 40' x 110' metal arch style-rib shop with spray foam insulation, poured concrete in-floor heat, 18' ceiling c/w 14' x 16' powered overhead door, 3 man doors. There are 2 - 24' x 24' additions, one is the office with oak cupboa rds, stainless steel counter-tops, sink, beautiful rock work and large windows, above is the mezzanine with patio doors and a deck. The shop has another addition with a bathroom and work space. The utility building is 30' x 18' gable style roof with metal cladding, concrete floor, and has the natural gas fired boiler ( new in 2023 ) for the shop. This lovely farm has 3 wells. This farm is a one owner and the house is pet and smoke free, LOTS of potential here on this property! There is so much to see here so book plenty of time to come and see it!!! (id:67953)
MLS® A2319093 · Listing Courtesy Of Karen Cross, Maxwell Capital Realty (Rimbey). Corridor Real Estate is not the listing brokerage. Information deemed reliable but not guaranteed. REALTOR®, REALTORS®, and the REALTOR® logo are certification marks that are owned by REALTOR® Canada Inc. and licensed exclusively to The Canadian Real Estate Association (CREA). These certification marks identify real estate professionals who are members of CREA and who must abide by CREA's By-Laws, Rules, and the REALTOR® Code. The MLS® trademark and the MLS® logo are owned by CREA and identify the quality of services provided by real estate professionals who are members of CREA.
Ponoka County, AB
Built 1986 · 66.92 ac · Heated Garage
$902,000 above the Ponoka County Area benchmark of $498,000
Great opportunity to own this Rimbey area farm from the original owner, bring your cattle, horses and even run a business in the huge shop! This 67 acre farm has a custom made one of a kind security gate and then you drive up the secluded driveway. The home is 1900 sq. ft. 3 bedroom, 2 bath bungalow with in-floor heat, oak cabinets and corian countertops all set up for wheelchair if needed. One wall in the living room is all custom rock work with a wood fireplace, and beautiful rock work that covers the whole wall. There is a 380 sq. ft. porch and a green house on the south end of the house. Outside you have a fenced yard, lots of mature trees, shrubs, lilacs, apple trees and a garden that produces very well! There is a pumphouse, storage building for your gardening tools and a nice big root cellar. The yard also has concrete sidewalk with life time railings and and a concrete patio with built in table with power. For the animals there is a 30' x 100' cattle shed with 2 nursing pens and a calving stall to handle the cows. It also has a handy building for staying in during calving season with power and water. There is a covered waterer with built in containers for salt and mineral. There are life time corrals for sorting cattle and a squeeze. This farm also has a natural spring fed pond with lots of wildlife, elk, deer, moose and geese. The hay shelter is 30' x 100' c/w metal roof. The farm also has another cattle shelter, 3 chicken houses and a 30' x 50' cement floor building with a 10' x 20' front entry and power, one man door and one overhead door, gable style roof finished with metal. The 32 acres of pasture is cross-fenced 5 times, all fenced and gates. Now if you also want to run a business (e.g.- welding or mechanical ) here is your 40' x 110' metal arch style-rib shop with spray foam insulation, poured concrete in-floor heat, 18' ceiling c/w 14' x 16' powered overhead door, 3 man doors. There are 2 - 24' x 24' additions, one is the office with oak cupboa rds, stainless steel counter-tops, sink, beautiful rock work and large windows, above is the mezzanine with patio doors and a deck. The shop has another addition with a bathroom and work space. The utility building is 30' x 18' gable style roof with metal cladding, concrete floor, and has the natural gas fired boiler ( new in 2023 ) for the shop. This lovely farm has 3 wells. This farm is a one owner and the house is pet and smoke free, LOTS of potential here on this property! There is so much to see here so book plenty of time to come and see it!!! (id:67953)

Listing information is provided by the listing brokerage and is deemed reliable but not guaranteed. Corridor Real Estate is not the listing brokerage. Listing data on this site is provided through CREA's DDF® by Cooper Jones, REALTOR®, Coldwell Banker OnTrack Realty, a member of The Canadian Real Estate Association, who is responsible for this website's listing content. The information contained on this site is based in whole or in part on information that is provided by members of The Canadian Real Estate Association (CREA), who are responsible for its accuracy. REALTOR.ca Canada Inc. reproduces and distributes this information as a service for its members and neither CREA nor REALTOR.ca Canada Inc. assumes responsibility for its accuracy. REALTOR®, REALTORS®, and the REALTOR® logo are certification marks that are owned by REALTOR® Canada Inc. and licensed exclusively to The Canadian Real Estate Association (CREA). These certification marks identify real estate professionals who are members of CREA and who must abide by CREA's By-Laws, Rules, and the REALTOR® Code. The MLS® trademark and the MLS® logo are owned by CREA and identify the quality of services provided by real estate professionals who are members of CREA. Terms Of Use

A stronger tomorrow
Schools, parks, benchmark prices and every neighbourhood in one place.