$765,000Est. $3,350/mo
421026 Range Road 284
Parkland Beach Area
6 Beds4 Baths2,069 sq ft
Listing Courtesy Of Maxwell Real Estate Solutions Ltd.
Acreage · Walkout Basement
Parkland Beach, AB
4 Beds · 3 Baths · 1,567 Sq Ft · Detached · Built 2011
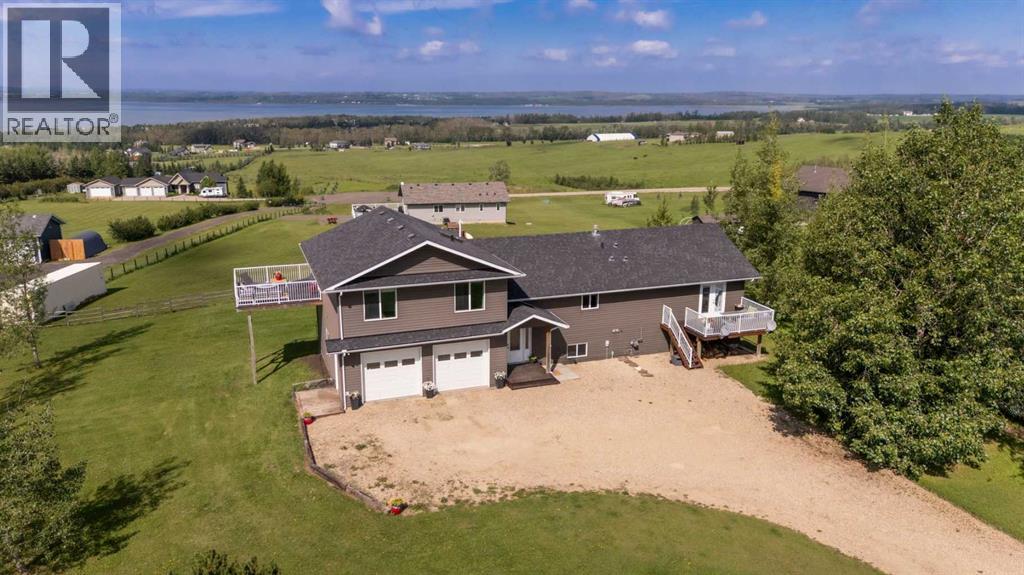
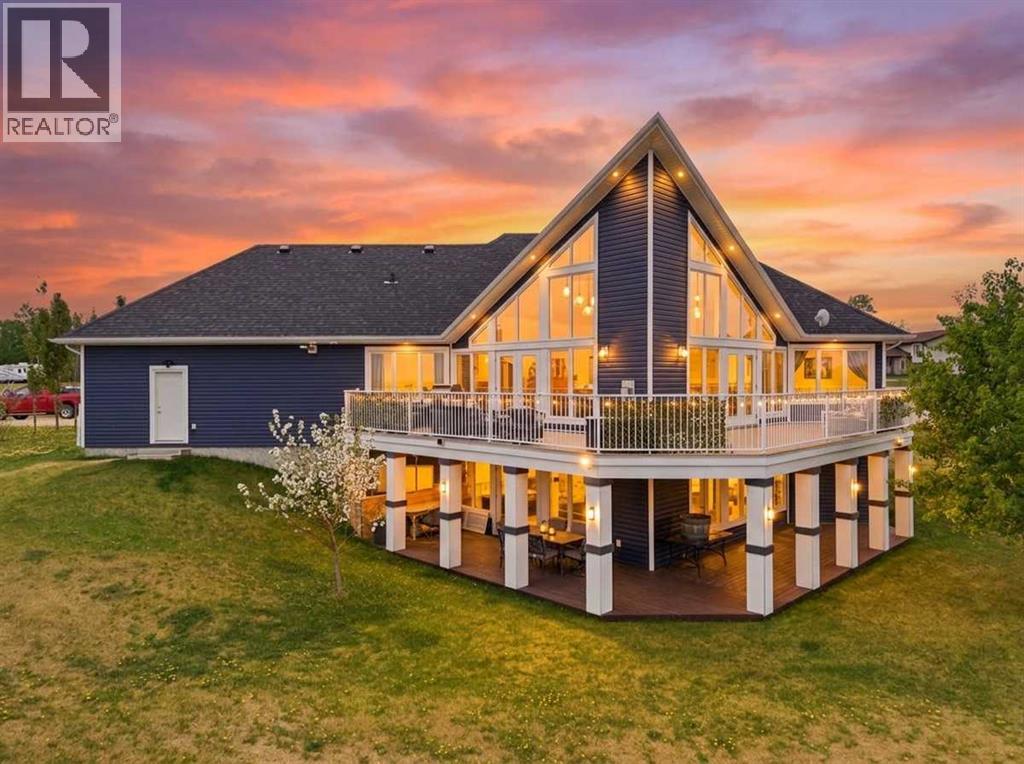
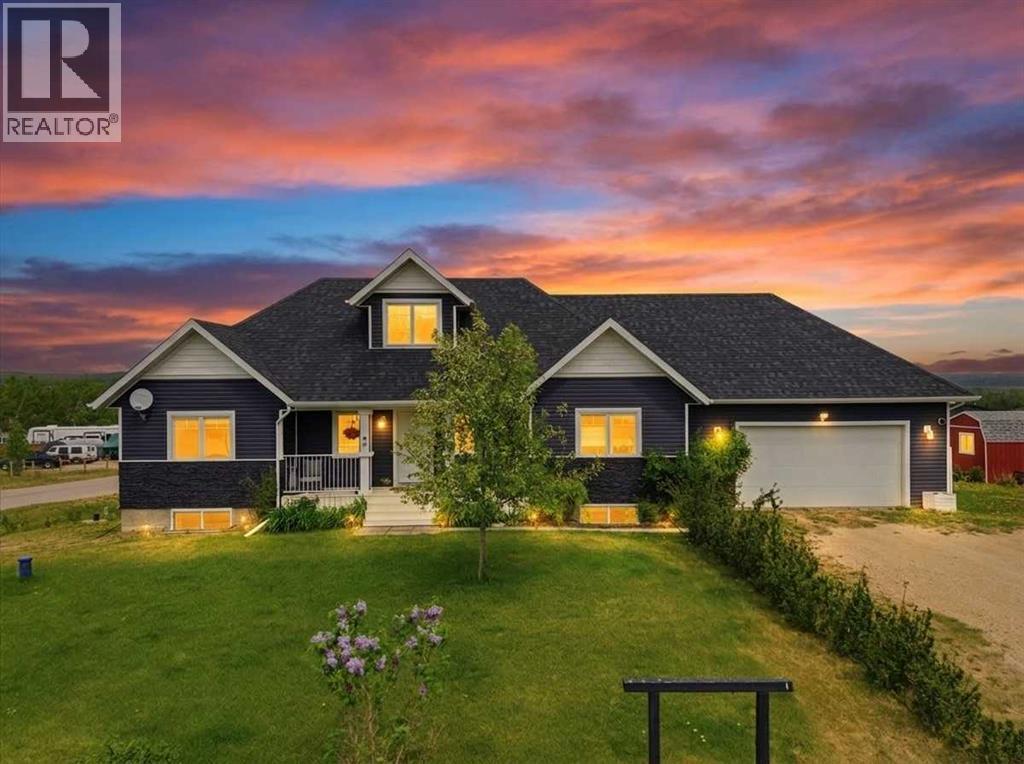
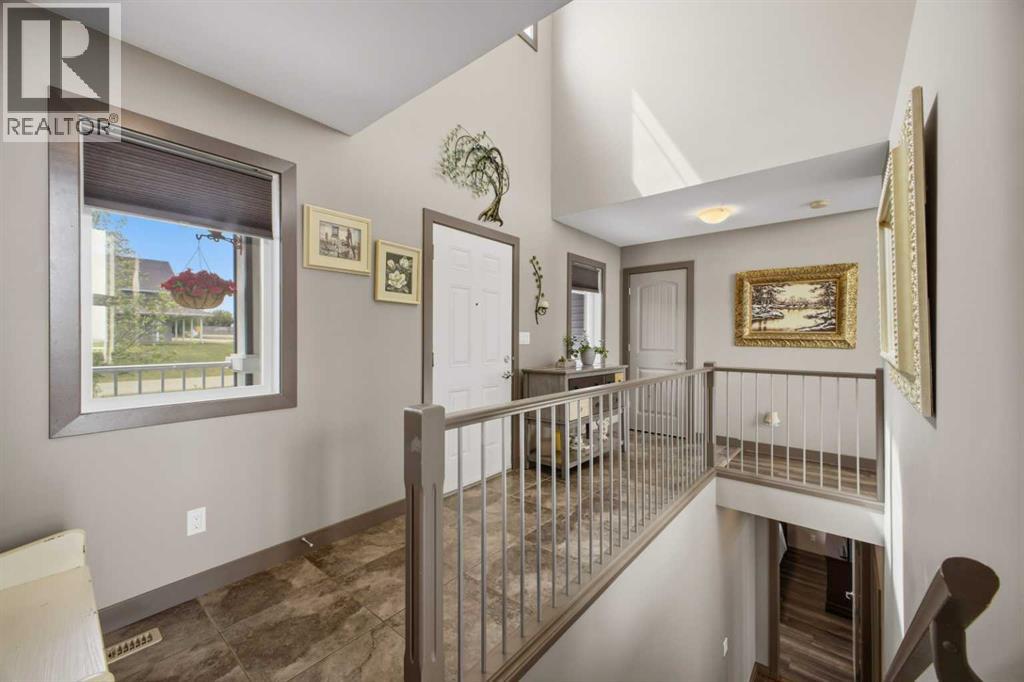
Come on in and discover a home where the views, the lifestyle, and the little luxuries come together beautifully. Perched on top of a hill in the friendly lakeside community of Parkland Beach, this custom-built bungalow sits on a large corner lot with gorgeous lake and prairie views, fantastic curb appeal, and parking galore! As you pull in, you'll appreciate the excellent parking options and attached heated double garage, complete with built-in workbenches and shelving. There's plenty of room for everyday vehicles and all the extras that come with lake life. Step inside and prepare to take it all in! Soaring ceilings immediately create a sense of space, while the open-concept design draws your eyes toward the impressive lake views. The gourmet kitchen is truly the heart of this home, featuring expansive quartz countertops, a massive island, abundant storage, and plenty of room to cook, gather, and visit. The kitchen flows seamlessly into the living area, where those beautiful lake views provide the perfect backdrop for everyday living and entertaining. Let's head down the hallway, where thoughtful design and comfort continue. The spacious laundry room offers three deep closets for exceptional storage. The main bathroom features nature-inspired tile, an extra-deep soaker tub and shower, ambient lighting, and an upgraded quartz vanity. The first bedroom also enjoys a lovely lake view. Now for the primary retreat! This is where relaxation really takes centre stage. Make your way through the oversized walk-in closet and into your own spa-inspired ensuite. Imagine unwinding in the beautiful soaker tub or enjoying the tiled walk-in shower after a day spent enjoying everything lake life has to offer.Downstairs, you'll find two more generously sized bedrooms, each with its own walk-in closet, making this level ideal for family and guests. The open-concept lower level offers flexible living space with plenty of natural light, along with a third bathroom featuring a custom- built Kerdi shower system. Incredible under-stair storage adds even more practicality.And the lifestyle? That's the real bonus! This property backs onto the walking trail system, connecting you to the sandy beach, playground, outdoor gym, and more. You're also close to the marina and executive par 3 golf course, with endless opportunities to get outside and enjoy the lake. Parkland Beach offers a friendly, welcoming, year-round community with events and activities throughout the seasons. It's a relaxed, easygoing neighbourhood where you can slow down, enjoy the outdoors, and embrace everything lakeside living has to offer. When you need full-service amenities, Rimbey is just minutes away. Welcome to your next chapter at the lake! (id:67953)
MLS® A2316526 · Listing Courtesy Of Shandel Barr, Maxwell Real Estate Solutions Ltd.. Corridor Real Estate is not the listing brokerage. Information deemed reliable but not guaranteed. REALTOR®, REALTORS®, and the REALTOR® logo are certification marks that are owned by REALTOR® Canada Inc. and licensed exclusively to The Canadian Real Estate Association (CREA). These certification marks identify real estate professionals who are members of CREA and who must abide by CREA's By-Laws, Rules, and the REALTOR® Code. The MLS® trademark and the MLS® logo are owned by CREA and identify the quality of services provided by real estate professionals who are members of CREA.
Parkland Beach, AB
Bungalow · Built 2011 · 0.47 ac · Walkout Basement
$281,000 above the Parkland Beach Area benchmark of $438,000
Come on in and discover a home where the views, the lifestyle, and the little luxuries come together beautifully. Perched on top of a hill in the friendly lakeside community of Parkland Beach, this custom-built bungalow sits on a large corner lot with gorgeous lake and prairie views, fantastic curb appeal, and parking galore! As you pull in, you'll appreciate the excellent parking options and attached heated double garage, complete with built-in workbenches and shelving. There's plenty of room for everyday vehicles and all the extras that come with lake life. Step inside and prepare to take it all in! Soaring ceilings immediately create a sense of space, while the open-concept design draws your eyes toward the impressive lake views. The gourmet kitchen is truly the heart of this home, featuring expansive quartz countertops, a massive island, abundant storage, and plenty of room to cook, gather, and visit. The kitchen flows seamlessly into the living area, where those beautiful lake views provide the perfect backdrop for everyday living and entertaining. Let's head down the hallway, where thoughtful design and comfort continue. The spacious laundry room offers three deep closets for exceptional storage. The main bathroom features nature-inspired tile, an extra-deep soaker tub and shower, ambient lighting, and an upgraded quartz vanity. The first bedroom also enjoys a lovely lake view. Now for the primary retreat! This is where relaxation really takes centre stage. Make your way through the oversized walk-in closet and into your own spa-inspired ensuite. Imagine unwinding in the beautiful soaker tub or enjoying the tiled walk-in shower after a day spent enjoying everything lake life has to offer.Downstairs, you'll find two more generously sized bedrooms, each with its own walk-in closet, making this level ideal for family and guests. The open-concept lower level offers flexible living space with plenty of natural light, along with a third bathroom featuring a custom- built Kerdi shower system. Incredible under-stair storage adds even more practicality.And the lifestyle? That's the real bonus! This property backs onto the walking trail system, connecting you to the sandy beach, playground, outdoor gym, and more. You're also close to the marina and executive par 3 golf course, with endless opportunities to get outside and enjoy the lake. Parkland Beach offers a friendly, welcoming, year-round community with events and activities throughout the seasons. It's a relaxed, easygoing neighbourhood where you can slow down, enjoy the outdoors, and embrace everything lakeside living has to offer. When you need full-service amenities, Rimbey is just minutes away. Welcome to your next chapter at the lake! (id:67953)

Listing information is provided by the listing brokerage and is deemed reliable but not guaranteed. Corridor Real Estate is not the listing brokerage. Listing data on this site is provided through CREA's DDF® by Cooper Jones, REALTOR®, Coldwell Banker OnTrack Realty, a member of The Canadian Real Estate Association, who is responsible for this website's listing content. The information contained on this site is based in whole or in part on information that is provided by members of The Canadian Real Estate Association (CREA), who are responsible for its accuracy. REALTOR.ca Canada Inc. reproduces and distributes this information as a service for its members and neither CREA nor REALTOR.ca Canada Inc. assumes responsibility for its accuracy. REALTOR®, REALTORS®, and the REALTOR® logo are certification marks that are owned by REALTOR® Canada Inc. and licensed exclusively to The Canadian Real Estate Association (CREA). These certification marks identify real estate professionals who are members of CREA and who must abide by CREA's By-Laws, Rules, and the REALTOR® Code. The MLS® trademark and the MLS® logo are owned by CREA and identify the quality of services provided by real estate professionals who are members of CREA. Terms Of Use

A stronger tomorrow
Schools, parks, benchmark prices and every neighbourhood in one place.