$3,899,000Est. $17,074/mo
158 Jarvis Bay Drive
Jarvis Bay Area
5 Beds7 Baths4,021 sq ft
Listing Courtesy Of RE/MAX real estate central alberta
Two-Storey · Detached · New Build
Jarvis Bay, AB
4 Beds · 6 Baths · 4,529 Sq Ft · Detached · Built 2014
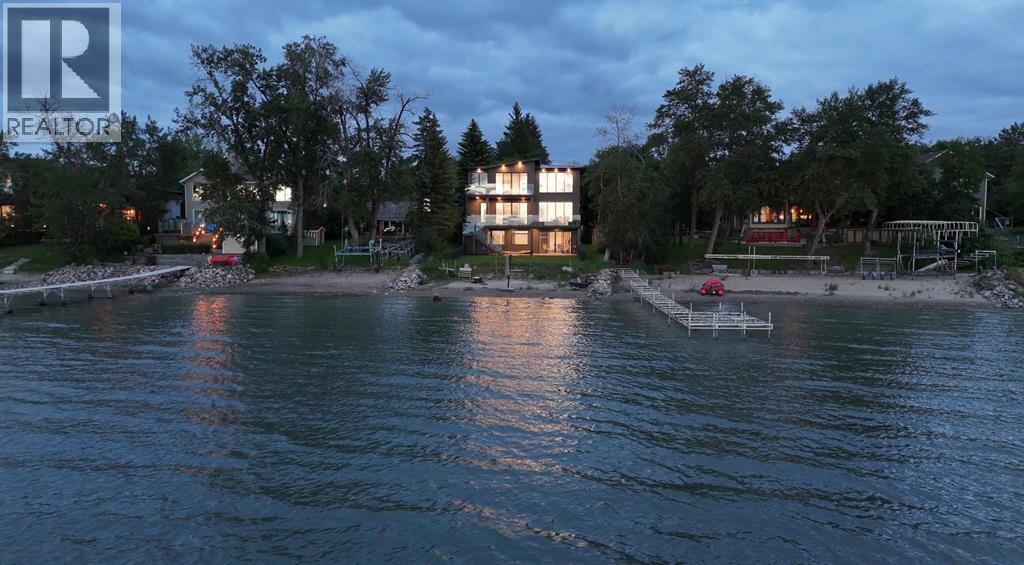
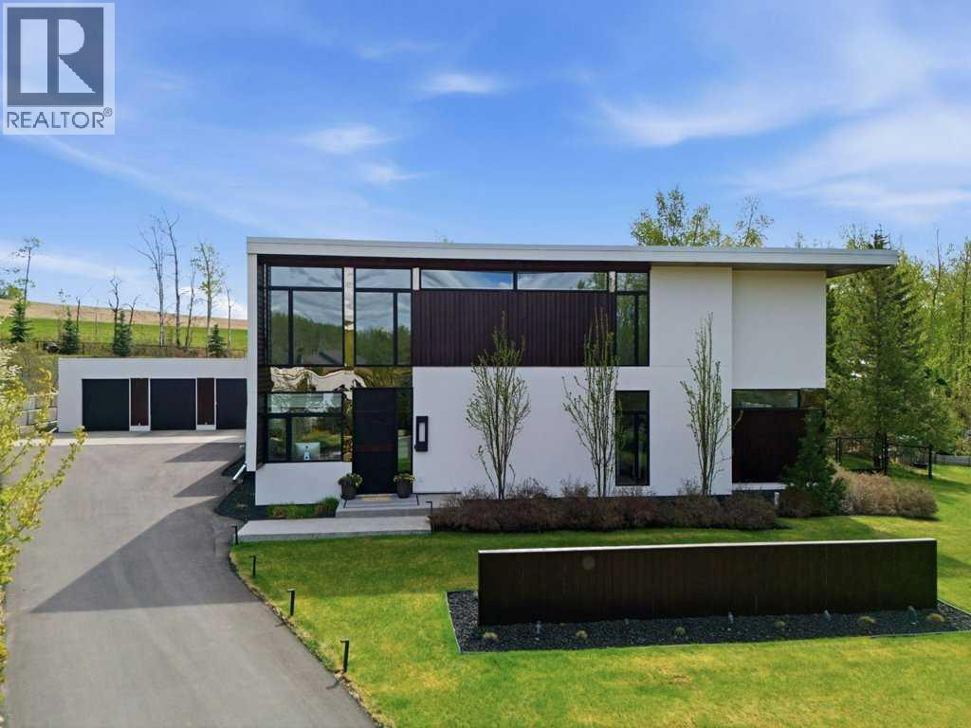
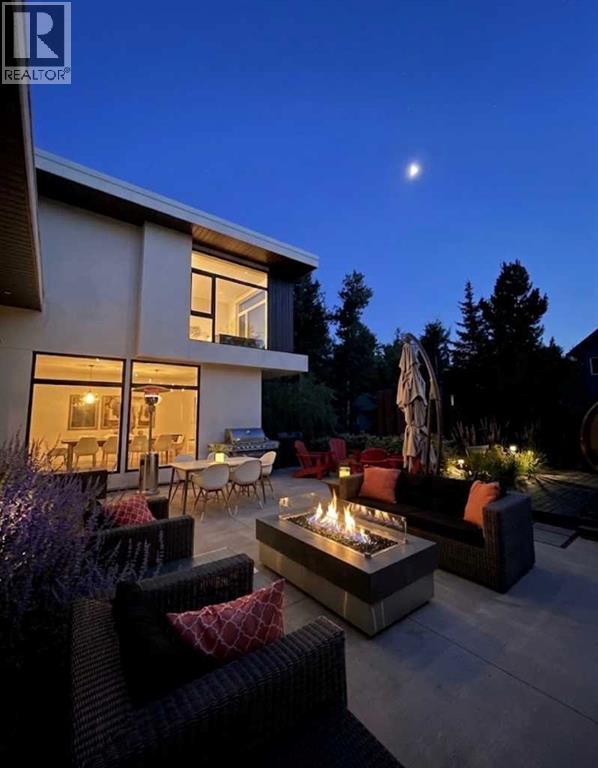
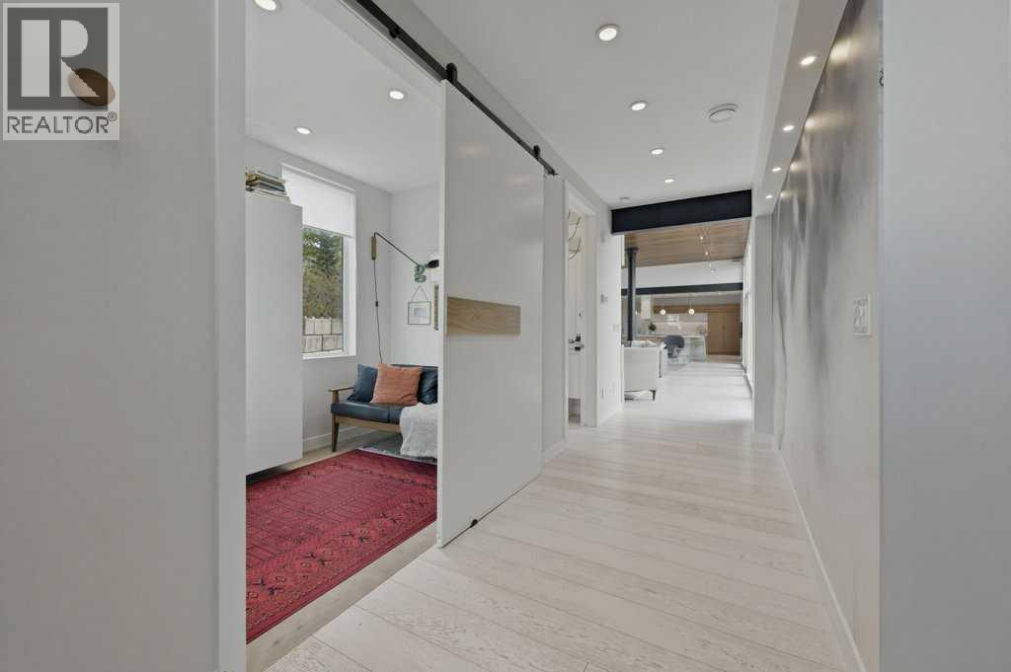
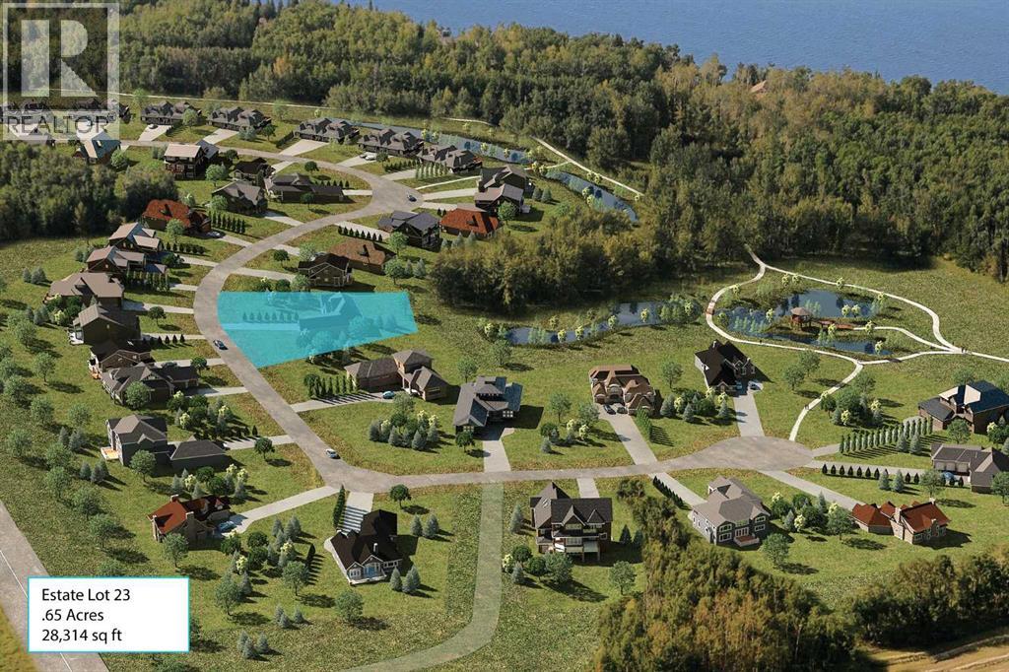
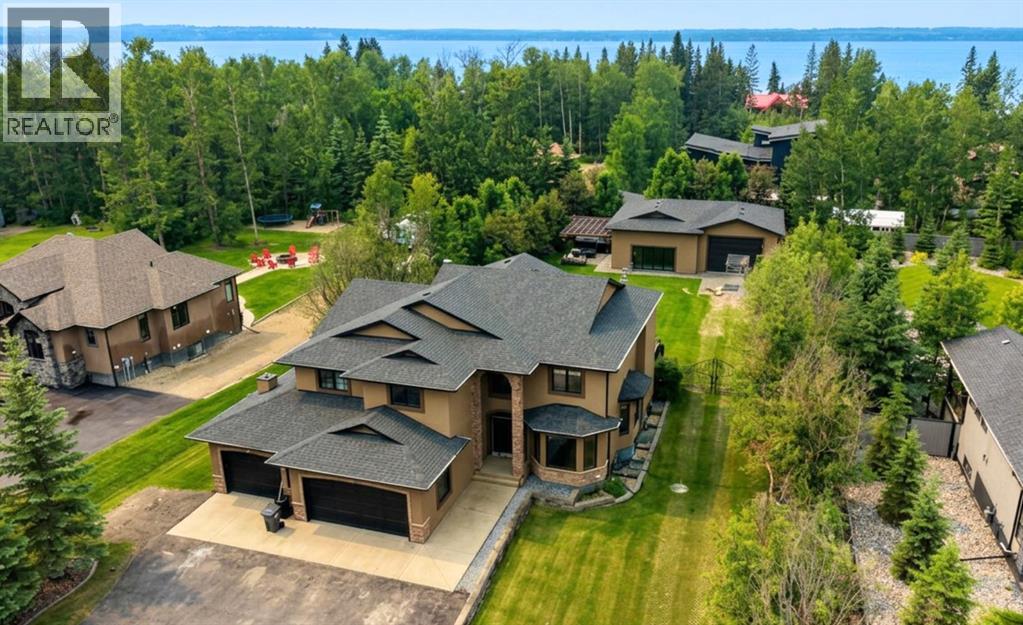
"Excellence redefined" This modern architectural masterpiece flawlessly blends sleek contemporary design with the relaxed energy of lake life.A seamless open concept layout is anchored by soaring ceilings and dramatic floor to ceiling glass, flooding the home with natural light. The chef inspired kitchen is beautifully appointed with custom European cabinetry, premium integrated appliances, a walk in chef’s pantry, and a built in coffee machine. The dining area is highlighted by a stunning double sided fireplace and an impressive floor to ceiling window wall.Thoughtfully designed with two distinct wings, the layout offers exceptional versatility for both everyday living and entertaining. The main wing features a luxurious primary retreat with tranquil courtyard views, while the upper level offers two spacious bedrooms, each complete with its own private ensuite.The east wing of the home leads to a private upper level escape featuring a fourth bedroom, expansive bonus room, wet bar, media lounge, and games area ; the perfect space for guests or recreation.The main living room is surrounded by natural light and centred around a striking suspended wood burning fireplace, creating a warm yet sophisticated atmosphere. Step outside through expansive glass doors to a professionally landscaped private oasis featuring a sauna, outdoor dining area, and stylish lounge space. Located just a short stroll from the water’s edge, this exceptional property offers the ultimate in upscale lake community living. Location provides easy access to Albertas 2 major cities or the amenities of Red Deer. (id:67953)
MLS® A2314144 · Listing Courtesy Of Karrie-Anne Brewster, RE/MAX real estate central alberta. Corridor Real Estate is not the listing brokerage. Information deemed reliable but not guaranteed. REALTOR®, REALTORS®, and the REALTOR® logo are certification marks that are owned by REALTOR® Canada Inc. and licensed exclusively to The Canadian Real Estate Association (CREA). These certification marks identify real estate professionals who are members of CREA and who must abide by CREA's By-Laws, Rules, and the REALTOR® Code. The MLS® trademark and the MLS® logo are owned by CREA and identify the quality of services provided by real estate professionals who are members of CREA.
Jarvis Bay, AB
Two-Storey · Built 2014 · 32290 sqft · Central A/C
$1,192,000 above the Jarvis Bay Area benchmark of $668,000
"Excellence redefined" This modern architectural masterpiece flawlessly blends sleek contemporary design with the relaxed energy of lake life.A seamless open concept layout is anchored by soaring ceilings and dramatic floor to ceiling glass, flooding the home with natural light. The chef inspired kitchen is beautifully appointed with custom European cabinetry, premium integrated appliances, a walk in chef’s pantry, and a built in coffee machine. The dining area is highlighted by a stunning double sided fireplace and an impressive floor to ceiling window wall.Thoughtfully designed with two distinct wings, the layout offers exceptional versatility for both everyday living and entertaining. The main wing features a luxurious primary retreat with tranquil courtyard views, while the upper level offers two spacious bedrooms, each complete with its own private ensuite.The east wing of the home leads to a private upper level escape featuring a fourth bedroom, expansive bonus room, wet bar, media lounge, and games area ; the perfect space for guests or recreation.The main living room is surrounded by natural light and centred around a striking suspended wood burning fireplace, creating a warm yet sophisticated atmosphere. Step outside through expansive glass doors to a professionally landscaped private oasis featuring a sauna, outdoor dining area, and stylish lounge space. Located just a short stroll from the water’s edge, this exceptional property offers the ultimate in upscale lake community living. Location provides easy access to Albertas 2 major cities or the amenities of Red Deer. (id:67953)

Listing information is provided by the listing brokerage and is deemed reliable but not guaranteed. Corridor Real Estate is not the listing brokerage. Listing data on this site is provided through CREA's DDF® by Cooper Jones, REALTOR®, Coldwell Banker OnTrack Realty, a member of The Canadian Real Estate Association, who is responsible for this website's listing content. The information contained on this site is based in whole or in part on information that is provided by members of The Canadian Real Estate Association (CREA), who are responsible for its accuracy. REALTOR.ca Canada Inc. reproduces and distributes this information as a service for its members and neither CREA nor REALTOR.ca Canada Inc. assumes responsibility for its accuracy. REALTOR®, REALTORS®, and the REALTOR® logo are certification marks that are owned by REALTOR® Canada Inc. and licensed exclusively to The Canadian Real Estate Association (CREA). These certification marks identify real estate professionals who are members of CREA and who must abide by CREA's By-Laws, Rules, and the REALTOR® Code. The MLS® trademark and the MLS® logo are owned by CREA and identify the quality of services provided by real estate professionals who are members of CREA. Terms Of Use

A stronger tomorrow
Schools, parks, benchmark prices and every neighbourhood in one place.